Welcome to this handsome Colonial home, perfectly tucked away on 1.98 acres at the end of a quiet cul-de-sac. Enjoy the privacy of this serene setting while being just minutes from downtown Northampton and nearby venues. Step inside to discover a beautifully remodeled cherry kitchen that blends style and functionality, seamlessly connecting to the dining area. The primary bath has also been thoughtfully updated, providing a luxurious retreat. Throughout the home, hardwood floors add warmth and elegance to every room. The inviting living room features a wood-burning fireplace, perfect for cozy evenings. A private first-floor office with built-ins and French doors offers an ideal workspace, combining convenience with a touch of sophistication. Outdoor living is a delight with a large deck and a charming stone patio, ideal for entertaining or enjoying peaceful moments in nature. The home is equipped with natural gas heat, central AC and solar which is owned not rented for year-round comfort. Additional highlights include a walk-up attic for extra storage and a two-car attached garage. With three bedrooms and 2.5 baths, this Colonial home perfectly balances comfort and modern living in a picturesque setting. Don’t miss the opportunity to make this your dream home!
For sale
$775,000
16 Birch Ln, Northampton, MA 01062
3beds
2,104sqft
Single Family Residence
Built in 1986
1.98 Acres Lot
$778,100 Zestimate®
$368/sqft
$-- HOA
What's special
Wood-burning fireplaceLarge deckTwo-car attached garageBeautifully remodeled cherry kitchenPicturesque settingCharming stone patio
- 10 days
- 665
- 47
Zillow last checked:
Listing updated:
Listed by:
Jacqui Zuzgo 413-221-1841,
5 College REALTORS® 413-549-5555
Source: MLS PIN,MLS#: 73573406
Facts & features
Interior
Bedrooms & bathrooms
- Bedrooms: 3
- Bathrooms: 3
- Full bathrooms: 2
- 1/2 bathrooms: 1
Primary bedroom
- Features: Bathroom - 3/4, Walk-In Closet(s), Flooring - Hardwood, Attic Access
- Level: Second
Bedroom 2
- Features: Closet, Flooring - Hardwood
- Level: Second
Bedroom 3
- Features: Closet, Flooring - Hardwood
- Level: Second
Primary bathroom
- Features: Yes
Bathroom 1
- Features: Bathroom - Half, Flooring - Stone/Ceramic Tile, Countertops - Stone/Granite/Solid
- Level: First
Bathroom 2
- Features: Bathroom - Full, Bathroom - Tiled With Tub & Shower, Flooring - Stone/Ceramic Tile, Countertops - Stone/Granite/Solid
- Level: Second
Bathroom 3
- Features: Bathroom - 3/4, Bathroom - Tiled With Shower Stall, Flooring - Stone/Ceramic Tile, Countertops - Stone/Granite/Solid
- Level: Second
Dining room
- Features: Flooring - Hardwood, Window(s) - Bay/Bow/Box
- Level: First
Kitchen
- Features: Flooring - Hardwood, Dining Area, Countertops - Stone/Granite/Solid, Open Floorplan, Stainless Steel Appliances
- Level: First
Living room
- Features: Flooring - Hardwood, Deck - Exterior, Exterior Access, Open Floorplan, Recessed Lighting
- Level: First
Office
- Features: Closet/Cabinets - Custom Built, Flooring - Hardwood, French Doors
- Level: First
Heating
- Baseboard, Natural Gas
Cooling
- Central Air
Appliances
- Included: Water Heater, Range, Dishwasher, Refrigerator, Washer, Dryer
- Laundry: In Basement
Features
- Closet/Cabinets - Custom Built, Office, Entry Hall, Mud Room, Internet Available - Unknown
- Flooring: Wood, Tile, Flooring - Hardwood
- Doors: French Doors
- Basement: Full
- Number of fireplaces: 1
- Fireplace features: Living Room
Interior area
- Total structure area: 2,104
- Total interior livable area: 2,104 sqft
- Finished area above ground: 2,104
Property
Parking
- Total spaces: 4
- Parking features: Attached, Garage Door Opener, Storage, Paved
- Attached garage spaces: 2
- Uncovered spaces: 2
Accessibility
- Accessibility features: No
Features
- Patio & porch: Deck - Wood, Patio
- Exterior features: Deck - Wood, Patio, Rain Gutters, Garden, Stone Wall
- Frontage length: 153.00
Lot
- Size: 1.98 Acres
- Features: Cul-De-Sac, Wooded, Level
Details
- Parcel number: M:0036 B:0216 L:0001,3713792
- Zoning: SR
Construction
Type & style
- Home type: SingleFamily
- Architectural style: Colonial
- Property subtype: Single Family Residence
Materials
- Frame
- Foundation: Concrete Perimeter
- Roof: Shingle
Condition
- Year built: 1986
Utilities & green energy
- Electric: Circuit Breakers, 200+ Amp Service
- Sewer: Private Sewer
- Water: Public
Community & HOA
Community
- Features: Shopping, Walk/Jog Trails, Golf, Medical Facility, Bike Path, Conservation Area, Highway Access, House of Worship, Private School, Public School
HOA
- Has HOA: No
Location
- Region: Northampton
Financial & listing details
- Price per square foot: $368/sqft
- Tax assessed value: $596,500
- Annual tax amount: $8,309
- Date on market: 9/6/2026
- Road surface type: Paved
Estimated market value
$778,100
$739,000 - $817,000
$3,411/mo
Price history
| Date | Event | Price |
|---|---|---|
| 9/8/2026 | Listed for sale | $775,000+74.2%$368/sqft |
Source: MLS PIN #73573406 Report a problem | ||
| 8/16/2007 | Sold | $445,000$212/sqft |
Source: Public Record Report a problem | ||
Public tax history
| Year | Property taxes | Tax assessment |
|---|---|---|
| 2025 | $8,309 -7.4% | $596,500 +1% |
| 2024 | $8,973 +10.5% | $590,700 +15.2% |
| 2023 | $8,121 +7.9% | $512,700 +21.9% |
| 2022 | $7,526 +11.5% | $420,700 +8.3% |
| 2021 | $6,750 +3.4% | $388,600 |
| 2020 | $6,528 -2.3% | $388,600 +1% |
| 2019 | $6,684 +2.8% | $384,800 +0.8% |
| 2018 | $6,504 +2.1% | $381,700 |
| 2017 | $6,371 +9% | $381,700 +5.5% |
| 2016 | $5,845 -1.3% | $361,700 -3.5% |
| 2015 | $5,920 +2.7% | $374,700 |
| 2014 | $5,767 +7.9% | $374,700 |
| 2013 | $5,343 +5.1% | $374,700 -1.6% |
| 2012 | $5,082 +3% | $380,700 |
| 2011 | $4,934 +2.5% | $380,700 |
| 2010 | $4,812 +6.1% | $380,700 -3.6% |
| 2009 | $4,536 +5.4% | $395,100 +2.8% |
| 2008 | $4,305 +2.8% | $384,400 |
| 2007 | $4,186 +5.5% | $384,400 +13.6% |
| 2006 | $3,968 +10.7% | $338,300 +21.3% |
| 2005 | $3,583 +1% | $278,800 +5.2% |
| 2004 | $3,547 | $265,100 |
Find assessor info on the county website
Monthly payment
Est. payment
Payment breakdown
Explore the cost of this home by adjusting the details. Changes won't be saved.Climate risks
Neighborhood: 01062
Nearby schools
Schools provided by the listing agent
- Elementary: Northampton
- Middle: Northampton
- High: Northampton
Source: MLS PIN. This data may not be complete. We recommend contacting the local school district to confirm school assignments for this home.
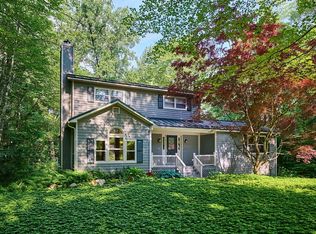
Similar homes
- $749,0004 bd3 ba2.3k sqft42 Bliss St, Northampton, MA 01062For Sale
 MLS ID #73575090, Jessica Ryan Lapinski, Delap Real Estate LLC. MLS PIN
 - $799,0004 bd3 ba2.5k sqft1196 Florence Rd, Northampton, MA 01062For Sale
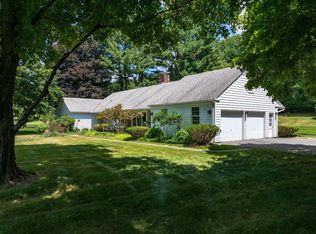 MLS ID #73541627, Julie B. Held, Delap Real Estate LLC. MLS PIN
 - $817,0004 bd3 ba2.9k sqft757 Park Hill Rd, Northampton, MA 01062For Sale
 MLS ID #73532017, Holly Young, Delap Real Estate LLC. MLS PIN
 - $659,0003 bd2 ba1.6k sqft68 Gilrain Ter, Northampton, MA 01062For Sale
 MLS ID #73542481, James P. Kwiecinski, The Murphys REALTORS®, Inc.. MLS PIN
