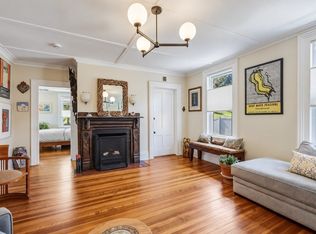
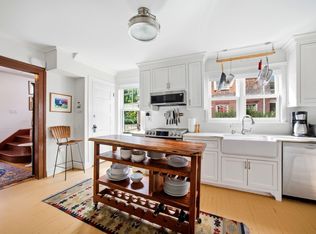
Welcome to Village Hill! Built in 2015, this two-bedroom, two-full-bath Colonial offers an inviting open layout with hardwood floors and a kitchen featuring granite counters and a center island. A first-floor full bath with a walk-in shower adds flexibility, while two upstairs bedrooms, a second full bath, and second-floor laundry provide everyday convenience. Gas forced-air heat and central air ensure year-round comfort. The full unfinished basement offers generous storage and future possibilities. Outside, the yard has been transformed into a pollinator garden, bringing seasonal beauty and habitat for bees and butterflies. Enjoy nearby conservation land, walking trails, community gardens, dog park, and Village Hill’s connection to the Manhan Rail Trail. Close to Smith College and downtown Northampton’s restaurants, cafés, shops, and cultural attractions, this home offers a wonderful blend of neighborhood living and access to the outdoors.
For sale
$595,000
99 Moser St, Northampton, MA 01060
2beds
1,333sqft
Single Family Residence
Built in 2015
4,400 Square Feet Lot
$591,100 Zestimate®
$446/sqft
$-- HOA
What's special
Second-floor laundryInviting open layoutHardwood floorsTwo upstairs bedroomsCenter islandKitchen featuring granite counters
- 15 days
- 1,240
- 52
Zillow last checked:
Listing updated:
Listed by:
Shelly Hardy 413-320-3821,
Brick & Mortar Northampton 413-259-8888
Source: MLS PIN,MLS#: 73595270
Facts & features
Interior
Bedrooms & bathrooms
- Bedrooms: 2
- Bathrooms: 2
- Full bathrooms: 2
- Main level bathrooms: 1
Primary bedroom
- Features: Walk-In Closet(s), Flooring - Hardwood, Lighting - Overhead, Closet - Double
- Level: Second
Bedroom 2
- Features: Closet, Flooring - Hardwood, Lighting - Overhead
- Level: Second
Bathroom 1
- Features: Bathroom - 3/4, Bathroom - Tiled With Shower Stall, Flooring - Wall to Wall Carpet, Lighting - Sconce, Lighting - Overhead
- Level: Main,First
Bathroom 2
- Features: Bathroom - Full, Bathroom - Tiled With Tub & Shower, Flooring - Stone/Ceramic Tile, Lighting - Sconce, Lighting - Overhead
- Level: Second
Dining room
- Features: Flooring - Hardwood, Lighting - Pendant, Lighting - Overhead
- Level: First
Kitchen
- Features: Flooring - Hardwood, Countertops - Stone/Granite/Solid, Kitchen Island, Open Floorplan, Recessed Lighting, Stainless Steel Appliances, Gas Stove, Lighting - Pendant
- Level: First
Living room
- Features: Closet, Flooring - Hardwood, Open Floorplan, Recessed Lighting, Lighting - Overhead
- Level: First
Heating
- Central, Natural Gas
Cooling
- Central Air
Appliances
- Included: Gas Water Heater, Tankless Water Heater, Range, Dishwasher, Microwave, Refrigerator, Washer, Dryer
- Laundry: Linen Closet(s), Laundry Closet, Electric Dryer Hookup, Washer Hookup, Lighting - Overhead, Second Floor
Features
- Flooring: Hardwood, Stone / Slate
- Basement: Full,Interior Entry,Bulkhead,Radon Remediation System
- Has fireplace: No
Interior area
- Total structure area: 1,333
- Total interior livable area: 1,333 sqft
- Finished area above ground: 1,333
Property
Parking
- Total spaces: 1
- Parking features: Off Street, Paved
- Uncovered spaces: 1
Lot
- Size: 4,400 Square Feet
- Features: Level
Details
- Parcel number: M:038A B:0139 L:0001,4841622
- Zoning: Res
Construction
Type & style
- Home type: SingleFamily
- Architectural style: Colonial
- Property subtype: Single Family Residence
Materials
- Frame
- Foundation: Concrete Perimeter
- Roof: Shingle
Condition
- Year built: 2015
Utilities & green energy
- Electric: Circuit Breakers
- Sewer: Public Sewer
- Water: Public
- Utilities for property: for Gas Range, for Electric Dryer, Washer Hookup
Community & HOA
Community
- Features: Public Transportation, Shopping, Pool, Tennis Court(s), Park, Walk/Jog Trails, Stable(s), Golf, Medical Facility, Laundromat, Bike Path, Conservation Area, Highway Access, House of Worship, Marina, Private School, Public School, T-Station, University, Sidewalks
- Subdivision: Village Hill
HOA
- Has HOA: No
Location
- Region: Northampton
Financial & listing details
- Price per square foot: $446/sqft
- Tax assessed value: $527,700
- Annual tax amount: $7,351
- Date on market: 10/26/2026
- Road surface type: Paved
Estimated market value
$591,100
$562,000 - $621,000
$2,733/mo
Price history
| Date | Event | Price |
|---|---|---|
| 11/7/2026 | Listed for sale | $595,000$446/sqft |
Source: MLS PIN #73595270 Report a problem | ||
| 11/3/2026 | Contingent | $595,000$446/sqft |
Source: MLS PIN #73595270 Report a problem | ||
| 10/26/2026 | Listed for sale | $595,000+59.8%$446/sqft |
Source: MLS PIN #73595270 Report a problem | ||
| 9/25/2015 | Sold | $372,448$279/sqft |
Source: Public Record Report a problem | ||
Public tax history
| Year | Property taxes | Tax assessment |
|---|---|---|
| 2025 | $7,351 +7.3% | $527,700 +17% |
| 2024 | $6,851 -3.2% | $451,000 +0.9% |
| 2023 | $7,077 -1.9% | $446,800 +10.8% |
| 2022 | $7,213 +15.6% | $403,200 +12.2% |
| 2021 | $6,241 +3.4% | $359,300 |
| 2020 | $6,036 -5.7% | $359,300 -2.5% |
| 2019 | $6,399 +6.4% | $368,400 +4.4% |
| 2018 | $6,012 +2.1% | $352,800 |
| 2017 | $5,888 +3.3% | $352,800 |
| 2016 | $5,701 +351% | $352,800 +341% |
| 2015 | $1,264 | $80,000 |
Find assessor info on the county website
Monthly payment
Est. payment
Payment breakdown
Explore the cost of this home by adjusting the details. Changes won't be saved.Climate risks
Neighborhood: 01060
Nearby schools
Schools provided by the listing agent
- Elementary: Bridge St
- Middle: Jfk/Private
- High: Smith Voc/Nhs/Private
Source: MLS PIN. This data may not be complete. We recommend contacting the local school district to confirm school assignments for this home.


Similar homes
- $599,0003 bd1 ba1.4k sqftA Canal Runs Through It, Northampton, MA 01060For Sale
 MLS ID #73578183, Alyx Akers, 5 College REALTORS® Northampton. MLS PIN
- $799,0004 bd2 ba1.4k sqft211 Crescent St, Northampton, MA 01060For Sale
 MLS ID #73585599, Tess Coburn-Salem, Delap Real Estate LLC. MLS PIN
- $585,0004 bd2 ba1.8k sqft28 W Parkview Dr, South Hadley, MA 01075For Sale
 MLS ID #73599520, Katharine Bedard, ERA M Connie Laplante Real Estate. MLS PIN
- $579,0003 bd2 ba1.8k sqft207 Loudville Rd, Easthampton, MA 01027For Sale
 MLS ID #73577564, Kylene Canon-Smith, Canon Real Estate, Inc.. MLS PIN
