Step into the charm and character of this historic 1812 New England farmhouse, nestled on 1.12 acres in desirable Florence. Offering approximately 1,012 square feet of comfortable living space, this home combines historic character with everyday practicality.A welcoming covered front porch invites you to relax and enjoy the surroundings. Inside, you’ll find beautiful hardwood floors, a cozy pellet stove for added warmth during New England winters, a spacious pantry offering ample storage, and a primary bedroom featuring a walk-in closet. Outside, the expansive backyard offers plenty of room for gardening, recreation, or simply enjoying nature. Mature magnolia and Japanese maple trees add beauty and character to the property. A detached garage with electricity provides valuable storage or workshop potential, while additional outbuildings, including a chicken coop, offer even more possibilities. With its historic charm, generous acreage, and inviting outdoor spaces, this Florence farmhouse presents a wonderful opportunity to make a special property your own.
For sale
Price cut: $20K (11/2)
$349,900
82 Ryan Rd, Northampton, MA 01062
3beds
1,012sqft
Single Family Residence
Built in 1850
1.12 Acres Lot
$350,800 Zestimate®
$346/sqft
$-- HOA
What's special
Updated roofLarge yardWood floors throughoutPantry with laundry
- 20 days
- 1,852
- 157
Zillow last checked:
Listing updated:
Listed by:
Paul Gallagher 413-218-4899,
Gallagher Real Estate 877-533-3539,
Ashley Gallagher-Marion 413-575-6084
Source: MLS PIN,MLS#: 73593810
Facts & features
Interior
Bedrooms & bathrooms
- Bedrooms: 3
- Bathrooms: 1
- Full bathrooms: 1
Primary bedroom
- Features: Flooring - Wood
- Level: Second
Bedroom 2
- Features: Flooring - Wood
- Level: Second
Bedroom 3
- Features: Flooring - Wood
- Level: Second
Bathroom 1
- Features: Bathroom - Full
- Level: First
Kitchen
- Level: First
Living room
- Features: Flooring - Wood
- Level: First
Heating
- Steam, Oil, Pellet Stove
Cooling
- None
Appliances
- Included: Disposal
- Laundry: First Floor
Features
- Flooring: Wood
- Windows: Insulated Windows
- Basement: Full,Interior Entry,Bulkhead,Concrete
- Has fireplace: No
Interior area
- Total structure area: 1,012
- Total interior livable area: 1,012 sqft
- Finished area above ground: 1,012
Property
Parking
- Total spaces: 5
- Parking features: Detached, Paved Drive, Off Street, Paved
- Garage spaces: 1
- Uncovered spaces: 4
Features
- Patio & porch: Porch
- Exterior features: Porch
Lot
- Size: 1.12 Acres
- Features: Wooded, Cleared, Level
Details
- Parcel number: M:022D B:0043 L:0001,3717005
- Zoning: URA
Construction
Type & style
- Home type: SingleFamily
- Architectural style: Farmhouse
- Property subtype: Single Family Residence
Materials
- Frame
- Foundation: Brick/Mortar
- Roof: Shingle
Condition
- Year built: 1850
Utilities & green energy
- Electric: Circuit Breakers
- Sewer: Public Sewer
- Water: Public
- Utilities for property: for Electric Range
Community & HOA
Community
- Features: Shopping, Tennis Court(s), Park, Walk/Jog Trails, Stable(s), Golf, Medical Facility, Laundromat, Bike Path, Conservation Area, Highway Access, House of Worship, Marina, Private School, Public School, T-Station, University
HOA
- Has HOA: No
Location
- Region: Northampton
Financial & listing details
- Price per square foot: $346/sqft
- Tax assessed value: $286,800
- Annual tax amount: $3,995
- Date on market: 10/21/2026
- Road surface type: Paved
Estimated market value
$350,800
$333,000 - $368,000
$2,500/mo
Price history
| Date | Event | Price |
|---|---|---|
| 11/2/2026 | Price change | $349,900-5.4%$346/sqft |
Source: MLS PIN #73593810 Report a problem | ||
| 10/22/2026 | Listed for sale | $369,900+105.5%$366/sqft |
Source: MLS PIN #73593810 Report a problem | ||
| 8/9/2019 | Sold | $180,000$178/sqft |
Source: Public Record Report a problem | ||
Public tax history
| Year | Property taxes | Tax assessment |
|---|---|---|
| 2025 | $3,995 -6.9% | $286,800 +1.5% |
| 2024 | $4,291 +23.1% | $282,500 +28.4% |
| 2023 | $3,486 -5.2% | $220,100 +7.1% |
| 2022 | $3,676 +11% | $205,500 +7.8% |
| 2021 | $3,311 +3.4% | $190,600 |
| 2020 | $3,202 -13.9% | $190,600 -10.9% |
| 2019 | $3,717 -3.2% | $214,000 -5% |
| 2018 | $3,839 +2.1% | $225,300 |
| 2017 | $3,760 +3.3% | $225,300 |
| 2016 | $3,641 +5.9% | $225,300 +3.5% |
| 2015 | $3,438 +2.7% | $217,600 |
| 2014 | $3,349 +7.9% | $217,600 |
| 2013 | $3,103 +1.5% | $217,600 -5% |
| 2012 | $3,057 +3% | $229,000 |
| 2011 | $2,968 +2.5% | $229,000 |
| 2010 | $2,895 +17.4% | $229,000 +6.7% |
| 2009 | $2,465 +0.9% | $214,700 -1.6% |
| 2008 | $2,444 +2.9% | $218,200 |
| 2007 | $2,376 +3.9% | $218,200 +11.9% |
| 2006 | $2,287 -4.7% | $195,000 +4.4% |
| 2005 | $2,399 +29.3% | $186,700 +34.6% |
| 2004 | $1,856 | $138,700 |
Find assessor info on the county website
Monthly payment
Est. payment
Payment breakdown
Explore the cost of this home by adjusting the details. Changes won't be saved.Climate risks
Neighborhood: 01062
Nearby schools
Schools provided by the listing agent
- Elementary: Ryan
- Middle: Kennedy
- High: Northampton High School
Source: MLS PIN. This data may not be complete. We recommend contacting the local school district to confirm school assignments for this home.

Similar homes
- $387,9002 bd2 ba1k sqft110 Bridge Rd, Northampton, MA 01062For Sale
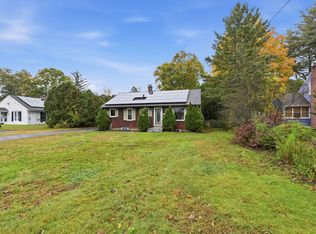 MLS ID #73591084, Kristine Cook, Real Broker MA, LLC. MLS PIN
- $330,0002 bd2 ba1k sqftThe Gables, Northampton, MA 01062For Sale
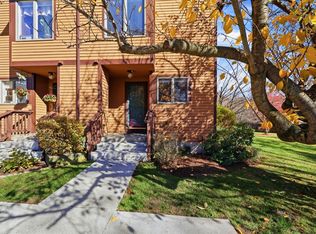 MLS ID #73599382, Elizabeth Helliwell, 5 College REALTORS® Northampton. MLS PIN
- $349,9002 bd2 ba835 sqft43 Oliver St, Easthampton, MA 01027For Sale
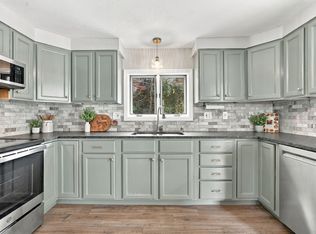 MLS ID #73593364, Kathryn Daviau, Lock and Key Realty Inc.. MLS PIN
- $340,0003 bd1 ba1.2k sqft5 Torrey St, Easthampton, MA 01027For Sale
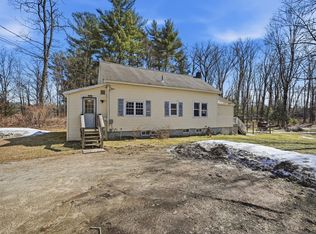 MLS ID #73490552, Danielle Langevin, Lock and Key Realty Inc.. MLS PIN
