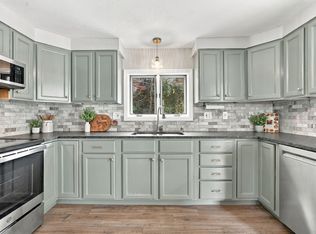
Make this lovingly-maintained house your home! Single-level living in this modern Easthampton 3-bedroom ranch home will add ease and whimsy to your life. New vinyl flooring (2023), gutters (2024), insulation (2025), fiber internet, energy recovery ventilation, updated electrical, pro-gym grade basement flooring, and many other upgrades make this house the perfect home. Highlights include heat pump cooling, stainless steel appliances, easy-to-maintain vinyl flooring throughout, generous storage/closet spaces, and additional gym, workshop, and laundry spaces in the basement. Near the Manhan Rail Trail, Mt. Tom Reservation, and all the entertainment, dining, and cultural offerings Easthampton and greater Western Mass have to offer, this home is well-situated for a happy, healthy lifestyle. The pollinator gardens, fruit trees, and spacious lot support outdoor engagement with nature, while the comfortable finishes and amenities inside promote rest and relaxation. See all MLS attachments for greater understanding of all this property has to offer!
For sale
Price cut: $32.5K (10/25)
$400,000
165 Ferry St, Easthampton, MA 01027
3beds
1,040sqft
Single Family Residence
Built in 1995
0.36 Acres Lot
$411,000 Zestimate®
$385/sqft
$-- HOA
What's special
Single-level livingHeat pump coolingEnergy recovery ventilationSpacious lotUpdated electricalStainless steel appliancesEasy-to-maintain vinyl flooring throughout
- 43 days
- 1,160
- 56
Zillow last checked:
Listing updated:
Listed by:
Erica Swallow 413-314-3383,
Swallow Real Estate, Inc. 413-314-3383,
Erica Swallow 413-314-3383
Source: MLS PIN,MLS#: 73587344
Facts & features
Interior
Bedrooms & bathrooms
- Bedrooms: 3
- Bathrooms: 1
- Full bathrooms: 1
Primary bedroom
- Features: Ceiling Fan(s), Closet, Flooring - Vinyl
- Level: First
Bedroom 2
- Features: Ceiling Fan(s), Closet, Flooring - Vinyl
- Level: First
Bedroom 3
- Features: Closet, Flooring - Vinyl
- Level: First
Primary bathroom
- Features: No
Bathroom 1
- Level: First
Kitchen
- Features: Flooring - Vinyl, Exterior Access, Stainless Steel Appliances
- Level: Main,First
Living room
- Features: Closet, Flooring - Vinyl, Lighting - Overhead
- Level: First
Heating
- Baseboard, Natural Gas
Cooling
- Heat Pump
Appliances
- Included: Gas Water Heater, Range, Microwave, Refrigerator, Washer, Dryer
- Laundry: Electric Dryer Hookup, Washer Hookup, Sink, In Basement
Features
- High Speed Internet
- Flooring: Vinyl
- Doors: Insulated Doors
- Windows: Insulated Windows, Screens
- Basement: Full,Interior Entry,Bulkhead,Concrete
- Has fireplace: No
Interior area
- Total structure area: 1,040
- Total interior livable area: 1,040 sqft
- Finished area above ground: 1,040
- Finished area below ground: 919
Property
Parking
- Total spaces: 3
- Parking features: Paved Drive, Off Street, Paved
- Uncovered spaces: 3
Accessibility
- Accessibility features: Accessible Entrance
Features
- Exterior features: Rain Gutters, Storage, Screens, Fruit Trees, Garden
Lot
- Size: 0.36 Acres
- Features: Corner Lot, Cleared, Level
Details
- Parcel number: M:0134 B:0007 L:0001,3027374
- Zoning: R15
Construction
Type & style
- Home type: SingleFamily
- Architectural style: Ranch
- Property subtype: Single Family Residence
Materials
- Frame
- Foundation: Concrete Perimeter
- Roof: Shingle
Condition
- Year built: 1995
Utilities & green energy
- Electric: Circuit Breakers
- Sewer: Public Sewer
- Water: Public
- Utilities for property: for Gas Range, for Electric Range, for Electric Dryer, Washer Hookup
Green energy
- Energy efficient items: Thermostat
Community & HOA
Community
- Features: Public Transportation, Shopping, Tennis Court(s), Park, Walk/Jog Trails, Golf, Medical Facility, Laundromat, Bike Path, Conservation Area, Highway Access, House of Worship, Marina, Private School, Public School, University
HOA
- Has HOA: No
Location
- Region: Easthampton
Financial & listing details
- Price per square foot: $385/sqft
- Tax assessed value: $392,300
- Annual tax amount: $5,214
- Date on market: 10/6/2026
- Listing terms: Contract
Estimated market value
$411,000
$390,000 - $432,000
$2,806/mo
Price history
| Date | Event | Price |
|---|---|---|
| 10/25/2026 | Price change | $400,000-7.5%$385/sqft |
Source: MLS PIN #73587344 Report a problem | ||
| 10/14/2026 | Price change | $432,500-8.9%$416/sqft |
Source: MLS PIN #73587344 Report a problem | ||
| 10/6/2026 | Listed for sale | $475,000+18.8%$457/sqft |
Source: MLS PIN #73587344 Report a problem | ||
| 9/8/2023 | Sold | $400,000+5.3%$385/sqft |
Source: MLS PIN #73142359 Report a problem | ||
| 7/31/2023 | Listed for sale | $379,900+274.3%$365/sqft |
Source: MLS PIN #73142359 Report a problem | ||
| 10/6/1995 | Sold | $101,500$98/sqft |
Source: Public Record Report a problem | ||
Public tax history
| Year | Property taxes | Tax assessment |
|---|---|---|
| 2025 | $5,006 +22.5% | $366,200 +21.5% |
| 2024 | $4,087 +32.1% | $301,400 +42.7% |
| 2023 | $3,094 -11.4% | $211,200 |
| 2022 | $3,491 -8.6% | $211,200 -3% |
| 2021 | $3,818 +1.8% | $217,700 +3.1% |
| 2020 | $3,751 +15.3% | $211,200 +0.4% |
| 2019 | $3,253 +4.4% | $210,400 +8.1% |
| 2018 | $3,115 +2.5% | $194,700 +3.8% |
| 2017 | $3,039 +4% | $187,500 |
| 2016 | $2,923 +2.9% | $187,500 |
| 2015 | $2,841 +2% | $187,500 |
| 2014 | $2,786 +0.7% | $187,500 -1.6% |
| 2013 | $2,766 +9.4% | $190,600 |
| 2012 | $2,529 +4.5% | $190,600 |
| 2011 | $2,419 +2.3% | $190,600 |
| 2010 | $2,365 +6.6% | $190,600 -1.6% |
| 2009 | $2,218 | $193,700 |
| 2008 | $2,218 +3.6% | $193,700 +0.8% |
| 2007 | $2,140 -2.4% | $192,100 +1.9% |
| 2006 | $2,192 +3.3% | $188,600 +9.5% |
| 2005 | $2,121 +6.8% | $172,300 +18.3% |
| 2004 | $1,986 +9.8% | $145,700 +33.3% |
| 2002 | $1,809 +24.5% | $109,300 +13.7% |
| 1997 | $1,453 | $96,100 |
Find assessor info on the county website
Monthly payment
Est. payment
Payment breakdown
Explore the cost of this home by adjusting the details. Changes won't be saved.Climate risks
Neighborhood: 01027

Similar homes
- $426,0003 bd1 ba1.1k sqft140 Everett St, Easthampton, MA 01027For Sale
 MLS ID #73553985, Darlene Forget, ERA M Connie Laplante Real Estate. MLS PIN
- $349,9002 bd2 ba835 sqft43 Oliver St, Easthampton, MA 01027For Sale
 MLS ID #73593364, Kathryn Daviau, Lock and Key Realty Inc.. MLS PIN
- $349,9003 bd1 ba1k sqft82 Ryan Rd, Northampton, MA 01062For Sale
 MLS ID #73593810, Paul Gallagher, Gallagher Real Estate. MLS PIN
- $525,0003 bd2 ba1.1k sqft23 Phelps St, Easthampton, MA 01027For Sale
 MLS ID #73539726, Kimberly Allen Team, Berkshire Hathaway HomeServices Realty Professionals. MLS PIN
- $379,9003 bd1 ba1.3k sqft309 Brainard Road, Enfield, CT 06082For Sale
 MLS ID #24215145, Christine Peyman, Alex Anthony LLC. Smart MLS
