Welcome home to this beautifully updated property, where modern finishes and comfortable living come together! Step inside and you’ll immediately appreciate the bright, inviting feel and thoughtful renovations throughout. The stunning kitchen has been completely refreshed with granite countertops, soft-close cabinetry, a stylish new backsplash, and brand-new stainless steel appliances. The open-concept dining and living areas provide a wonderful space for everyday living and entertaining, with plenty of natural light and peaceful views of the surrounding landscape. The updated bathroom offers a fresh, modern vanity and a new tub, while three spacious bedrooms provide generous closet storage.The improvements continue with new lighting fixtures, recessed lighting, fresh paint throughout the main level and basement, and a new roof for added peace of mind. Nature lovers will appreciate the convenient location near the Ludlow Reservoir, offering easy access to scenic walks and outdoor enjoyment.With so many updates already completed, this home is ready for you to simply move in and make it your own. Area attractions include: Breweries, several restaurants, Big Y Supermarket, Randall's Farm, Lupa Zoo, MA Turnpike. Come see all it has to offer!
Pending
Price cut: $10K (8/31)
$369,900
1535 Center St, Ludlow, MA 01056
3beds
1,187sqft
Single Family Residence
Built in 1936
0.57 Acres Lot
$367,300 Zestimate®
$312/sqft
$-- HOA
What's special
Modern finishesFresh modern vanityNew roofNew lighting fixturesStylish new backsplashUpdated bathroomGranite countertops
- 56 days
- 514
- 46
Zillow last checked:
Listing updated:
Listed by:
Scott Fontaine 413-310-0715,
REMAX Connections - Easthampton 413-341-8080
Source: MLS PIN,MLS#: 73561348
Facts & features
Interior
Bedrooms & bathrooms
- Bedrooms: 3
- Bathrooms: 1
- Full bathrooms: 1
Primary bedroom
- Features: Ceiling Fan(s), Remodeled
- Level: First
Bedroom 2
- Features: Ceiling Fan(s), Remodeled
- Level: First
Bedroom 3
- Level: First
Bathroom 1
- Level: First
Dining room
- Features: Flooring - Vinyl, Deck - Exterior, Open Floorplan, Remodeled
- Level: First
Family room
- Level: First
Kitchen
- Level: First
Living room
- Features: Ceiling Fan(s), Cable Hookup, Open Floorplan, Remodeled
- Level: First
Heating
- Radiant, Natural Gas, Propane
Cooling
- Dual, Ductless
Appliances
- Included: Electric Water Heater, Range, Dishwasher, Microwave, Refrigerator, Freezer, Water Treatment, Plumbed For Ice Maker
- Laundry: Electric Dryer Hookup, Washer Hookup, In Basement
Features
- Internet Available - DSL
- Flooring: Vinyl
- Doors: Storm Door(s)
- Windows: Insulated Windows
- Basement: Full,Partially Finished,Walk-Out Access,Concrete
- Has fireplace: No
Interior area
- Total structure area: 1,187
- Total interior livable area: 1,187 sqft
- Finished area above ground: 1,187
Video & virtual tour
Property
Parking
- Total spaces: 6
- Parking features: Detached, Stone/Gravel, Unpaved
- Garage spaces: 1
- Uncovered spaces: 5
Features
- Patio & porch: Porch, Deck - Composite
- Exterior features: Porch, Deck - Composite, Storage, Professional Landscaping, Fenced Yard
- Fencing: Fenced/Enclosed,Fenced
- Waterfront features: Stream
Lot
- Size: 0.57 Acres
- Features: Wooded, Gentle Sloping
Details
- Parcel number: 2550568
- Zoning: AG
Construction
Type & style
- Home type: SingleFamily
- Architectural style: Ranch
- Property subtype: Single Family Residence
Materials
- Frame
- Foundation: Block
- Roof: Shingle
Condition
- Year built: 1936
Utilities & green energy
- Electric: 220 Volts, Circuit Breakers
- Sewer: Private Sewer
- Water: Private
- Utilities for property: for Gas Range, for Electric Range, for Electric Oven, for Electric Dryer, Washer Hookup, Icemaker Connection
Green energy
- Energy efficient items: Thermostat
Community & HOA
Community
- Features: Public Transportation, Shopping, Park, Walk/Jog Trails, Golf, Medical Facility, Laundromat, Bike Path, Conservation Area, Highway Access, House of Worship, Private School, Public School
HOA
- Has HOA: No
Location
- Region: Ludlow
Financial & listing details
- Price per square foot: $312/sqft
- Tax assessed value: $319,900
- Annual tax amount: $5,122
- Date on market: 8/17/2026
- Exclusions: Washer, Dryer
- Road surface type: Paved
Estimated market value
$367,300
$349,000 - $386,000
$2,445/mo
Price history
| Date | Event | Price |
|---|---|---|
| 9/22/2026 | Pending sale | $369,900$312/sqft |
Source: MLS PIN #73561348 Report a problem | ||
| 8/31/2026 | Price change | $369,900-2.6%$312/sqft |
Source: MLS PIN #73561348 Report a problem | ||
| 8/10/2026 | Listed for sale | $379,900+18.7%$320/sqft |
Source: MLS PIN #73561348 Report a problem | ||
| 3/8/2024 | Sold | $319,987$270/sqft |
Source: MLS PIN #73192811 Report a problem | ||
| 2/4/2024 | Contingent | $319,987$270/sqft |
Source: MLS PIN #73192811 Report a problem | ||
| 1/11/2024 | Listed for sale | $319,987$270/sqft |
Source: MLS PIN #73192811 Report a problem | ||
Public tax history
| Year | Property taxes | Tax assessment |
|---|---|---|
| 2025 | $3,890 +4.4% | $224,200 +8.9% |
| 2024 | $3,725 +8.1% | $205,900 +16.6% |
| 2023 | $3,445 +4.8% | $176,600 +7.4% |
| 2022 | $3,286 -0.5% | $164,400 +5% |
| 2021 | $3,301 +4.4% | $156,600 +2.1% |
| 2020 | $3,163 +7.7% | $153,400 +3.5% |
| 2019 | $2,937 +2.1% | $148,200 -2.1% |
| 2018 | $2,878 +3.5% | $151,400 +0.9% |
| 2017 | $2,781 +6.3% | $150,100 +4% |
| 2016 | $2,616 | $144,300 |
Find assessor info on the county website
Monthly payment
Est. payment
Payment breakdown
Explore the cost of this home by adjusting the details. Changes won't be saved.Climate risks
Neighborhood: 01056

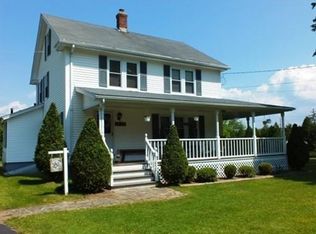

Similar homes
- $398,0003 bd1 ba1.4k sqft52 Aldo Dr, Ludlow, MA 01056For Sale
 MLS ID #73551461, Marisol Franco, Coldwell Banker Realty - Western MA. MLS PIN
 - $419,9003 bd2 ba1.6k sqft71 Woodside Rd, Ludlow, MA 01056For Sale
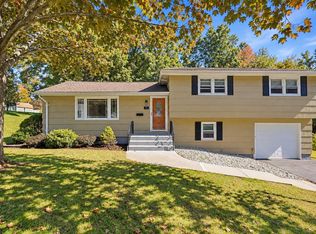 MLS ID #73587092, Michael Rodgers, Lock and Key Realty Inc.. MLS PIN
 - $360,0003 bd1 ba1k sqft24 Helena St, Ludlow, MA 01056For Sale
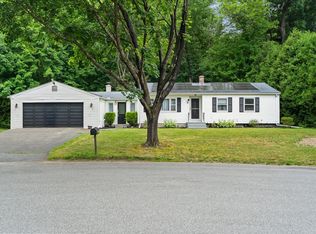 MLS ID #73540888, Danny E. Minchoff, Real Broker MA, LLC. MLS PIN
 - $379,9003 bd2 ba1k sqft200 Wilbraham Rd, Monson, MA 01057For Sale
 MLS ID #73577784, Julie Henry, Mathieu Newton Sotheby's International Realty. MLS PIN
 - $369,9003 bd2 ba1.2k sqft26 Glenwood Street, Enfield, CT 06082For Sale
 MLS ID #24205115, Ricky D. Ramsey, Barile Realty Group. Smart MLS
