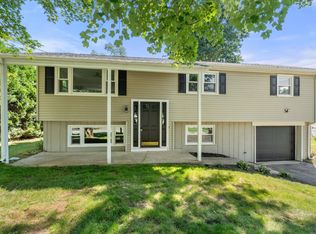
Wow! What a beauty! This lovely Wilbraham Ranch features wood floors throughout the main living areas and bedrooms, an updated kitchen that blends timeless design with traditional details, an updated bathroom that pairs crisp white surfaces with grounded dark tones, and a fenced-in, level backyard with a large deck perfect for pets, play, relaxation, and outdoor entertaining. Step into a light and bright family room with a white brick accent wall, custom-made mantle, and recessed lighting, offering access to both the front and back yards as well as the attached one-car garage. From there, move up into the thoughtfully redesigned eat-in kitchen overlooking your outdoor space. The spacious formal living room with a bow window provides enough room to incorporate a dining area near the wall shared with the kitchen. Down the hall, you’ll find the updated full bathroom with a walk-in shower and three bedrooms with wood floors. The stackable washer and dryer unit is smartly tucked into one of the bedroom closets. The partially finished basement invites your creative side to imagine how to make the space your own. Seller states doors were replaced during their ownership, and MassSave added insulation to the house and garage approximately three years ago. Located just 2 miles from Wilbraham Center, Boston Road, and 3 town schools, and only 3.5 miles from the Ludlow Mass Pike entrance, this property offers convenient access to an abundance of local and nearby amenities. This one is absolutely worth seeing in person!
For sale
$400,000
13 Craigwood Ter, Wilbraham, MA 01095
3beds
1,182sqft
Single Family Residence
Built in 1963
0.46 Acres Lot
$400,500 Zestimate®
$338/sqft
$-- HOA
What's special
- 7 days
- 1,070
- 71
Zillow last checked:
Listing updated:
Listed by:
Cheryl Malandrinos 413-575-5751,
HB Real Estate, LLC 413-213-5911
Source: MLS PIN,MLS#: 73568754
Facts & features
Interior
Bedrooms & bathrooms
- Bedrooms: 3
- Bathrooms: 1
- Full bathrooms: 1
- Main level bathrooms: 1
- Main level bedrooms: 3
Primary bedroom
- Features: Closet, Flooring - Wood
- Level: Main,First
Bedroom 2
- Features: Closet, Flooring - Wood
- Level: Main,First
Bedroom 3
- Features: Closet, Flooring - Wood
- Level: Main,First
Primary bathroom
- Features: No
Bathroom 1
- Features: Bathroom - Tiled With Shower Stall, Flooring - Stone/Ceramic Tile, Remodeled
- Level: Main,First
Family room
- Features: Flooring - Wood, Exterior Access, Recessed Lighting
- Level: Main,First
Kitchen
- Features: Flooring - Wood, Dining Area, Pantry, Countertops - Stone/Granite/Solid, Cabinets - Upgraded, Remodeled, Lighting - Overhead
- Level: Main,First
Living room
- Features: Flooring - Wood, Window(s) - Bay/Bow/Box, Exterior Access
- Level: Main,First
Heating
- Forced Air, Natural Gas
Cooling
- Central Air
Appliances
- Included: Water Heater, Range, Dishwasher, Microwave, Refrigerator, Washer/Dryer
- Laundry: Main Level, Electric Dryer Hookup, Washer Hookup, First Floor
Features
- Flooring: Wood, Tile
- Doors: Storm Door(s)
- Basement: Full,Partially Finished,Interior Entry,Bulkhead,Sump Pump,Concrete
- Has fireplace: No
Interior area
- Total structure area: 1,182
- Total interior livable area: 1,182 sqft
- Finished area above ground: 1,182
- Finished area below ground: 400
Video & virtual tour
Property
Parking
- Total spaces: 4
- Parking features: Attached, Paved Drive, Off Street, Paved
- Attached garage spaces: 1
- Uncovered spaces: 3
Features
- Patio & porch: Deck - Wood
- Exterior features: Deck - Wood, Rain Gutters, Fenced Yard
- Fencing: Fenced
Lot
- Size: 0.46 Acres
- Features: Level
Details
- Parcel number: M:0305 B:0013 L:1355,3237015
- Zoning: R26
Construction
Type & style
- Home type: SingleFamily
- Architectural style: Ranch
- Property subtype: Single Family Residence
Materials
- Frame
- Foundation: Concrete Perimeter
- Roof: Shingle
Condition
- Year built: 1963
Utilities & green energy
- Electric: Circuit Breakers
- Sewer: Public Sewer
- Water: Public
- Utilities for property: for Electric Range, for Electric Dryer, Washer Hookup
Green energy
- Energy efficient items: Thermostat
Community & HOA
Community
- Features: Shopping, Park, Walk/Jog Trails, Golf, Medical Facility, Private School, Public School
HOA
- Has HOA: No
Location
- Region: Wilbraham
Financial & listing details
- Price per square foot: $338/sqft
- Tax assessed value: $301,200
- Annual tax amount: $5,256
- Date on market: 8/28/2026
- Exclusions: Kitchen Chandelier-Seller Will Have An Overhead Light Like Ones In The Kitchen Installed
- Road surface type: Paved
Estimated market value
$400,500
$380,000 - $421,000
$2,404/mo
Price history
| Date | Event | Price |
|---|---|---|
| 8/29/2026 | Listed for sale | $400,000+77.8%$338/sqft |
Source: MLS PIN #73568754 Report a problem | ||
| 2/21/2020 | Sold | $225,000+12.5%$190/sqft |
Source: Public Record Report a problem | ||
| 4/3/2015 | Sold | $200,000-9%$169/sqft |
Source: Public Record Report a problem | ||
| 8/23/2014 | Price change | $219,900-2.2%$186/sqft |
Source: Coldwell Banker Residential Brokerage - Longmeadow #71691161 Report a problem | ||
| 6/26/2014 | Price change | $224,900-2.2%$190/sqft |
Source: Coldwell Banker Residential Brokerage - Longmeadow #71691161 Report a problem | ||
| 6/3/2014 | Listed for sale | $229,900+857.9%$195/sqft |
Source: Coldwell Banker Residential Brokerage - Longmeadow #71691161 Report a problem | ||
| 10/6/2005 | Sold | $24,000-80.1%$20/sqft |
Source: Public Record Report a problem | ||
| 3/4/1994 | Sold | $120,500-10.4%$102/sqft |
Source: Public Record Report a problem | ||
| 8/28/1989 | Sold | $134,500$114/sqft |
Source: Public Record Report a problem | ||
Public tax history
| Year | Property taxes | Tax assessment |
|---|---|---|
| 2025 | $5,359 +6% | $299,700 +9.7% |
| 2024 | $5,056 +3.5% | $273,300 +4.7% |
| 2023 | $4,883 +3.7% | $261,100 +13.6% |
| 2022 | $4,709 -1% | $229,800 +10.9% |
| 2021 | $4,757 +2.6% | $207,200 |
| 2020 | $4,637 +2.7% | $207,200 |
| 2019 | $4,517 +5.3% | $207,200 +9.3% |
| 2018 | $4,290 +2.9% | $189,500 |
| 2017 | $4,169 +4.4% | $189,500 +2.5% |
| 2016 | $3,994 +3.4% | $184,900 |
| 2015 | $3,861 +5.7% | $184,900 +3.5% |
| 2014 | $3,653 +1.6% | $178,700 -2.3% |
| 2013 | $3,596 +0.6% | $182,900 -7.7% |
| 2012 | $3,576 +6.3% | $198,100 -1.9% |
| 2011 | $3,364 +2.9% | $201,900 |
| 2010 | $3,269 +7.2% | $201,900 +1.3% |
| 2009 | $3,049 +2.6% | $199,400 |
| 2008 | $2,971 +2.5% | $199,400 |
| 2007 | $2,899 +2.9% | $199,400 +8.2% |
| 2006 | $2,816 +1.5% | $184,300 +12.7% |
| 2005 | $2,775 +3.4% | $163,600 |
| 2004 | $2,683 +16.2% | $163,600 +29.5% |
| 2003 | $2,308 +4.8% | $126,300 |
| 2001 | $2,203 | $126,300 |
Find assessor info on the county website
Monthly payment
Est. payment
Payment breakdown
Explore the cost of this home by adjusting the details. Changes won't be saved.Climate risks
Neighborhood: 01095
Nearby schools
Schools provided by the listing agent
- Middle: Wilbraham Middle School
- High: Minnechaug Regional
Source: MLS PIN. This data may not be complete. We recommend contacting the local school district to confirm school assignments for this home.
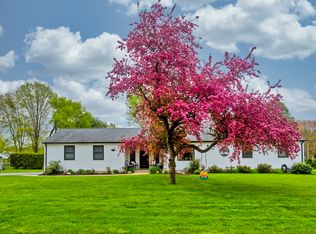
Similar homes
- $339,9004 bd2 ba1.1k sqft42 N Brook Rd, Springfield, MA 01119For Sale
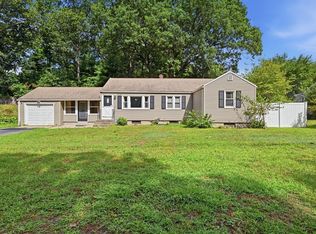 MLS ID #73571150, The Neilsen Team, The Neilsen Team. MLS PIN
 - $369,0003 bd2 ba1.6k sqft71 Ogden St, Springfield, MA 01151For Sale
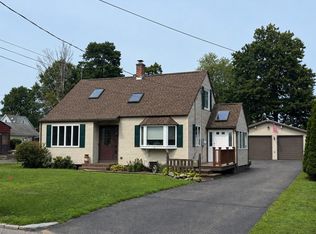 MLS ID #73565155, Team Cuoco, Cuoco & Co. Real Estate. MLS PIN
 - $375,0003 bd1 ba1k sqft24 Helena St, Ludlow, MA 01056For Sale
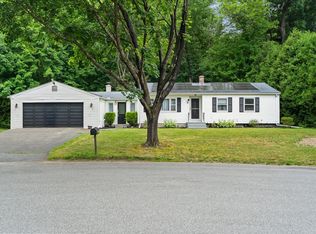 MLS ID #73540888, Danny E. Minchoff, Real Broker MA, LLC. MLS PIN
 - $419,0003 bd1 ba1.4k sqft52 Aldo Dr, Ludlow, MA 01056For Sale
 MLS ID #73551461, Marisol Franco, Coldwell Banker Realty - Western MA. MLS PIN
