Welcome home to this charming Cape-style residence, perfectly situated on a desirable corner lot in a well-established neighborhood. A thoughtfully designed dormer addition expands the living space, offering a spacious first-floor bedroom and two full bathrooms for added comfort and convenience. The eat-in kitchen features ample cabinetry, while the separate dining room showcases a classic built-in hutch, adding character and charm. Relax in the inviting living room highlighted by a cozy fireplace and beautiful bay window. A partially finished basement provides flexible space for a family room, home office, or recreation area. Step outside to enjoy the fenced backyard complete with an in-ground pool, patio, storage shed, and sprinkler system—ideal for entertaining or relaxing all summer long. Additional highlights include first-floor central air, newer windows, and an attached two-car garage. This well-maintained home offers comfort, functionality, and timeless appeal in a fantastic location.
For sale
Price cut: $15.1K (9/22)
$379,900
20 Westernview Cir, East Longmeadow, MA 01028
3beds
1,634sqft
Single Family Residence
Built in 1947
8,536 Square Feet Lot
$380,400 Zestimate®
$232/sqft
$-- HOA
What's special
Cozy fireplaceFirst-floor central airNewer windowsClassic built-in hutchSprinkler systemIn-ground poolAttached two-car garage
- 76 days
- 1,634
- 106
Zillow last checked:
Listing updated:
Listed by:
Patriot Living Group 413-271-7511,
Lock and Key Realty Inc. 413-282-8080,
Michelle Drinkwine 413-636-4612
Source: MLS PIN,MLS#: 73555432
Facts & features
Interior
Bedrooms & bathrooms
- Bedrooms: 3
- Bathrooms: 2
- Full bathrooms: 2
- Main level bedrooms: 1
Primary bedroom
- Features: Flooring - Hardwood, Remodeled, Lighting - Pendant
- Level: Main,First
- Area: 156
- Dimensions: 13 x 12
Bedroom 2
- Features: Closet, Flooring - Wall to Wall Carpet, Remodeled
- Level: Second
- Area: 216
- Dimensions: 12 x 18
Bedroom 3
- Features: Flooring - Wall to Wall Carpet, Remodeled
- Level: Second
- Area: 252
- Dimensions: 14 x 18
Bathroom 1
- Features: Flooring - Stone/Ceramic Tile, Remodeled
- Level: First
- Area: 56
- Dimensions: 7 x 8
Bathroom 2
- Features: Flooring - Stone/Ceramic Tile, Remodeled
- Level: Second
- Area: 56
- Dimensions: 7 x 8
Dining room
- Features: Closet/Cabinets - Custom Built, Flooring - Hardwood, Recessed Lighting, Remodeled, Lighting - Pendant
- Level: Main,First
- Area: 143
- Dimensions: 13 x 11
Kitchen
- Features: Flooring - Stone/Ceramic Tile, Countertops - Upgraded, Recessed Lighting, Remodeled
- Level: Main,First
- Area: 144
- Dimensions: 12 x 12
Living room
- Features: Flooring - Hardwood, Recessed Lighting, Remodeled
- Level: Main,First
- Area: 208
- Dimensions: 13 x 16
Heating
- Forced Air, Oil, Electric
Cooling
- Central Air, Window Unit(s)
Appliances
- Included: Water Heater, Range, Dishwasher, Disposal, Refrigerator
- Laundry: Electric Dryer Hookup, Washer Hookup
Features
- Slider, Bonus Room, Mud Room, Internet Available - Unknown
- Flooring: Vinyl, Carpet, Hardwood, Flooring - Vinyl
- Windows: Screens
- Basement: Full,Partially Finished,Interior Entry,Sump Pump,Concrete
- Number of fireplaces: 1
- Fireplace features: Living Room
Interior area
- Total structure area: 1,634
- Total interior livable area: 1,634 sqft
- Finished area above ground: 1,634
Property
Parking
- Total spaces: 8
- Parking features: Attached, Paved Drive, Off Street, Driveway
- Attached garage spaces: 2
- Uncovered spaces: 6
Features
- Patio & porch: Patio
- Exterior features: Patio, Pool - Inground, Rain Gutters, Storage, Sprinkler System, Decorative Lighting, Screens, Fenced Yard
- Has private pool: Yes
- Pool features: In Ground
- Fencing: Fenced/Enclosed,Fenced
Lot
- Size: 8,536 Square Feet
- Features: Corner Lot, Level
Details
- Parcel number: 3658013
- Zoning: RA
Construction
Type & style
- Home type: SingleFamily
- Architectural style: Cape
- Property subtype: Single Family Residence
Materials
- Frame
- Foundation: Concrete Perimeter
- Roof: Shingle
Condition
- Remodeled
- Year built: 1947
Utilities & green energy
- Electric: Circuit Breakers
- Sewer: Public Sewer
- Water: Public
- Utilities for property: for Electric Range, for Electric Oven, for Electric Dryer, Washer Hookup
Community & HOA
Community
- Features: Public Transportation, Shopping, Pool, Medical Facility, House of Worship, Public School
HOA
- Has HOA: No
Location
- Region: East Longmeadow
Financial & listing details
- Price per square foot: $232/sqft
- Tax assessed value: $308,400
- Annual tax amount: $5,699
- Date on market: 8/3/2026
- Listing terms: Contract
Estimated market value
$380,400
$361,000 - $399,000
$2,509/mo
Price history
| Date | Event | Price |
|---|---|---|
| 9/22/2026 | Price change | $379,900-3.8%$232/sqft |
Source: MLS PIN #73555432 Report a problem | ||
| 8/19/2026 | Listed for sale | $395,000$242/sqft |
Source: MLS PIN #73555432 Report a problem | ||
| 8/12/2026 | Pending sale | $395,000$242/sqft |
Source: MLS PIN #73555432 Report a problem | ||
| 7/27/2026 | Listed for sale | $395,000+43.6%$242/sqft |
Source: MLS PIN #73555432 Report a problem | ||
| 7/12/2024 | Sold | $275,000+23.3%$168/sqft |
Source: Public Record Report a problem | ||
| 6/19/2012 | Sold | $223,000-3%$136/sqft |
Source: Public Record Report a problem | ||
| 3/14/2012 | Price change | $229,900-3.4%$141/sqft |
Source: Sears Real Estate Report a problem | ||
| 3/5/2012 | Listed for sale | $237,900$146/sqft |
Source: Sears Real Estate Report a problem | ||
Public tax history
| Year | Property taxes | Tax assessment |
|---|---|---|
| 2025 | $5,699 +4.6% | $308,400 +5% |
| 2024 | $5,447 +5.5% | $293,800 +9.2% |
| 2023 | $5,165 +4.3% | $269,000 +10.2% |
| 2022 | $4,953 +1.7% | $244,100 +5.5% |
| 2021 | $4,871 -22.7% | $231,300 +3.3% |
| 2020 | $6,298 +40.6% | $224,000 +2.8% |
| 2019 | $4,478 +2.8% | $217,900 +4.7% |
| 2018 | $4,358 +2.7% | $208,100 +1.8% |
| 2017 | $4,245 +0.1% | $204,400 +1.8% |
| 2016 | $4,241 +1.9% | $200,800 |
| 2015 | $4,161 -0.5% | $200,800 -0.4% |
| 2014 | $4,181 +9.4% | $201,600 -1.8% |
| 2013 | $3,821 -10.2% | $205,200 -9% |
| 2012 | $4,253 +4.5% | $225,600 -2% |
| 2011 | $4,068 +3.2% | $230,200 +1.5% |
| 2010 | $3,942 +1.6% | $226,800 -4.9% |
| 2009 | $3,880 +1.7% | $238,600 +0.4% |
| 2008 | $3,816 +4.1% | $237,600 +5.1% |
| 2007 | $3,666 +3.9% | $226,000 +9.3% |
| 2006 | $3,530 +5.2% | $206,700 +4.1% |
| 2005 | $3,356 +24.8% | $198,600 +53.1% |
| 2004 | $2,689 +4.1% | $129,700 |
| 2003 | $2,584 +4.8% | $129,700 |
| 2002 | $2,466 | $129,700 |
Find assessor info on the county website
Monthly payment
Est. payment
Payment breakdown
Explore the cost of this home by adjusting the details. Changes won't be saved.Climate risks
Neighborhood: 01028
- $399,8004 bd2 ba1.7k sqft70 Westernview Cir, East Longmeadow, MA 01028Off Market
- $326,7002 bd1 ba1.1k sqft24 Westernview Cir, East Longmeadow, MA 01028Off Market
- $330,6004 bd1 ba1.3k sqft66 Westernview Cir, East Longmeadow, MA 01028Off Market
- $387,9004 bd2 ba1.4k sqft11 Westernview Cir, East Longmeadow, MA 01028Off Market

Similar homes
- $389,0003 bd1 ba1.3k sqft145 Gates Ave, East Longmeadow, MA 01028For Sale
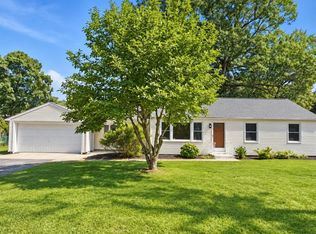 MLS ID #73578794, Chester Ardolino, Berkshire Hathaway HomeServices Realty Professionals. MLS PIN
 - $439,9004 bd3 ba2.3k sqft194 Pleasant St, East Longmeadow, MA 01028For Sale
 MLS ID #73553319, Kevin Perrier, Taylor Agency. MLS PIN
 - $379,9003 bd1 ba1.6k sqft375 River Rd, Agawam, MA 01001For Sale
 MLS ID #73534124, Emmanuel Pedro, Ideal Real Estate Services, Inc.. MLS PIN
 - $349,9003 bd2 ba1.2k sqft479 Springfield St, Wilbraham, MA 01095For Sale
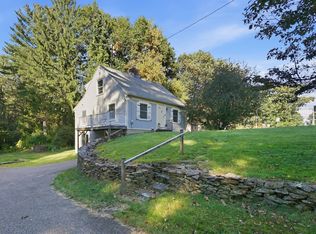 MLS ID #73590106, Kelsey & Ireland Team, Lock and Key Realty Inc.. MLS PIN
 - $349,9003 bd2 ba2.2k sqft71 Brewster Road, Enfield, CT 06082For Sale
 MLS ID #24210058, Cheryl Vitale, Berkshire Hathaway NE Prop.. Smart MLS
 - $369,9003 bd2 ba1.2k sqft26 Glenwood Street, Enfield, CT 06082For SaleMLS ID #24205115, Ricky D. Ramsey, Barile Realty Group. Smart MLS
- $369,9003 bd2 ba1.8k sqft97 Alden Avenue, Enfield, CT 06082For SaleMLS ID #24193503, Camille Hudson, Berkshire Hathaway NE Prop.. Smart MLS
