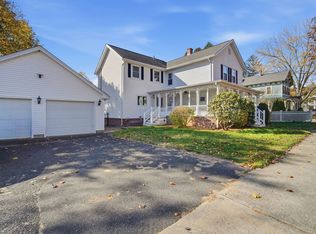
Some homes simply have a way of making you feel right at home—and this beautifully maintained Ludlow Cape is one of them! Offering 5 bedrooms, 2 full baths, and a versatile layout designed to fit your lifestyle, this home is a wonderful blend of timeless charm, modern updates, and exceptional pride of ownership. From the moment you step inside, you'll appreciate the beautiful hardwood floors, warm and inviting fireplaced living room, and bright, updated kitchen that serves as the heart of the home. The flexible floor plan offers endless possibilities, with one of the bedrooms currently being enjoyed as a dining room—perfect for adapting to your changing needs. Both full bathrooms have been tastefully updated, while the partially finished basement provides approximately 400 sq. ft. of additional space ideal for a recreation room, home gym, hobby area, or simply a place to unwind. Thoughtful improvements over the years include roof and kitchen updates (2019), a refreshed patio 2020, exterior painting (2023), and a newer hot water system (2024), offering added comfort and peace of mind. But the real magic continues outdoors! Step into your own beautifully landscaped, fully fenced backyard retreat, where lush green lawn, an inviting patio, and a charming backyard bar create the perfect setting for summer cookouts, weekend celebrations, or quiet evenings under the stars. Two storage sheds provide additional versatility, while the attached garage adds everyday convenience. Conveniently located near local schools, parks, shopping, dining, and everyday amenities, this property offers the perfect balance of neighborhood charm and accessibility. Every corner reflects the care and attention this home has received over the years. Homes with this much character, flexibility, and inviting outdoor space deserve to be experienced in person. Don't just imagine the possibilities—schedule your private showing today and experience firsthand everything that makes 57 Parkview Street so special!
Pending
$420,000
57 Parkview St, Ludlow, MA 01056
5beds
2,138sqft
Single Family Residence
Built in 1956
0.26 Acres Lot
$342,100 Zestimate®
$196/sqft
$-- HOA
What's special
Attached garageTwo storage shedsBright updated kitchenCharming backyard barInviting patioFlexible floor planBeautiful hardwood floors
- 29 days
- 974
- 58
Zillow last checked:
Listing updated:
Listed by:
The Generation Group 413-209-7779,
Coldwell Banker Realty - Western MA 413-567-8931,
Julius Williams 413-725-8653
Source: MLS PIN,MLS#: 73591393
Facts & features
Interior
Bedrooms & bathrooms
- Bedrooms: 5
- Bathrooms: 2
- Full bathrooms: 2
- Main level bathrooms: 1
- Main level bedrooms: 3
Primary bedroom
- Features: Closet, Flooring - Hardwood, Window(s) - Bay/Bow/Box, Lighting - Overhead
- Level: Main,First
Bedroom 2
- Features: Closet, Flooring - Hardwood, Window(s) - Bay/Bow/Box, Lighting - Overhead
- Level: Main,First
Bedroom 3
- Features: Closet, Flooring - Hardwood, Window(s) - Bay/Bow/Box, Lighting - Overhead
- Level: Main,First
Bedroom 4
- Features: Closet, Flooring - Laminate, Window(s) - Bay/Bow/Box, Lighting - Overhead
- Level: Second
Bedroom 5
- Features: Closet, Flooring - Laminate, Window(s) - Bay/Bow/Box, Lighting - Overhead
- Level: Second
Bathroom 1
- Features: Bathroom - Tiled With Tub & Shower, Closet - Linen, Lighting - Overhead
- Level: Main,First
Bathroom 2
- Features: Bathroom - Tiled With Tub & Shower, Closet - Linen, Flooring - Stone/Ceramic Tile, Countertops - Upgraded, Remodeled, Lighting - Overhead
- Level: Second
Dining room
- Features: Ceiling Fan(s), Flooring - Hardwood, Window(s) - Bay/Bow/Box, Lighting - Overhead
- Level: Main,First
Kitchen
- Features: Window(s) - Bay/Bow/Box, Countertops - Upgraded, Kitchen Island, Cabinets - Upgraded, Remodeled, Stainless Steel Appliances, Lighting - Overhead
- Level: Main,First
Living room
- Features: Flooring - Hardwood, Window(s) - Bay/Bow/Box
- Level: Main,First
Heating
- Forced Air, Oil
Cooling
- None
Appliances
- Included: Water Heater, Range, Dishwasher, Microwave, Refrigerator
- Laundry: Electric Dryer Hookup, Washer Hookup, In Basement
Features
- Internet Available - Broadband
- Flooring: Tile, Hardwood
- Doors: Insulated Doors
- Windows: Insulated Windows
- Basement: Full,Partially Finished
- Number of fireplaces: 1
- Fireplace features: Living Room
Interior area
- Total structure area: 2,138
- Total interior livable area: 2,138 sqft
- Finished area above ground: 1,738
- Finished area below ground: 400
Property
Parking
- Total spaces: 5
- Parking features: Attached, Paved Drive, Off Street, Paved
- Attached garage spaces: 1
- Uncovered spaces: 4
Features
- Patio & porch: Patio
- Exterior features: Patio, Rain Gutters, Storage, Fenced Yard
- Fencing: Fenced
- Waterfront features: Lake/Pond, 0 to 1/10 Mile To Beach, Beach Ownership(Public)
Lot
- Size: 0.26 Acres
- Features: Level
Details
- Parcel number: M:016D B:011100 L:0017,2555145
- Zoning: 03
Construction
Type & style
- Home type: SingleFamily
- Architectural style: Cape
- Property subtype: Single Family Residence
Materials
- Foundation: Block
- Roof: Shingle
Condition
- Year built: 1956
Utilities & green energy
- Electric: Generator, 110 Volts, Circuit Breakers
- Sewer: Public Sewer
- Water: Public
- Utilities for property: for Electric Range, for Electric Oven, for Electric Dryer, Washer Hookup
Green energy
- Energy efficient items: Thermostat
Community & HOA
Community
- Features: Public Transportation, Shopping, Pool, Tennis Court(s), Park, Walk/Jog Trails, Golf, Laundromat, Bike Path, Highway Access, House of Worship, Private School, Public School
HOA
- Has HOA: No
Location
- Region: Ludlow
Financial & listing details
- Price per square foot: $196/sqft
- Tax assessed value: $283,100
- Annual tax amount: $4,532
- Date on market: 10/15/2026
Estimated market value
$342,100
$311,000 - $369,000
$2,991/mo
Price history
| Date | Event | Price |
|---|---|---|
| 11/4/2026 | Pending sale | $420,000$196/sqft |
Source: MLS PIN #73591393 Report a problem | ||
| 10/21/2026 | Contingent | $420,000$196/sqft |
Source: MLS PIN #73591393 Report a problem | ||
| 10/15/2026 | Listed for sale | $420,000+13.8%$196/sqft |
Source: MLS PIN #73591393 Report a problem | ||
| 12/30/2024 | Listing removed | $369,000$173/sqft |
Source: MLS PIN #73316289 Report a problem | ||
| 12/4/2024 | Listed for sale | $369,000+146.2%$173/sqft |
Source: MLS PIN #73316289 Report a problem | ||
| 4/25/2002 | Sold | $149,900+31.5%$70/sqft |
Source: Public Record Report a problem | ||
| 8/13/1987 | Sold | $114,000$53/sqft |
Source: Public Record Report a problem | ||
Public tax history
| Year | Property taxes | Tax assessment |
|---|---|---|
| 2025 | $4,660 +4.2% | $268,600 +8.7% |
| 2024 | $4,472 +8% | $247,200 +16.5% |
| 2023 | $4,140 +5.8% | $212,200 +8.4% |
| 2022 | $3,912 +0.2% | $195,700 +5.6% |
| 2021 | $3,906 0% | $185,300 +2.1% |
| 2020 | $3,906 +11.5% | $181,400 +2.6% |
| 2019 | $3,504 +7% | $176,800 +2.7% |
| 2018 | $3,274 +4.2% | $172,200 +1.6% |
| 2017 | $3,141 +4.4% | $169,500 +2.2% |
| 2016 | $3,008 | $165,900 |
Find assessor info on the county website
Monthly payment
Est. payment
Payment breakdown
Explore the cost of this home by adjusting the details. Changes won't be saved.Climate risks
Neighborhood: 01056


Similar homes
- $394,9993 bd3 ba1.2k sqft771 East St, Ludlow, MA 01056For Sale
 MLS ID #73596944, Geoffrey Spier, Landmark, REALTORS®. MLS PIN
- $449,9994 bd2 ba1.6k sqft6 Warwick Dr, Ludlow, MA 01056For Sale
 MLS ID #73599483, John Torres, Executive Real Estate, Inc.. MLS PIN
- $309,9003 bd2 ba1.4k sqft16 Hampden St, Ludlow, MA 01056For Sale
 MLS ID #73599418, Carlos Dos Santos Jr., Ideal Real Estate Services, Inc.. MLS PIN
- $424,9004 bd2 ba1.9k sqft1026 Pine St, Palmer, MA 01069For Sale
 MLS ID #73598978, Kathleen Grudgen, Berkshire Hathaway HomeServices Realty Professionals. MLS PIN
