
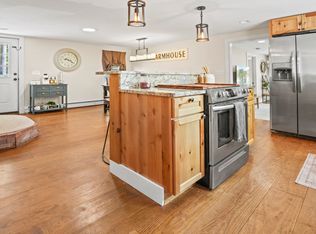
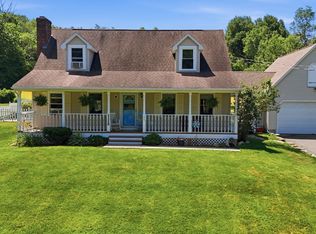
Charm and thoughtful updates come together at 2 Adams Dr, a tastefully renovated single-family home built in 1950, offering 2,197 square feet of inviting living space in Brimfield. Walk down the new brick walkway and step inside to a welcoming mudroom with tiled flooring, a custom bench, and generous closet storage — the perfect drop zone for everyday life. Just beyond, the renovated kitchen shines with a G-shaped granite counter and peninsula, ideal for casual dining, meal prep, and gathering. A large laundry/utility room off of the mudroom provides excellent space for tools and extras. Brand new boiler and hot water heater ensure efficient heating. The generously sized living room with pellet stove and vaulted ceilings flows into a large bonus room — ready to serve as a home office, exercise studio, or playroom. One of the bathrooms features a walk-in shower for a refreshing, accessible experience. With three bedrooms and one and a half baths, this home offers flexible, comfortable living for a variety of lifestyles. Outside, the expansive ~30,000-square-foot lot delivers considerable room for outdoor enjoyment and endless potential. This renovated Brimfield residence is ready for its next chapter. Schedule your private tour today!
For sale
$429,900
2 Adams Dr, Brimfield, MA 01010
3beds
2,197sqft
Single Family Residence
Built in 1950
0.69 Acres Lot
$428,100 Zestimate®
$196/sqft
$-- HOA
What's special
Three bedroomsNew brick walkwayGenerous closet storageLarge bonus room
- 19 days
- 150
- 12
Zillow last checked:
Listing updated:
Listed by:
Moira McGrath 508-341-6364,
Keller Williams Pinnacle Central 508-754-3020
Source: MLS PIN,MLS#: 73558553
Facts & features
Interior
Bedrooms & bathrooms
- Bedrooms: 3
- Bathrooms: 2
- Full bathrooms: 1
- 1/2 bathrooms: 1
Primary bedroom
- Features: Walk-In Closet(s)
- Level: First
Bedroom 2
- Features: Ceiling Fan(s)
- Level: Second
Bedroom 3
- Features: Ceiling Fan(s)
- Level: Second
Primary bathroom
- Features: No
Bathroom 1
- Features: Bathroom - Tiled With Shower Stall
- Level: First
Bathroom 2
- Features: Bathroom - Half
- Level: Second
Dining room
- Features: Closet/Cabinets - Custom Built
- Level: First
Kitchen
- Features: Countertops - Stone/Granite/Solid, Stainless Steel Appliances
- Level: First
Living room
- Features: Ceiling Fan(s), Vaulted Ceiling(s)
- Level: First
Heating
- Baseboard, Electric Baseboard, Oil
Cooling
- Window Unit(s)
Appliances
- Included: Range, Dishwasher, Refrigerator, Washer, Dryer
- Laundry: First Floor
Features
- Ceiling Fan(s), Bonus Room
- Flooring: Wood
- Has basement: No
- Has fireplace: No
Interior area
- Total structure area: 2,197
- Total interior livable area: 2,197 sqft
- Finished area above ground: 2,197
Property
Parking
- Total spaces: 4
- Parking features: Off Street, Paved
- Uncovered spaces: 4
Features
- Patio & porch: Deck - Wood
- Exterior features: Deck - Wood, Storage, Fenced Yard, Garden
- Fencing: Fenced/Enclosed,Fenced
Lot
- Size: 0.69 Acres
- Features: Corner Lot, Level
Details
- Parcel number: M:0006B B:000A L:0002,3589886
- Zoning: AR
Construction
Type & style
- Home type: SingleFamily
- Architectural style: Cape
- Property subtype: Single Family Residence
Materials
- Frame
- Foundation: Block, Slab
- Roof: Shingle
Condition
- Year built: 1950
Utilities & green energy
- Electric: Circuit Breakers
- Sewer: Private Sewer
- Water: Private
Community & HOA
HOA
- Has HOA: No
Location
- Region: Brimfield
Financial & listing details
- Price per square foot: $196/sqft
- Tax assessed value: $326,600
- Annual tax amount: $4,370
- Date on market: 10/7/2026
Estimated market value
$428,100
$407,000 - $450,000
$2,853/mo
Price history
| Date | Event | Price |
|---|---|---|
| 10/23/2026 | Listed for sale | $429,900$196/sqft |
Source: MLS PIN #73558553 Report a problem | ||
| 8/19/2026 | Listing removed | $429,900$196/sqft |
Source: MLS PIN #73558553 Report a problem | ||
| 8/13/2026 | Contingent | $429,900$196/sqft |
Source: MLS PIN #73558553 Report a problem | ||
| 8/3/2026 | Listed for sale | $429,900+92.8%$196/sqft |
Source: MLS PIN #73558553 Report a problem | ||
| 5/8/2018 | Sold | $223,000+1.8%$102/sqft |
Source: Public Record Report a problem | ||
| 3/28/2018 | Pending sale | $219,000$100/sqft |
Source: RE/MAX Prof Associates #72283444 Report a problem | ||
| 3/24/2018 | Listed for sale | $219,000$100/sqft |
Source: RE/MAX Prof Associates #72283444 Report a problem | ||
| 2/26/2018 | Pending sale | $219,000$100/sqft |
Source: RE/MAX Prof Associates #72283444 Report a problem | ||
| 2/20/2018 | Listed for sale | $219,000$100/sqft |
Source: RE/MAX Prof Associates #72283444 Report a problem | ||
Public tax history
| Year | Property taxes | Tax assessment |
|---|---|---|
| 2025 | $4,236 +2.6% | $299,600 +6.1% |
| 2024 | $4,129 +3.1% | $282,400 +7.3% |
| 2023 | $4,003 +5.3% | $263,200 +21.5% |
| 2022 | $3,803 | $216,700 |
| 2021 | $3,803 +4.4% | $216,700 +5.1% |
| 2020 | $3,644 +6.2% | $206,200 +6.8% |
| 2019 | $3,432 +4% | $193,000 |
| 2018 | $3,300 +2.7% | $193,000 |
| 2017 | $3,213 +0.2% | $193,000 +3.9% |
| 2016 | $3,205 +2.8% | $185,700 |
| 2015 | $3,118 +2.3% | $185,700 |
| 2014 | $3,049 +5.7% | $185,700 -4.5% |
| 2013 | $2,885 +2.5% | $194,400 |
| 2012 | $2,815 +4.5% | $194,400 |
| 2011 | $2,694 +6.3% | $194,400 -7.4% |
| 2009 | $2,535 +2% | $210,000 |
| 2008 | $2,486 +9% | $210,000 +9.7% |
| 2007 | $2,281 -3.3% | $191,400 +5.1% |
| 2006 | $2,360 +11% | $182,100 +23.5% |
| 2005 | $2,126 +8.2% | $147,400 +35.1% |
| 2004 | $1,964 +5.9% | $109,100 |
| 2003 | $1,855 +15.2% | $109,100 +12% |
| 2001 | $1,610 | $97,400 |
Find assessor info on the county website
Monthly payment
Est. payment
Payment breakdown
Explore the cost of this home by adjusting the details. Changes won't be saved.Climate risks
Neighborhood: 01010
Nearby schools
Schools provided by the listing agent
- Elementary: Brimfield Elementary
- Middle: Tantasqua
- High: Tantasqua
Source: MLS PIN. This data may not be complete. We recommend contacting the local school district to confirm school assignments for this home.
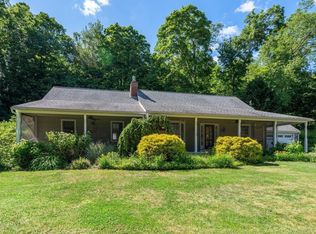
Similar homes
- $479,9005 bd3 ba1.6k sqft44 Little Alum Rd, Brimfield, MA 01010For Sale
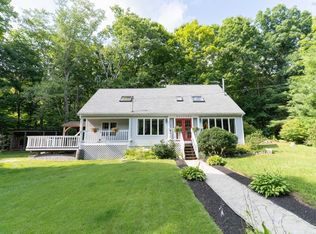
 MLS ID #73591328, Amy Bisson, Lamacchia Realty, Inc.. MLS PIN
 - $589,9003 bd3 ba2.6k sqft12 Hillside Dr, Brimfield, MA 01010For Sale
 MLS ID #73540661, Paul Murphy, Coldwell Banker Realty - Worcester. MLS PIN
 - $499,9004 bd2 ba2.2k sqft31 Little Alum Rd, Brimfield, MA 01010For Sale
 MLS ID #73557336, Michelle Terry Team, eXp Realty LLC. MLS PIN
 - $465,0003 bd2 ba1.8k sqft195 Brimfield Rd, Monson, MA 01057For Sale
 MLS ID #73545454, Anthony Pandolfi, Berkshire Hathaway HomeServices Realty Professionals. MLS PIN
 - $470,0003 bd2 ba2k sqft21 Fairfield Drive, Woodstock, CT 06281For Sale
 MLS ID #24214001, Jacqueline Gumula, Kazantzis Real Estate, LLC. Smart MLS
 - $449,0003 bd2 ba1.5k sqft82 Buckley Highway, Stafford, CT 06076For SaleMLS ID #24210164, Michael L. Deyorio, CR Premier Properties. Smart MLS
