Welcome to 44 Little Alum Road, where country charm meets modern comfort! Set back from a quiet country road on 5 acres, this inviting home offers extensive renovations all completed within the last 5 years. The open kitchen and dining area features stainless appliances, a center island, large pantry, and access to a side deck area. A sliding barn door directly off the kitchen leads to the large sun filled living room, where French doors open to a covered rear porch overlooking the yard and recently added garden area. The main level includes a primary suite with a private bath and jetted tub, three additional bedrooms, and another full bath. The lower level of the home offers a full bath, mudroom, flexible space for a potential fifth bedroom or family room and space for storage. Additionally, with plenty of space for your family and friends to park, this home provides a great opportunity to entertain during any season, whether inside or outside. But there is more! Explore backyard ATV trails or enjoy raspberries and fruit from the elderberry, apple, and peach trees. A large barn/garage with electricity and water, open pastures, and scattered perennials complete this charming country retreat! Come experience the space, comfort, and charm of this home. Don't wait! Schedule your private showing today!
For sale
$479,900
44 Little Alum Rd, Brimfield, MA 01010
5beds
1,615sqft
Single Family Residence
Built in 1950
5.01 Acres Lot
$489,400 Zestimate®
$297/sqft
$-- HOA
What's special
Recently added garden areaBackyard atv trailsQuiet country roadScattered perennialsThree additional bedroomsCenter islandOpen pastures
- 16 hours
- 80
- 12
Zillow last checked:
Listing updated:
Listed by:
Amy Bisson 508-340-3861,
Lamacchia Realty, Inc. 508-425-7372
Source: MLS PIN,MLS#: 73591328
Facts & features
Interior
Bedrooms & bathrooms
- Bedrooms: 5
- Bathrooms: 3
- Full bathrooms: 3
- Main level bathrooms: 2
- Main level bedrooms: 3
Primary bedroom
- Features: Bathroom - 3/4, Ceiling Fan(s), Flooring - Wall to Wall Carpet, Cable Hookup, Exterior Access, High Speed Internet Hookup, Remodeled
- Level: Main,First
- Area: 154
- Dimensions: 14 x 11
Bedroom 2
- Features: Closet, Flooring - Wall to Wall Carpet, Cable Hookup, High Speed Internet Hookup
- Level: Main,First
- Area: 81
- Dimensions: 9 x 9
Bedroom 3
- Features: Closet, Flooring - Wall to Wall Carpet, Cable Hookup, High Speed Internet Hookup
- Level: Main,First
- Area: 81
- Dimensions: 9 x 9
Bedroom 4
- Features: Closet, Flooring - Wall to Wall Carpet
- Level: First
- Area: 72
- Dimensions: 8 x 9
Primary bathroom
- Features: Yes
Bathroom 1
- Features: Bathroom - 3/4, Bathroom - Tiled With Tub, Closet - Linen, Flooring - Stone/Ceramic Tile
- Level: Main,First
- Area: 77
- Dimensions: 7 x 11
Bathroom 2
- Features: Bathroom - Full, Bathroom - Tiled With Shower Stall, Closet - Linen, Flooring - Stone/Ceramic Tile
- Level: Main,First
- Area: 72
- Dimensions: 8 x 9
Bathroom 3
- Features: Bathroom - Full, Bathroom - With Shower Stall, Flooring - Vinyl
- Level: Basement
- Area: 54
- Dimensions: 6 x 9
Kitchen
- Features: Flooring - Hardwood, Dining Area, Pantry, Countertops - Stone/Granite/Solid, Kitchen Island, Breakfast Bar / Nook, Exterior Access, Open Floorplan, Recessed Lighting, Remodeled, Stainless Steel Appliances
- Level: Main,First
- Area: 135
- Dimensions: 15 x 9
Living room
- Features: Flooring - Hardwood, French Doors, Cable Hookup, Exterior Access, High Speed Internet Hookup, Recessed Lighting
- Level: Main,Basement
- Area: 187
- Dimensions: 17 x 11
Office
- Features: Ceiling Fan(s), Closet, Flooring - Wall to Wall Carpet
- Level: Basement
- Area: 130
- Dimensions: 13 x 10
Heating
- Baseboard, Oil
Cooling
- None
Appliances
- Included: Water Heater, Plumbed For Ice Maker
- Laundry: Electric Dryer Hookup, Washer Hookup, In Basement
Features
- Ceiling Fan(s), Closet, Office, Bonus Room, Internet Available - Unknown
- Flooring: Tile, Vinyl, Carpet, Hardwood, Flooring - Wall to Wall Carpet, Flooring - Vinyl
- Basement: Full,Partially Finished,Interior Entry,Sump Pump,Concrete
- Has fireplace: No
Interior area
- Total structure area: 1,615
- Total interior livable area: 1,615 sqft
- Finished area above ground: 1,386
- Finished area below ground: 229
Property
Parking
- Total spaces: 10
- Parking features: Detached, Garage Door Opener, Heated Garage, Storage, Workshop in Garage, Insulated, Off Street, Stone/Gravel
- Has garage: Yes
- Uncovered spaces: 10
Features
- Patio & porch: Porch - Enclosed, Deck - Wood
- Exterior features: Porch - Enclosed, Deck - Wood, Storage, Barn/Stable
- Has view: Yes
- View description: Scenic View(s)
Lot
- Size: 5.01 Acres
- Features: Wooded, Cleared, Farm
Details
- Additional structures: Barn/Stable
- Parcel number: M:0015 B:000B L:0008,3589015
- Zoning: AR
Construction
Type & style
- Home type: SingleFamily
- Architectural style: Cape,Ranch
- Property subtype: Single Family Residence
Materials
- Frame
- Foundation: Stone
- Roof: Shingle
Condition
- Year built: 1950
Utilities & green energy
- Electric: Circuit Breakers, 200+ Amp Service
- Sewer: Private Sewer
- Water: Private
- Utilities for property: for Electric Range, for Electric Dryer, Washer Hookup, Icemaker Connection
Green energy
- Energy efficient items: Thermostat
Community & HOA
Community
- Features: Shopping, Walk/Jog Trails, Stable(s), Medical Facility, Bike Path, Conservation Area, Highway Access, House of Worship, Public School
- Subdivision: Neighborhood
HOA
- Has HOA: No
Location
- Region: Brimfield
Financial & listing details
- Price per square foot: $297/sqft
- Tax assessed value: $410,500
- Annual tax amount: $5,492
- Date on market: 10/15/2026
- Listing terms: Contract
- Road surface type: Paved
Estimated market value
$489,400
$440,000 - $543,000
$2,184/mo
Price history
| Date | Event | Price |
|---|---|---|
| 10/15/2026 | Listed for sale | $479,900+1%$297/sqft |
Source: MLS PIN #73591328 Report a problem | ||
| 11/6/2025 | Sold | $475,000+1.1%$294/sqft |
Source: MLS PIN #73399885 Report a problem | ||
| 7/16/2025 | Contingent | $469,900$291/sqft |
Source: MLS PIN #73399885 Report a problem | ||
| 7/6/2025 | Listed for sale | $469,900+29.1%$291/sqft |
Source: MLS PIN #73399885 Report a problem | ||
| 7/16/2021 | Sold | $364,000+5.5%$225/sqft |
Source: Public Record Report a problem | ||
| 6/29/2021 | Pending sale | $345,000$214/sqft |
Source: MLS PIN #72846607 Report a problem | ||
| 6/15/2021 | Contingent | $345,000$214/sqft |
Source: MLS PIN #72846607 Report a problem | ||
| 6/9/2021 | Listed for sale | $345,000+263.2%$214/sqft |
Source: MLS PIN #72846607 Report a problem | ||
| 10/31/2018 | Sold | $95,000-4.9%$59/sqft |
Source: EXIT Realty solds #-6370530817264254696 Report a problem | ||
| 9/19/2018 | Pending sale | $99,900$62/sqft |
Source: Marty's Real Estate #72389084 Report a problem | ||
| 9/5/2018 | Listed for sale | $99,900$62/sqft |
Source: Marty's Real Estate #72389084 Report a problem | ||
| 8/1/2018 | Listing removed | $99,900$62/sqft |
Source: Marty's Real Estate #72323946 Report a problem | ||
| 6/6/2018 | Pending sale | $99,900$62/sqft |
Source: Marty's Real Estate #72323946 Report a problem | ||
| 5/9/2018 | Price change | $99,900-16.7%$62/sqft |
Source: Marty's Real Estate #72323946 Report a problem | ||
| 1/19/2018 | Listed for sale | $119,900-30.4%$74/sqft |
Source: Marty's Real Estate #72272540 Report a problem | ||
| 8/5/2016 | Sold | $172,302-1.5%$107/sqft |
Source: Public Record Report a problem | ||
| 4/8/2010 | Sold | $175,000-12.5%$108/sqft |
Source: Public Record Report a problem | ||
| 11/19/2009 | Listing removed | $200,000$124/sqft |
Source: Karen Wallace #70941780 Report a problem | ||
| 11/17/2009 | Price change | $200,000-2.4%$124/sqft |
Source: Karen Wallace #70941780 Report a problem | ||
| 9/19/2009 | Price change | $205,000-10.8%$127/sqft |
Source: Karen Wallace #70941780 Report a problem | ||
| 7/5/2009 | Listed for sale | $229,900+43.7%$142/sqft |
Source: Karen Wallace #70941780 Report a problem | ||
| 5/1/2002 | Sold | $160,000+72%$99/sqft |
Source: Public Record Report a problem | ||
| 5/31/1996 | Sold | $93,000$58/sqft |
Source: Public Record Report a problem | ||
Public tax history
| Year | Property taxes | Tax assessment |
|---|---|---|
| 2025 | $5,321 +2.3% | $376,300 +5.8% |
| 2024 | $5,200 +2.7% | $355,700 +6.8% |
| 2023 | $5,065 +39.6% | $333,000 +61% |
| 2022 | $3,629 | $206,800 |
| 2021 | $3,629 +14.2% | $206,800 +15% |
| 2020 | $3,179 +5.1% | $179,900 +5.8% |
| 2019 | $3,024 +4% | $170,100 |
| 2018 | $2,909 +2.7% | $170,100 |
| 2017 | $2,832 +0.8% | $170,100 +4.5% |
| 2016 | $2,810 -10.1% | $162,800 -12.6% |
| 2015 | $3,126 +2.3% | $186,200 |
| 2014 | $3,057 +5.8% | $186,200 -4.4% |
| 2013 | $2,889 +2.5% | $194,700 |
| 2012 | $2,819 +4.4% | $194,700 |
| 2011 | $2,699 +13.2% | $194,700 -1.5% |
| 2009 | $2,385 +1.9% | $197,600 |
| 2008 | $2,340 +1.6% | $197,600 +2.3% |
| 2007 | $2,303 -2.8% | $193,200 +5.7% |
| 2006 | $2,369 +24.6% | $182,800 +38.6% |
| 2005 | $1,902 +5.3% | $131,900 +31.4% |
| 2004 | $1,807 +5.9% | $100,400 |
| 2003 | $1,707 +18.9% | $100,400 +15.5% |
| 2001 | $1,436 | $86,900 |
Find assessor info on the county website
Monthly payment
Est. payment
Payment breakdown
Explore the cost of this home by adjusting the details. Changes won't be saved.Climate risks
Neighborhood: 01010
Nearby schools
Schools provided by the listing agent
- Elementary: Brimfield Elementary
- Middle: Tantasqua Regional Jr. High
- High: Tantasqua Regional Sr. High
Source: MLS PIN. This data may not be complete. We recommend contacting the local school district to confirm school assignments for this home.
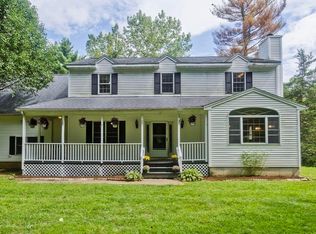
Similar homes
- $499,9004 bd2 ba2.2k sqft31 Little Alum Rd, Brimfield, MA 01010For Sale
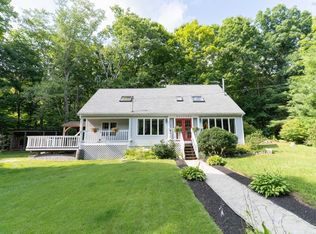 MLS ID #73557336, Michelle Terry Team, eXp Realty LLC. MLS PIN
 - $499,0004 bd3 ba2k sqft61 E Brimfield Rd, Holland, MA 01521For Sale
 MLS ID #73499025, Nicole Gleason, CR Premier Properties. MLS PIN
 - $490,0003 bd2 ba2k sqft21 Fairfield Drive, Woodstock, CT 06281For Sale
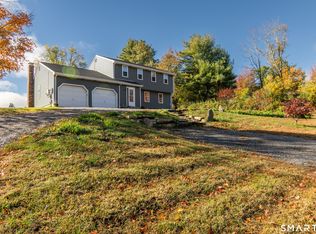
 MLS ID #24214001, Jacqueline Gumula, Kazantzis Real Estate, LLC. Smart MLS
 - $420,0005 bd2 ba1.7k sqft57 Parkview St, Ludlow, MA 01056For Sale
 MLS ID #73591393, The Generation Group, Coldwell Banker Realty - Western MA. MLS PIN
