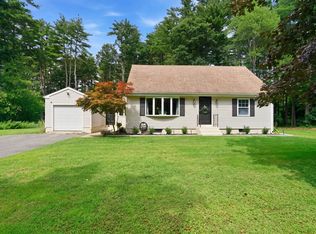
Welcome to 474 Glendale Rd, where privacy, acreage & character come together on 7 scenic acres in desirable Hampden! This beautifully updated home offers an impressive open-concept layout highlighted by soaring wood-plank ceilings, exposed beams, a fireplace & abundant natural light. The updated kitchen features white cabinetry, stainless steel appliances, stylish backsplash & generous workspace flowing seamlessly into the dining and living areas. Spacious bedrooms, updated baths, modern flooring & a versatile upper-level loft provide room to spread out. Enjoy a spa-inspired bath with freestanding soaking tub, separate shower & contemporary finishes. Major improvements include a NEW ROOF & NEW SEPTIC SYSTEM! Surrounded by woods with an expansive yard, this property offers exceptional privacy while remaining convenient to Hampden dining, shopping, Memorial Park, Minnechaug Mountain & Laughing Brook Wildlife Sanctuary. A truly unique retreat!
For sale
$535,000
474 Glendale Rd, Hampden, MA 01036
4beds
1,452sqft
Single Family Residence
Built in 1945
7 Acres Lot
$529,700 Zestimate®
$368/sqft
$-- HOA
What's special
Contemporary finishesVersatile upper-level loftSeparate showerUpdated kitchenImpressive open-concept layoutExposed beamsExpansive yard
- 31 days
- 1,007
- 38
Zillow last checked:
Listing updated:
Listed by:
The Colondres Group 413-206-9467,
Lock and Key Realty Inc. 413-282-8080
Source: MLS PIN,MLS#: 73564354
Facts & features
Interior
Bedrooms & bathrooms
- Bedrooms: 4
- Bathrooms: 2
- Full bathrooms: 2
Primary bedroom
- Level: First
Bedroom 2
- Features: Closet, Flooring - Vinyl
- Level: First
Bedroom 3
- Features: Skylight, Closet, Flooring - Vinyl, French Doors
- Level: Second
Bedroom 4
- Features: Bathroom - Full, Ceiling Fan(s), Flooring - Vinyl, Exterior Access
- Level: Basement
Bathroom 1
- Features: Bathroom - With Shower Stall, Bathroom - With Tub, Flooring - Stone/Ceramic Tile
- Level: First
Bathroom 2
- Features: Bathroom - With Shower Stall
- Level: Basement
Dining room
- Features: Cathedral Ceiling(s), Ceiling Fan(s), Flooring - Stone/Ceramic Tile, Window(s) - Picture
- Level: First
Kitchen
- Features: Bathroom - Full, Cathedral Ceiling(s), Ceiling Fan(s), Flooring - Stone/Ceramic Tile, Stainless Steel Appliances
- Level: First
Living room
- Features: Cathedral Ceiling(s), Ceiling Fan(s), Flooring - Stone/Ceramic Tile, Balcony - Exterior, French Doors
- Level: First
Heating
- Forced Air, Propane
Cooling
- Window Unit(s)
Appliances
- Included: Water Heater, Range, Microwave, Refrigerator, Washer/Dryer
- Laundry: First Floor
Features
- Flooring: Tile, Vinyl
- Windows: Insulated Windows
- Basement: Unfinished
- Number of fireplaces: 1
- Fireplace features: Dining Room
Interior area
- Total structure area: 1,452
- Total interior livable area: 1,452 sqft
- Finished area above ground: 1,232
- Finished area below ground: 220
Property
Parking
- Total spaces: 4
- Parking features: Paved Drive, Off Street
- Uncovered spaces: 4
Features
- Patio & porch: Deck - Composite
- Exterior features: Deck - Composite
Lot
- Size: 7 Acres
- Features: Wooded
Details
- Parcel number: M:0029 B:0017 L:0,3411259
- Zoning: R6
Construction
Type & style
- Home type: SingleFamily
- Architectural style: Ranch
- Property subtype: Single Family Residence
Materials
- Frame
- Foundation: Other
- Roof: Shingle
Condition
- Year built: 1945
Utilities & green energy
- Sewer: Private Sewer
- Water: Private
- Utilities for property: for Gas Range
Community & HOA
Community
- Features: Shopping, Park, Walk/Jog Trails, Golf, Bike Path, Conservation Area
HOA
- Has HOA: No
Location
- Region: Hampden
Financial & listing details
- Price per square foot: $368/sqft
- Tax assessed value: $276,300
- Annual tax amount: $4,169
- Date on market: 8/17/2026
- Road surface type: Paved, Unimproved
Estimated market value
$529,700
$503,000 - $556,000
$2,500/mo
Price history
| Date | Event | Price |
|---|---|---|
| 8/17/2026 | Listed for sale | $535,000+102%$368/sqft |
Source: MLS PIN #73564354 Report a problem | ||
| 9/6/2009 | Listing removed | $264,900$182/sqft |
Source: Arthur Ferrara #70883984 Report a problem | ||
| 3/6/2009 | Listed for sale | $264,900$182/sqft |
Source: MLS Property Information Network #70883984 Report a problem | ||
Public tax history
| Year | Property taxes | Tax assessment |
|---|---|---|
| 2025 | $4,169 +7.5% | $276,300 +11.5% |
| 2024 | $3,879 -7.2% | $247,700 |
| 2023 | $4,179 -3.8% | $247,700 +6.8% |
| 2022 | $4,343 -0.4% | $232,000 +4.6% |
| 2021 | $4,361 +0.7% | $221,700 +3.1% |
| 2020 | $4,332 +4.8% | $215,000 +2.4% |
| 2019 | $4,133 -0.9% | $209,900 +0.7% |
| 2018 | $4,170 +3.7% | $208,500 |
| 2017 | $4,022 -0.4% | $208,500 |
| 2016 | $4,037 -1.6% | $208,500 -3.6% |
| 2015 | $4,103 +7.6% | $216,200 +2.1% |
| 2014 | $3,812 +0.2% | $211,800 -2.9% |
| 2013 | $3,806 -6.5% | $218,100 -9.6% |
| 2012 | $4,069 +7.9% | $241,200 |
| 2011 | $3,772 -1.3% | $241,200 |
| 2010 | $3,821 +10.6% | $241,200 -6.1% |
| 2008 | $3,454 +2.3% | $256,800 +12% |
| 2007 | $3,375 +3.8% | $229,300 |
| 2006 | $3,251 +17.2% | $229,300 +29.1% |
| 2005 | $2,774 +6.7% | $177,600 +19.2% |
| 2004 | $2,599 +2.6% | $149,000 |
| 2003 | $2,533 +3.8% | $149,000 +15.2% |
| 2001 | $2,440 | $129,300 |
Find assessor info on the county website
Monthly payment
Est. payment
Payment breakdown
Explore the cost of this home by adjusting the details. Changes won't be saved.Climate risks
Neighborhood: 01036
Similar homes
- $514,9003 bd3 ba1.9k sqft208 Main St, Wilbraham, MA 01095For Sale
 MLS ID #73570033, Zoe Czaplicki, Landmark, REALTORS®. MLS PIN
 - $409,9994 bd1 ba1.3k sqft35 Charles St, Hampden, MA 01036For Sale
 MLS ID #73568397, Waylynn Garcia, Executive Real Estate, Inc.. MLS PIN
 - $465,0004 bd3 ba1.5k sqft1 Lakeshore Dr, Monson, MA 01057For Sale
 MLS ID #73552440, Steven C. Laplante, ERA M Connie Laplante Real Estate. MLS PIN
 - $499,9004 bd2 ba1.8k sqft29 Indian Spring Rd, East Longmeadow, MA 01028For Sale
 MLS ID #73575455, Karen Kopeski, Today Real Estate, Inc.. MLS PIN
 - $499,0004 bd3 ba1.9k sqft25 Cook Road, Tolland, CT 06084For Sale
 MLS ID #24206983, Reza Abbassi, New Door Realty. Smart MLS
 - $529,9004 bd2 ba1.4k sqft75 West Shore Road, Ellington, CT 06029For SaleMLS ID #24194665, Shawna Rohan, eXp Realty. Smart MLS
- $475,0003 bd2 ba1.5k sqft391 Old Post Road, Tolland, CT 06084For SaleMLS ID #24201748, Heather Armbruster, Lamacchia Realty. Smart MLS
