Check out this gorgeous large sunny back yard with inviting IG pool! Welcome home to this spacious 3 BR 2 BA Home located in the desirable Hillside Drive Neighborhood! Situated on a quiet cul-de-sac street, this home offers a convenient location for commuters while being just minutes to shopping, dining and everyday amenities. The spacious main living level features all hardwood flooring and an inviting open-concept layout, for the Living Rm, Dining Area and Kitchen with a center island-perfect for entertaining. The Primary BR enjoys direct access to the recently renovated full Bath, while 2 additional Bedrooms complete this floor. The finished lower level offers additional living area with a Family Rm, and the 2nd Full Bath, ideal for guests, at home office or recreation area. Double French Doors from the main living area lead to an expansive 14 x 24 Deck overlooking the amazing level backyard. Additional highlights include a fire pit, brick walkway & a 2 car garage.
Under contract
$479,900
27 Hillside Dr, Sturbridge, MA 01566
3beds
2,209sqft
Single Family Residence
Built in 1970
0.95 Acres Lot
$474,000 Zestimate®
$217/sqft
$-- HOA
What's special
Brick walkwayFire pitLarge sunny backyardQuiet cul-de-sac streetInviting open-concept layoutDining areaAll hardwood flooring
- 21 days
- 382
- 41
Zillow last checked:
Listing updated:
Listed by:
Lorraine Herbert 508-864-4232,
RE/MAX Prof Associates 508-347-9595
Source: MLS PIN,MLS#: 73536696
Facts & features
Interior
Bedrooms & bathrooms
- Bedrooms: 3
- Bathrooms: 2
- Full bathrooms: 2
- Main level bathrooms: 1
Primary bedroom
- Features: Bathroom - Full, Cedar Closet(s), Closet, Flooring - Hardwood
- Level: First
Bedroom 2
- Features: Closet, Flooring - Hardwood
- Level: First
Bedroom 3
- Features: Closet, Flooring - Hardwood
- Level: First
Bathroom 1
- Features: Bathroom - Full, Closet - Linen, Flooring - Stone/Ceramic Tile, Countertops - Stone/Granite/Solid, Remodeled
- Level: Main,First
Bathroom 2
- Features: Bathroom - Full, Flooring - Stone/Ceramic Tile, Countertops - Upgraded
- Level: Basement
Dining room
- Features: Flooring - Hardwood, French Doors, Deck - Exterior, Exterior Access, Open Floorplan
- Level: Main,First
Family room
- Features: Bathroom - Full, Flooring - Wall to Wall Carpet
- Level: Basement
Kitchen
- Features: Flooring - Hardwood, Pantry, Countertops - Stone/Granite/Solid, Kitchen Island, Open Floorplan, Recessed Lighting
- Level: Main,First
Living room
- Features: Flooring - Hardwood, Window(s) - Bay/Bow/Box, Open Floorplan, Recessed Lighting
- Level: Main,First
Heating
- Electric Baseboard, Electric
Cooling
- Window Unit(s)
Appliances
- Included: Electric Water Heater, Range, Dishwasher, Microwave, Refrigerator, Washer, Dryer
- Laundry: In Basement, Electric Dryer Hookup, Washer Hookup
Features
- Central Vacuum
- Flooring: Wood, Tile, Carpet, Hardwood
- Windows: Insulated Windows, Screens
- Basement: Finished,Walk-Out Access,Interior Entry,Garage Access,Concrete
- Number of fireplaces: 2
- Fireplace features: Family Room, Living Room
Interior area
- Total structure area: 2,209
- Total interior livable area: 2,209 sqft
- Finished area above ground: 1,397
- Finished area below ground: 812
Property
Parking
- Total spaces: 8
- Parking features: Under, Garage Door Opener, Paved Drive, Off Street, Paved
- Attached garage spaces: 2
- Uncovered spaces: 6
Accessibility
- Accessibility features: No
Features
- Patio & porch: Deck
- Exterior features: Deck, Pool - Inground, Rain Gutters, Screens
- Has private pool: Yes
- Pool features: In Ground
- Frontage length: 150.00
Lot
- Size: 0.95 Acres
- Features: Cul-De-Sac, Cleared
Details
- Foundation area: 1512
- Parcel number: M:0340 B:3846 L:0027,1703070
- Zoning: SR
Construction
Type & style
- Home type: SingleFamily
- Architectural style: Split Entry
- Property subtype: Single Family Residence
Materials
- Frame
- Foundation: Concrete Perimeter
- Roof: Shingle
Condition
- Year built: 1970
Utilities & green energy
- Electric: Circuit Breakers
- Sewer: Private Sewer
- Water: Private
- Utilities for property: for Electric Range, for Electric Dryer, Washer Hookup
Community & HOA
Community
- Subdivision: Shepard Hills Neighborhood
HOA
- Has HOA: No
Location
- Region: Sturbridge
Financial & listing details
- Price per square foot: $217/sqft
- Tax assessed value: $435,100
- Annual tax amount: $6,788
- Date on market: 9/13/2026
- Road surface type: Paved
Estimated market value
$474,000
$450,000 - $498,000
$3,341/mo
Price history
| Date | Event | Price |
|---|---|---|
| 9/26/2026 | Contingent | $479,900$217/sqft |
Source: MLS PIN #73536696 Report a problem | ||
| 9/21/2026 | Listed for sale | $479,900$217/sqft |
Source: MLS PIN #73536696 Report a problem | ||
| 7/5/2026 | Pending sale | $479,900$217/sqft |
Source: MLS PIN #73536696 Report a problem | ||
| 6/26/2026 | Listed for sale | $479,900+58.9%$217/sqft |
Source: MLS PIN #73536696 Report a problem | ||
| 11/14/2017 | Sold | $302,000+2.4%$137/sqft |
Source: Public Record Report a problem | ||
| 9/20/2017 | Listed for sale | $295,000+1.7%$134/sqft |
Source: The Greene Realty Group #72231493 Report a problem | ||
| 11/19/2004 | Sold | $290,000$131/sqft |
Source: Public Record Report a problem | ||
Public tax history
| Year | Property taxes | Tax assessment |
|---|---|---|
| 2025 | $6,568 +3.7% | $412,300 +7.4% |
| 2024 | $6,332 +5.7% | $384,000 +15.8% |
| 2023 | $5,992 +14.1% | $331,600 +20.1% |
| 2022 | $5,251 | $276,100 |
| 2021 | $5,251 | $276,100 |
| 2020 | $5,251 +3.9% | $276,100 +4.6% |
| 2019 | $5,056 +14.6% | $264,000 +16.4% |
| 2018 | $4,411 +4.6% | $226,900 +4.4% |
| 2017 | $4,216 +1.2% | $217,300 +0.2% |
| 2016 | $4,167 +6.2% | $216,900 +6.4% |
| 2015 | $3,923 +0.2% | $203,900 |
| 2014 | $3,915 -3.9% | $203,900 -10.1% |
| 2013 | $4,073 -3.1% | $226,900 -4.8% |
| 2012 | $4,203 +8.9% | $238,400 |
| 2011 | $3,860 +7.4% | $238,400 -3.5% |
| 2010 | $3,594 +6.6% | $247,000 -7.2% |
| 2009 | $3,370 +7.6% | $266,200 -3.8% |
| 2008 | $3,133 +5% | $276,800 +1.5% |
| 2007 | $2,984 -3.3% | $272,800 +4.4% |
| 2006 | $3,085 +7.6% | $261,400 +12.6% |
| 2005 | $2,868 -5.2% | $232,200 +43.4% |
| 2004 | $3,024 +6.1% | $161,900 |
| 2003 | $2,851 +12.4% | $161,900 +19.5% |
| 2001 | $2,537 +10.6% | $135,500 +1.7% |
| 1997 | $2,293 | $133,300 |
Find assessor info on the county website
Monthly payment
Est. payment
Payment breakdown
Explore the cost of this home by adjusting the details. Changes won't be saved.Climate risks
Neighborhood: 01566
Nearby schools
Schools provided by the listing agent
- Elementary: Burgess
- Middle: Tantasqua Jr Hi
- High: Tantasqua Sr Hi
Source: MLS PIN. This data may not be complete. We recommend contacting the local school district to confirm school assignments for this home.
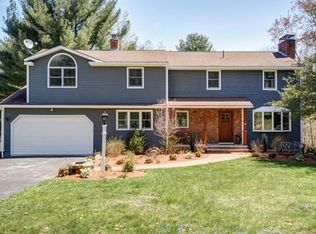
Similar homes
- $495,0002 bd1 ba1.1k sqft16-18 Curboy Rd, Sturbridge, MA 01566For Sale
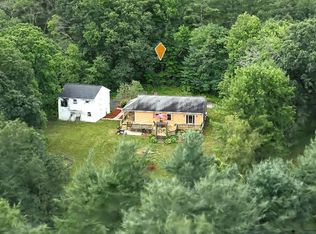 MLS ID #73569390, Lisa Zemack, Zemack Real Estate. MLS PIN
 - $439,9003 bd2 ba2k sqft37 Breakneck Rd, Sturbridge, MA 01566For Sale
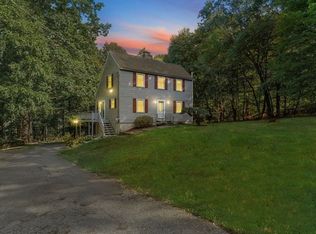 MLS ID #73544628, Kenneth Olson, eXp Realty LLC - Corporate Office. MLS PIN
 - $479,9004 bd2 ba1.8k sqft84 City Depot Rd, Charlton, MA 01507For Sale
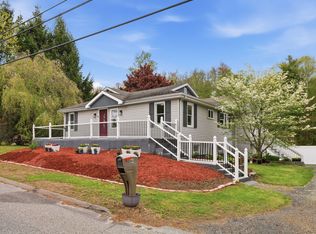 MLS ID #73586066, Marcia Williams, Simple Key Realty Inc.. MLS PIN
 - $680,0004 bd4 ba3.2k sqft61 Breakneck Rd, Sturbridge, MA 01566For Sale
 MLS ID #73568323, The Neilsen Team, The Neilsen Team. MLS PIN
 - $479,9003 bd2 ba2k sqft21 Fairfield Drive, Woodstock, CT 06281For Sale
 MLS ID #24187904, Patricia Scarpa, Marino Realty LLC. Smart MLS
 - $479,9003 bd2 ba1.8k sqft25 Watson Road, Thompson, CT 06262For SaleMLS ID #24203203, Ryan Lajoie, Johnston & Associates Real Estate, LLC. Smart MLS
- $449,9003 bd3 ba1.7k sqft45 Wolf Den Drive, Pomfret, CT 06259For SaleMLS ID #24209472, Brenda Chubbuck, Berkshire Hathaway NE Prop.. Smart MLS
