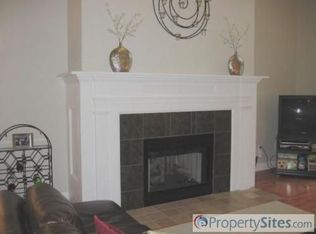
Discover an exceptional living experience at 90 Sturbridge Hills Rd U:90, Sturbridge, MA. This sunny corner unit offers three levels of living space. The kitchen is designed for both functionality and gathering, featuring a peninsula with dining area to accommodate food prep and hosting. Recently renovated including new butcher block and appliances including a double oven. The living room, with vaulted ceilings, is equipped with a cozy fireplace and tile flooring. One of the bathrooms provides a walk-in shower, offering a serene and accessible space for daily routines. Bedrooms have beautiful hardwood floors and ceiling fans. Fans throughout the unit keep it cool and reduce electricity costs. Step outside to an inviting newly completed deck overlooking the backyard. This spot is perfect for enjoying meals al fresco or entertaining guests. The finished basement is a great space for a playroom, entertainment spot or exercise area. The attached garage provides convenience and secure parking, while a welcoming porch offers a charming spot to relax. This three-story residence, with four bedrooms, two full and one half bathrooms, and plenty of closets and storage space is ready to be explored. Inquire today to experience the lifestyle this remarkable property offers.
For sale
Price cut: $10K (9/9)
$529,900
90 Sturbridge Hills Rd Unit 90, Sturbridge, MA 01566
4beds
2,741sqft
Condominium, Townhouse
Built in 1999
-- sqft lot
$-- Zestimate®
$193/sqft
$610/mo HOA
What's special
Cozy fireplaceNew butcher blockFans throughout the unitSunny corner unitPeninsula with dining areaTile flooring
- 42 days
- 231
- 7
Likely to sell faster than
Zillow last checked:
Listing updated:
Listed by:
The Riel Estate Team 774-200-8697,
Keller Williams Pinnacle Central 508-754-3020,
Nathan Riel 774-200-8697
Source: MLS PIN,MLS#: 73554534
Facts & features
Interior
Bedrooms & bathrooms
- Bedrooms: 4
- Bathrooms: 3
- Full bathrooms: 2
- 1/2 bathrooms: 1
Primary bedroom
- Features: Bathroom - Full, Ceiling Fan(s), Flooring - Hardwood
- Level: First
- Area: 234
- Dimensions: 19.5 x 12
Bedroom 2
- Features: Ceiling Fan(s), Flooring - Hardwood
- Level: Second
- Area: 160.42
- Dimensions: 11 x 14.58
Bedroom 3
- Features: Ceiling Fan(s), Flooring - Hardwood
- Level: Second
- Area: 169.36
- Dimensions: 15.17 x 11.17
Bedroom 4
- Features: Flooring - Wall to Wall Carpet
- Level: Basement
Bathroom 1
- Features: Bathroom - Half, Flooring - Stone/Ceramic Tile
- Level: First
- Area: 27.11
- Dimensions: 5.08 x 5.33
Bathroom 2
- Features: Bathroom - With Tub & Shower, Flooring - Stone/Ceramic Tile
- Level: First
- Area: 52.25
- Dimensions: 9.5 x 5.5
Bathroom 3
- Features: Bathroom - With Tub & Shower, Flooring - Stone/Ceramic Tile
- Level: Second
- Area: 84.58
- Dimensions: 7 x 12.08
Dining room
- Features: Ceiling Fan(s), Flooring - Stone/Ceramic Tile
- Level: First
- Area: 134
- Dimensions: 12 x 11.17
Family room
- Features: Flooring - Wall to Wall Carpet
- Level: Basement
Kitchen
- Features: Flooring - Stone/Ceramic Tile
- Level: First
- Area: 104.22
- Dimensions: 9.33 x 11.17
Living room
- Features: Flooring - Stone/Ceramic Tile, Deck - Exterior
- Level: First
- Area: 401.53
- Dimensions: 20.42 x 19.67
Heating
- Forced Air, Natural Gas
Cooling
- Central Air
Appliances
- Included: Range, Dishwasher, Microwave, Refrigerator, Washer, Dryer
- Laundry: First Floor
Features
- Foyer
- Flooring: Tile, Carpet, Hardwood, Flooring - Wall to Wall Carpet
- Has basement: Yes
- Number of fireplaces: 1
- Fireplace features: Living Room
Interior area
- Total structure area: 2,741
- Total interior livable area: 2,741 sqft
- Finished area above ground: 1,917
- Finished area below ground: 824
Property
Parking
- Total spaces: 4
- Parking features: Attached, Off Street
- Attached garage spaces: 1
- Uncovered spaces: 3
Features
- Patio & porch: Deck - Composite
- Exterior features: Deck - Composite
Details
- Parcel number: M:0615 B:9E33 L:2190,4081525
- Zoning: SR
Construction
Type & style
- Home type: Townhouse
- Property subtype: Condominium, Townhouse
Materials
- Frame
- Roof: Shingle
Condition
- Year built: 1999
Utilities & green energy
- Electric: Circuit Breakers
- Sewer: Public Sewer
- Water: Public
Community & HOA
HOA
- Services included: Insurance, Maintenance Structure, Road Maintenance, Maintenance Grounds, Snow Removal, Trash
- HOA fee: $610 monthly
Location
- Region: Sturbridge
Financial & listing details
- Price per square foot: $193/sqft
- Tax assessed value: $505,800
- Annual tax amount: $7,890
- Date on market: 8/2/2026
- Exclusions: Sellers Will Be Keeping Chandelier In Top Floor Hallway.
Estimated market value
Not available
Estimated sales range
Not available
Not available
Price history
| Date | Event | Price |
|---|---|---|
| 9/9/2026 | Price change | $529,900-1.9%$193/sqft |
Source: MLS PIN #73554534 Report a problem | ||
| 8/31/2026 | Pending sale | $539,900$197/sqft |
Source: MLS PIN #73554534 Report a problem | ||
| 8/29/2026 | Contingent | $539,900$197/sqft |
Source: MLS PIN #73554534 Report a problem | ||
| 8/5/2026 | Price change | $539,900-1.8%$197/sqft |
Source: MLS PIN #73554534 Report a problem | ||
| 7/24/2026 | Listed for sale | $549,900$201/sqft |
Source: MLS PIN #73554534 Report a problem | ||
Public tax history
Tax history is unavailable.
Monthly payment
Est. payment
Payment breakdown
Explore the cost of this home by adjusting the details. Changes won't be saved.Climate risks
Neighborhood: 01566
Similar homes
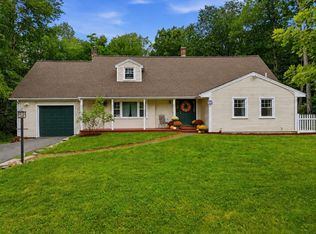
- $499,9004 bd3 ba2.3k sqft51 Whittemore Rd, Sturbridge, MA 01566For Sale
 MLS ID #73556523, Lexi O'Brien, RE/MAX Prof Associates. MLS PIN
 - $599,9004 bd3 ba2.8k sqft39 Hillside Dr, Sturbridge, MA 01566For Sale
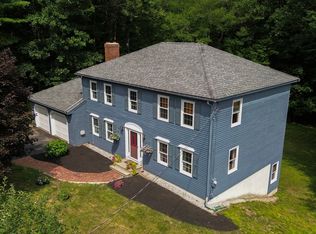 MLS ID #73520572, Jim Black Group, Real Broker MA, LLC. MLS PIN
 - $619,9003 bd3 ba2.4k sqft55 S Shore Dr, Sturbridge, MA 01566For Sale
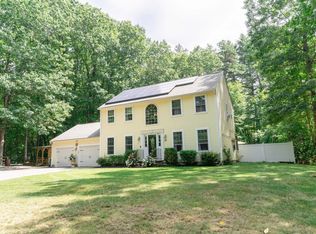 MLS ID #73568281, Michelle Terry Team, eXp Realty LLC. MLS PIN
 - $490,0003 bd2 ba1.5k sqft6 Belanger Ave, Sturbridge, MA 01566For Sale
 MLS ID #73544128, Carrie Abysalh, RE/MAX Prof Associates. MLS PIN
