Welcome to 81 Monson Road, Stafford, Connecticut! Discover the perfect blend of space, comfort, and versatility in this inviting Colonial, set on 4.4 acres. Offering approximately 3,421 square feet of living space, the home features an open-concept main level with cathedral ceilings that create a bright, airy atmosphere, ideal for both everyday living and entertaining. The main level also boasts a spacious primary bedroom suite, complete with a full bathroom and walk-in closet, offering the convenience and comfort of first-floor living. Upstairs, you'll find two generously sized bedrooms, a full bathroom, and a versatile bonus room with endless possibilities. Whether used as a potential fourth bedroom, home office, hobby room, or additional living space, this flexible area offers options to suit your lifestyle. Outside, the expansive 4.4-acre property provides plenty of room to garden, entertain, explore, or simply unwind and enjoy the surrounding space and privacy. With its generous living space, desirable first-floor primary suite, and flexible layout, this home offers a wonderful opportunity to enjoy comfortable living with room to grow. Book your showing now and come discover all that 81 Monson Road has to offer!
For sale
$499,900
81 Monson Road, Stafford, CT 06076
3beds
3,421sqft
Single Family Residence
Built in 2005
4.4 Acres Lot
$496,300 Zestimate®
$146/sqft
$-- HOA
What's special
- 24 days
- 2,160
- 222
Likely to sell faster than
Zillow last checked:
Listing updated:
Listed by:
Joshua Burns (860)847-0686,
Coldwell Banker Realty 860-231-2600
Source: Smart MLS,MLS#: 24217123
Facts & features
Interior
Bedrooms & bathrooms
- Bedrooms: 3
- Bathrooms: 3
- Full bathrooms: 2
- 1/2 bathrooms: 1
Primary bedroom
- Features: Cathedral Ceiling(s), Full Bath, Stall Shower, Whirlpool Tub, Walk-In Closet(s)
- Level: Main
Bedroom
- Features: Wall/Wall Carpet
- Level: Upper
Bedroom
- Features: Wall/Wall Carpet
- Level: Upper
Dining room
- Features: Hardwood Floor
- Level: Main
Kitchen
- Features: Granite Counters, Dining Area, Kitchen Island, Tile Floor
- Level: Main
Living room
- Features: 2 Story Window(s), Cathedral Ceiling(s), Ceiling Fan(s), Fireplace
- Level: Main
Rec play room
- Features: Wall/Wall Carpet
- Level: Upper
Heating
- Forced Air, Propane
Cooling
- Central Air
Appliances
- Included: Gas Cooktop, Electric Range, Microwave, Refrigerator, Dishwasher, Water Heater
- Laundry: Main Level
Features
- Open Floorplan
- Basement: Full,Unfinished
- Attic: Access Via Hatch
- Number of fireplaces: 1
Interior area
- Total structure area: 3,421
- Total interior livable area: 3,421 sqft
- Finished area above ground: 3,421
Property
Parking
- Total spaces: 2
- Parking features: Attached
- Attached garage spaces: 2
Lot
- Size: 4.4 Acres
- Features: Secluded
Details
- Parcel number: 1642240
- Zoning: AA
Construction
Type & style
- Home type: SingleFamily
- Architectural style: Colonial
- Property subtype: Single Family Residence
Materials
- Vinyl Siding
- Foundation: Concrete Perimeter
- Roof: Asphalt
Condition
- New construction: No
- Year built: 2005
Utilities & green energy
- Sewer: Septic Tank
- Water: Well
Community & HOA
Community
- Features: Lake, Medical Facilities, Public Rec Facilities
HOA
- Has HOA: No
Location
- Region: Stafford Springs
Financial & listing details
- Price per square foot: $146/sqft
- Tax assessed value: $418,460
- Annual tax amount: $10,708
- Date on market: 10/27/2026
Estimated market value
$496,300
$471,000 - $521,000
$3,857/mo
Price history
| Date | Event | Price |
|---|---|---|
| 10/30/2026 | Listed for sale | $499,9000%$146/sqft |
Source:  Smart MLS #24217123 Report a problem | ||
| 1/16/2026 | Sold | $500,000-2.9%$146/sqft |
Source: Smart MLS #24130046 Report a problem | ||
| 11/29/2025 | Pending sale | $515,000$151/sqft |
Source: Smart MLS #24130046 Report a problem | ||
| 11/7/2025 | Listed for sale | $515,000+30.4%$151/sqft |
Source: Smart MLS #24130046 Report a problem | ||
| 3/31/2005 | Sold | $394,900$115/sqft |
Source: Smart MLS #G362602 Report a problem | ||
Public tax history
| Year | Property taxes | Tax assessment |
|---|---|---|
| 2025 | $16,148 +64.5% | $418,460 +64.5% |
| 2024 | $9,817 +5% | $254,380 |
| 2023 | $9,351 +2.7% | $254,380 |
| 2022 | $9,102 +2.4% | $254,380 |
| 2021 | $8,885 +1.8% | $254,380 +1.8% |
| 2020 | $8,724 -6.8% | $249,760 -6.8% |
| 2019 | $9,365 +2% | $268,100 |
| 2018 | $9,185 +1% | $268,100 |
| 2017 | $9,097 +1.3% | $268,100 |
| 2016 | $8,984 +3.9% | $268,100 +3.5% |
| 2015 | $8,645 +1% | $259,070 |
| 2014 | $8,557 -0.1% | $259,070 |
| 2013 | $8,565 -4.7% | $259,070 -6.9% |
| 2012 | $8,987 +4.7% | $278,320 -6.1% |
| 2011 | $8,585 +3.6% | $296,450 |
| 2010 | $8,289 +2.8% | $296,450 |
| 2009 | $8,066 +6.2% | $296,450 |
| 2008 | $7,598 +4.1% | $296,450 |
| 2006 | $7,302 +0.3% | $296,450 +48.1% |
| 2005 | $7,279 +649.6% | $200,130 +588.9% |
| 2004 | $971 +54.6% | $29,050 +45.6% |
| 2003 | $628 -37.8% | $19,950 -51% |
| 1995 | $1,009 | $40,700 |
Find assessor info on the county website
Monthly payment
Est. payment
Payment breakdown
Explore the cost of this home by adjusting the details. Changes won't be saved.Climate risks
Neighborhood: 06076
Nearby schools
Schools provided by the listing agent
- High: Stafford
Source: Smart MLS. This data may not be complete. We recommend contacting the local school district to confirm school assignments for this home.
Similar homes
- $459,9004 bd2 ba2.5k sqft18 Mayflower Hill, Stafford, CT 06076For Sale

 MLS ID #24217667, Victoria L. Clark, CT Comm. Realty & Select Homes. Smart MLS
- $499,9004 bd3 ba2.7k sqft171 Plains Road, Tolland, CT 06084For Sale
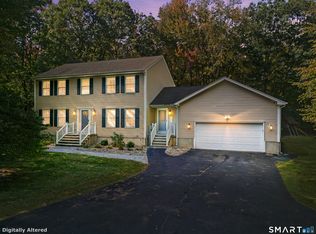 MLS ID #24220312, Reza Abbassi, New Door Realty. Smart MLS
- $399,0003 bd3 ba2k sqft60 Tolland Avenue, Stafford, CT 06076For Sale
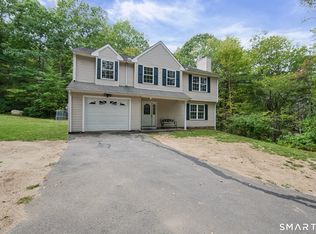 MLS ID #24211382, Robert Arute, Arute Realty Group LLC. Smart MLS
- $535,9003 bd3 ba1.8k sqft20 Conklin Road, Stafford, CT 06076For Sale
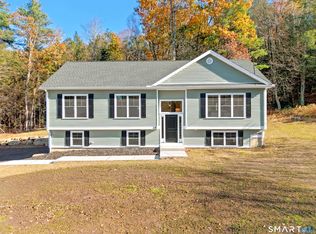 MLS ID #24207804, Suzy Couture, Better Homes and Gardens Real Estate Executive Real Estate. Smart MLS
- $429,9003 bd4 ba2.2k sqft9 Boyer Road, Stafford, CT 06076For SaleMLS ID #24214063, Todd Hany, Sentry Real Estate. Smart MLS
- $525,0003 bd3 ba1.8k sqft65 Mountain Laurel Drive, Tolland, CT 06084For SaleMLS ID #24215252, Joe Sciarra, D.W. Fish Real Estate. Smart MLS
- $449,9003 bd3 ba2k sqft385 Broad Way, Coventry, CT 06238For SaleMLS ID #24221863, Steve Howey, Coldwell Banker Realty. Smart MLS
- $509,9003 bd3 ba1.9k sqft391 Squaw Hollow Road, Ashford, CT 06278For SaleMLS ID #24213578, Bethann Dion, eXp Realty. Smart MLS
- $475,0004 bd3 ba2.3k sqft551 Tolland Stage Road, Tolland, CT 06084For SaleMLS ID #24205286, Stephanie LaChapelle, Compass Connecticut, LLC. Smart MLS
- $499,9005 bd3 ba3.2k sqft693 Middle Turnpike, Mansfield, CT 06268For SaleMLS ID #24211990, Lawrence B. Ross, Weichert,REALTORS-Four Corners. Smart MLS
- $525,9004 bd3 ba2.9k sqft78 Mountain Ridge Drive, Coventry, CT 06238For SaleMLS ID #24209701, Ann Marie Micacci, Berkshire Hathaway NE Prop.. Smart MLS
- $399,9005 bd2 ba2.2k sqft8 Pettersson Circle, Stafford, CT 06076For SaleMLS ID #24211208, Kraig S. Arvisais, Trend 2000 Real Estate. Smart MLS
- $600,0003 bd2 ba3.2k sqft160 South Road, Somers, CT 06071For SaleMLS ID #24207934, Katherine A. Niver, BHHS Realty Professionals. Smart MLS
- $479,9004 bd2 ba1.8k sqft1271 Route 171, Woodstock, CT 06281For SaleMLS ID #24219973, Mark Tetreault II, RE/MAX Bell Park Realty. Smart MLS
- $639,9004 bd3 ba2.8k sqft4 Stag Trail, Tolland, CT 06084For SaleMLS ID #24218981, Melissa Lemanski, PSQ Inc.dba Park Square Realty. Smart MLS
- $464,9004 bd2 ba1.8k sqft872 Mansfield City Road, Mansfield, CT 06268For SaleMLS ID #24212688, Brittany Kimlingen, First Choice Realty. Smart MLS
- $589,9004 bd3 ba3k sqft4 Strawberry Road, Ellington, CT 06029For SaleMLS ID #24217541, Dan Merrigan, Merrigan & Lefebvre Realty. Smart MLS
- $624,9005 bd5 ba3.6k sqft106 Turnpike Road, Somers, CT 06071For SaleMLS ID #24177003, Cheryl Vitale, Berkshire Hathaway NE Prop.. Smart MLS
