Set on 1.99 acres in Tolland, this four-bedroom, two-and-a-half-bath Colonial offers approximately 2,296 square feet of living space and an attached two-car garage. Built in 2004, the home provides room for everyday living and entertaining, with a four-bedroom layout that offers flexibility for guest space, a home office, or hobbies. Step outside onto the deck for outdoor dining, gatherings, or a quiet place to enjoy the changing seasons. The basement provides additional space for storage and hobbies, while the generous lot offers room to enjoy the outdoors. Discover the space and possibilities of 171 Plains Road schedule your showing today! Foundation core testing confirmed pyrrhotite. A follow-up examination on 8/28/2026; the report was updated 11/5/2026. Report states no changes in the condition documented in the 2019 photographs. The updated report includes the original Severity Class 1 assessment. The sellers' CFSIC application is dated 8/6/2019. An ESIS letter dated 3/3/2020 confirmed that the application was complete and registered as an active Type 1, Severity 1 claim at that time. All reports and CFSIC documentation are attached.
For sale
$499,900
171 Plains Road, Tolland, CT 06084
4beds
2,724sqft
Single Family Residence
Built in 2004
1.99 Acres Lot
$553,900 Zestimate®
$184/sqft
$-- HOA
What's special
- 5 days
- 720
- 120
Zillow last checked:
Listing updated:
Listed by:
Reza Abbassi (860)874-5466,
New Door Realty 860-874-5466
Source: Smart MLS,MLS#: 24220312
Facts & features
Interior
Bedrooms & bathrooms
- Bedrooms: 4
- Bathrooms: 3
- Full bathrooms: 2
- 1/2 bathrooms: 1
Primary bedroom
- Features: Full Bath, Walk-In Closet(s)
- Level: Upper
- Area: 240 Square Feet
- Dimensions: 15 x 16
Bedroom
- Level: Upper
- Area: 154 Square Feet
- Dimensions: 11 x 14
Bedroom
- Level: Upper
- Area: 143 Square Feet
- Dimensions: 11 x 13
Bedroom
- Level: Upper
- Area: 132 Square Feet
- Dimensions: 11 x 12
Dining room
- Level: Main
- Area: 182 Square Feet
- Dimensions: 14 x 13
Great room
- Features: Fireplace
- Level: Main
- Area: 266 Square Feet
- Dimensions: 19 x 14
Heating
- Hot Water, Oil, Other
Cooling
- Central Air
Appliances
- Included: Oven/Range, Microwave, Refrigerator, Dishwasher, Washer, Dryer, Water Heater
- Laundry: Main Level
Features
- Basement: Full,Partially Finished
- Attic: Partially Finished,Access Via Hatch
- Number of fireplaces: 1
Interior area
- Total structure area: 2,724
- Total interior livable area: 2,724 sqft
- Finished area above ground: 2,304
- Finished area below ground: 420
Property
Parking
- Total spaces: 2
- Parking features: Attached
- Attached garage spaces: 2
Lot
- Size: 1.99 Acres
- Features: Few Trees, Rolling Slope
Details
- Parcel number: 1649331
- Zoning: RDD
Construction
Type & style
- Home type: SingleFamily
- Architectural style: Colonial
- Property subtype: Single Family Residence
Materials
- Vinyl Siding
- Foundation: Concrete Perimeter
- Roof: Asphalt
Condition
- New construction: No
- Year built: 2004
Utilities & green energy
- Sewer: Septic Tank
- Water: Well
Community & HOA
HOA
- Has HOA: No
Location
- Region: Tolland
Financial & listing details
- Price per square foot: $184/sqft
- Tax assessed value: $190,100
- Annual tax amount: $5,281
- Date on market: 11/10/2026
Estimated market value
$553,900
$521,000 - $587,000
$3,369/mo
Price history
| Date | Event | Price |
|---|---|---|
| 11/14/2026 | Listed for sale | $499,900+38.9%$184/sqft |
Source:  Smart MLS #24220312 Report a problem | ||
| 8/8/2013 | Sold | $360,000+4.4%$132/sqft |
Source: Public Record Report a problem | ||
| 12/7/2004 | Sold | $344,900$127/sqft |
Source: Public Record Report a problem | ||
Public tax history
| Year | Property taxes | Tax assessment |
|---|---|---|
| 2025 | $5,169 -0.6% | $190,100 +38.1% |
| 2024 | $5,201 +1.2% | $137,700 |
| 2023 | $5,140 +2% | $137,700 |
| 2022 | $5,037 -1.4% | $137,700 |
| 2021 | $5,110 +2.9% | $137,700 |
| 2020 | $4,964 -40% | $137,700 -40% |
| 2019 | $8,270 +3% | $229,400 |
| 2018 | $8,029 +2.4% | $229,400 |
| 2017 | $7,843 | $229,400 |
| 2016 | $7,843 +2.5% | $229,400 |
| 2015 | $7,653 +0.6% | $229,400 -6.3% |
| 2014 | $7,604 +2.8% | $244,900 |
| 2013 | $7,394 +0.7% | $244,900 |
| 2012 | $7,345 +0.9% | $244,900 |
| 2011 | $7,281 +2% | $244,900 |
| 2010 | $7,139 +1.5% | $244,900 +2.7% |
| 2009 | $7,033 -0.1% | $238,500 |
| 2008 | $7,038 +3.9% | $238,500 |
| 2007 | $6,771 | $238,500 |
| 2006 | $6,771 +4.3% | $238,500 |
| 2005 | $6,492 | $238,500 |
Find assessor info on the county website
Monthly payment
Est. payment
Payment breakdown
Explore the cost of this home by adjusting the details. Changes won't be saved.Climate risks
Neighborhood: 06084
Nearby schools
Schools provided by the listing agent
- High: Tolland
Source: Smart MLS. This data may not be complete. We recommend contacting the local school district to confirm school assignments for this home.

Similar homes
- $639,9004 bd3 ba2.8k sqft4 Stag Trail, Tolland, CT 06084For Sale

 MLS ID #24218981, Melissa Lemanski, PSQ Inc.dba Park Square Realty. Smart MLS
- $525,0003 bd3 ba1.8k sqft65 Mountain Laurel Drive, Tolland, CT 06084For Sale
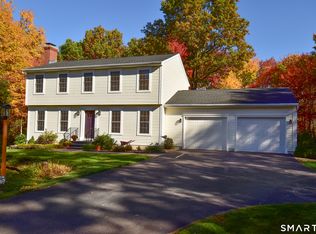 MLS ID #24215252, Joe Sciarra, D.W. Fish Real Estate. Smart MLS
- $475,0004 bd3 ba2.3k sqft551 Tolland Stage Road, Tolland, CT 06084For Sale
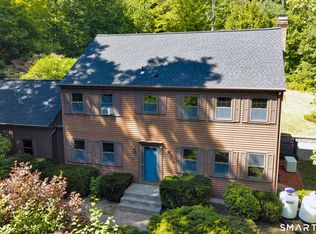 MLS ID #24205286, Stephanie LaChapelle, Compass Connecticut, LLC. Smart MLS
- $449,9004 bd3 ba1.9k sqft703 Shenipsit Lake Road, Tolland, CT 06084For Sale
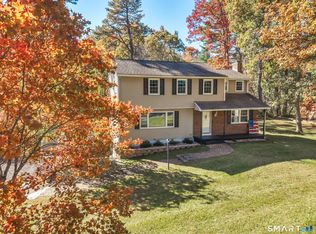 MLS ID #24217451, Tracey T. Deleston, Berkshire Hathaway NE Prop.. Smart MLS
- $549,9004 bd2 ba2.6k sqft464 South River Road, Tolland, CT 06084For SaleMLS ID #24214407, Mark Riesbeck, Berkshire Hathaway NE Prop.. Smart MLS
- $499,9994 bd3 ba1.6k sqft166 Cooper Lane, Stafford, CT 06076For SaleMLS ID #24218458, Giana Aragon, Gallagher Real Estate. Smart MLS
- $549,9003 bd3 ba2.3k sqft13 Fox Run, Stafford, CT 06076For SaleMLS ID #24221108, Bill Arzt C. Arzt, Realty One Group Cutting Edge. Smart MLS
- $465,0004 bd4 ba1.6k sqft129 Mountain Spring Road, Tolland, CT 06084For SaleMLS ID #24213852, Inez E. St. James, eXp Realty. Smart MLS
- $499,9003 bd3 ba3.4k sqft81 Monson Road, Stafford, CT 06076For SaleMLS ID #24217123, Joshua Burns, Coldwell Banker Realty. Smart MLS
- $459,9004 bd2 ba2.5k sqft18 Mayflower Hill, Stafford, CT 06076For SaleMLS ID #24217667, Victoria L. Clark, CT Comm. Realty & Select Homes. Smart MLS
- $479,9004 bd2 ba2.7k sqft8 Green Acres Road, Stafford, CT 06076For SaleMLS ID #24218966, Sherri Schwartz, Coldwell Banker Realty. Smart MLS
- $415,0004 bd2 ba2.9k sqft80 Mountain Spring Road, Tolland, CT 06084For SaleMLS ID #24214114, Anna M. Laurie, Coldwell Banker Realty. Smart MLS
- $499,9004 bd3 ba3k sqft137 Ference Road, Ashford, CT 06278For SaleMLS ID #24194484, Kristen E. Merrill, Countryside Realty. Smart MLS
- $449,0004 bd4 ba2.1k sqft4 Acorn Drive, Stafford, CT 06076For SaleMLS ID #24217892, Kathy Geryk, Coldwell Banker Realty. Smart MLS
- $389,9003 bd1 ba1.9k sqft56 Old Farms Road, Tolland, CT 06084For SaleMLS ID #24216611, Martin Torres, KW Legacy Partners. Smart MLS
- $535,9004 bd3 ba2.9k sqft78 Mountain Ridge Drive, Coventry, CT 06238For SaleMLS ID #24209701, Ann Marie Micacci, Berkshire Hathaway NE Prop.. Smart MLS
- $449,9004 bd5 ba3.9k sqft41 North River Road, Coventry, CT 06238For SaleMLS ID #24217462, Bethany Grabowski, Home Selling Team. Smart MLS
- $429,0003 bd2 ba1.6k sqft126 Baxter Street, Tolland, CT 06084For SaleMLS ID #24192539, Kathleen M. Sitek, Berkshire Hathaway NE Prop.. Smart MLS
- $499,9005 bd3 ba3.2k sqft693 Middle Turnpike, Mansfield, CT 06268For SaleMLS ID #24211990, Lawrence B. Ross, Weichert,REALTORS-Four Corners. Smart MLS
