Welcome to this beautifully refreshed, move-in ready home, where inviting interiors meet backyard adventure on 1.76 acres! Offering approximately 1,298 square feet across the main level and 630 Sq ft finished lower level, this home provides room to gather, unwind, work, and play. Gleaming hardwood floors, sanded and clear-coated in October 2026, complement freshly painted interiors, updated wood trim, new blinds, door hardware, and refreshed lighting. Three main-level bedrooms and a full bath are complemented by approximately 630 square feet of finished basement space featuring a fourth bedroom, a separate office with built-in desk and shelving, and a comfortable recreation area with electric heat. The welcoming sunroom offers another spot to relax and enjoy the surroundings. Step outside to the expansive covered deck, built in 2024: an impressive outdoor gathering space for leisurely meals, weekend cookouts, and conversations that last well into the evening. Discover a remarkable 12' x 14' treehouse equipped with electricity and a pellet stove, plus swings, monkey bars, and a slide! With space for backyard campouts, outdoor games, and evenings under the stars, adventure begins right at home. A brand-new roof installed October 31, 2026, furnace serviced in August 2026, newer refrigerator, and updated kitchen and bath faucets round out the improvements. From cozy indoor moments to unforgettable outdoor gatherings, this property offers space to make memories in every season. The installed six-camera security system will remain with the property.
Coming soon 11/09
$389,900
56 Old Farms Road, Tolland, CT 06084
3beds
1,928sqft
Single Family Residence
Built in 1962
1.76 Acres Lot
$-- Zestimate®
$202/sqft
$-- HOA
What's special
- 2 days
- 319
- 49
Zillow last checked:
Listing updated:
Listed by:
Martin Torres (860)559-8996,
KW Legacy Partners 860-313-0700
Source: Smart MLS,MLS#: 24216611
Facts & features
Interior
Bedrooms & bathrooms
- Bedrooms: 3
- Bathrooms: 1
- Full bathrooms: 1
Rooms
- Room types: Bonus Room
Primary bedroom
- Level: Main
Bedroom
- Level: Main
Bedroom
- Level: Main
Dining room
- Level: Main
Living room
- Level: Main
Heating
- Baseboard, Oil
Cooling
- Window Unit(s)
Appliances
- Included: Electric Range, Oven/Range, Microwave, Refrigerator, Washer, Dryer, Water Heater
- Laundry: Lower Level
Features
- Windows: Thermopane Windows
- Basement: Full,Partially Finished
- Attic: Pull Down Stairs
- Has fireplace: No
Interior area
- Total structure area: 1,928
- Total interior livable area: 1,928 sqft
- Finished area above ground: 1,298
- Finished area below ground: 630
Property
Parking
- Total spaces: 4
- Parking features: Off Street, Driveway, Asphalt
- Has uncovered spaces: Yes
Features
- Patio & porch: Covered
Lot
- Size: 1.76 Acres
- Features: Level
Details
- Additional structures: Shed(s)
- Parcel number: 1654468
- Zoning: RDD
Construction
Type & style
- Home type: SingleFamily
- Architectural style: Ranch
- Property subtype: Single Family Residence
Materials
- Vinyl Siding
- Foundation: Concrete Perimeter
- Roof: Asphalt
Condition
- New construction: No
- Year built: 1962
Utilities & green energy
- Sewer: Septic Tank
- Water: Well
Green energy
- Energy efficient items: Windows
Community & HOA
HOA
- Has HOA: No
Location
- Region: Tolland
Financial & listing details
- Price per square foot: $202/sqft
- Tax assessed value: $196,500
- Annual tax amount: $5,459
- Date on market: 11/4/2026
Estimated market value
Not available
Estimated sales range
Not available
Not available
Price history
| Date | Event | Price |
|---|---|---|
| 4/5/2019 | Sold | $200,000+0.1%$104/sqft |
Source:  Smart MLS #170140135 Report a problem | ||
| 2/2/2019 | Pending sale | $199,900$104/sqft |
Source: Keller Williams Realty Greater Hartford #170140135 Report a problem | ||
| 12/19/2018 | Price change | $199,900-4.8%$104/sqft |
Source: Keller Williams Realty Greater Hartford #170140135 Report a problem | ||
| 11/30/2018 | Price change | $210,000-4.5%$109/sqft |
Source: Keller Williams Realty Greater Hartford #170140135 Report a problem | ||
| 11/2/2018 | Listed for sale | $220,000+17.6%$114/sqft |
Source: Keller Williams Realty #170140135 Report a problem | ||
| 8/2/2013 | Sold | $187,000$97/sqft |
Source: Smart MLS #G644414 Report a problem | ||
Public tax history
| Year | Property taxes | Tax assessment |
|---|---|---|
| 2025 | $5,343 +5.7% | $196,500 +46.9% |
| 2024 | $5,054 +1.2% | $133,800 |
| 2023 | $4,995 +2.1% | $133,800 |
| 2022 | $4,894 -1.4% | $133,800 |
| 2021 | $4,965 +2.9% | $133,800 |
| 2020 | $4,823 +7.2% | $133,800 +7.2% |
| 2019 | $4,499 +3% | $124,800 |
| 2018 | $4,368 +2.4% | $124,800 |
| 2017 | $4,267 | $124,800 |
| 2016 | $4,267 | $124,800 |
Find assessor info on the county website
Monthly payment
Est. payment
Payment breakdown
Explore the cost of this home by adjusting the details. Changes won't be saved.Climate risks
Neighborhood: 06084
Nearby schools
Schools provided by the listing agent
- Elementary: Birch Grove
- Middle: Tolland
- High: Tolland
Source: Smart MLS. This data may not be complete. We recommend contacting the local school district to confirm school assignments for this home.


Similar homes
- $319,9003 bd2 ba1.3k sqft1485 North River Road, Coventry, CT 06238For Sale

 MLS ID #24218646, Vincent L. Diana, William Raveis Real Estate. Smart MLS
- $425,0003 bd2 ba1.9k sqft26 Forest Road, Stafford, CT 06076For Sale
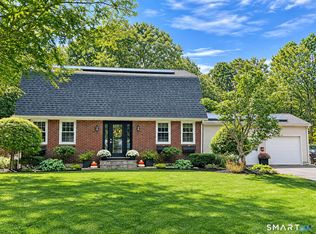 MLS ID #24218939, Jessica C. Starr, Starr Team at LPT Realty. Smart MLS
- $389,9003 bd2 ba1.8k sqft201 Skinner Road, Vernon, CT 06066For Sale
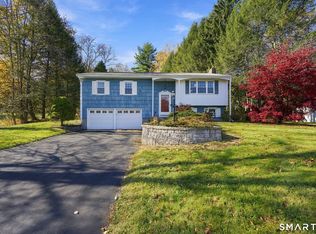 MLS ID #24218370, James Knurek, Coldwell Banker Realty. Smart MLS
- $497,9003 bd3 ba2.5k sqft55 Stone Hedge Lane, Bolton, CT 06043For Sale
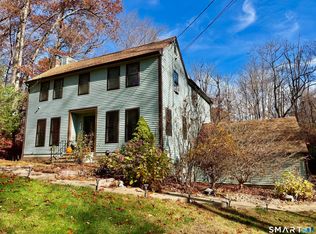 MLS ID #24219218, Cathyann M. Schulte, Countryside Realty. Smart MLS
- $359,9003 bd2 ba1.8k sqft20 University Place, Enfield, CT 06082For SaleMLS ID #24218794, Steve Travali, Century 21 AllPoints Realty. Smart MLS
- $429,9003 bd2 ba2.2k sqft23 Grist Mill Terrace, Somers, CT 06071For SaleMLS ID #24219000, Michelle H. Travali, Century 21 AllPoints Realty. Smart MLS
- $389,9003 bd2 ba1.9k sqft15 Converse Road, Bolton, CT 06043For SaleMLS ID #24203711, Vincent L. Diana, William Raveis Real Estate. Smart MLS
- $525,0003 bd2 ba2.8k sqft355 Wall Street, Hebron, CT 06248For SaleMLS ID #24219439, Nancy M. Weiner, Century 21 AllPoints Realty. Smart MLS
- $359,0003 bd3 ba1.7k sqft33 Old Brooklyn Turnpike, Windham, CT 06280For SaleMLS ID #24215945, Irene Adams, Signature Properties of N.E.. Smart MLS
- $324,9003 bd2 ba1.8k sqft28 Spring Garden Road, Enfield, CT 06082For SaleMLS ID #24219089, Jessica G. Martin, Maverick Realty. Smart MLS
- $449,9003 bd2 ba1.1k sqft194 Cedar Swamp Road, Mansfield, CT 06268For SaleMLS ID #24188288, Gary B. Stevens, Ferrigno-Storrs, REALTORS LLC. Smart MLS
- $325,0003 bd2 ba1.1k sqft50 Saint Moritz Circle, Willington, CT 06279For SaleMLS ID #24213815, Daniel Gagliardi, D.W. Fish Real Estate. Smart MLS
- $309,9003 bd1 ba1.4k sqft10 Winding Lane, Enfield, CT 06082For SaleMLS ID #24218802, Steve Travali, Century 21 AllPoints Realty. Smart MLS
- $385,0003 bd2 ba2.8k sqft83 Devotion Road, Scotland, CT 06264For SaleMLS ID #24217224, Jacob Mochkin, Roundtree Realty LLC. Smart MLS
- $311,3252 bd2 ba1.6k sqft36 Sunset Terrace, Vernon, CT 06066For SaleMLS ID #24218049, Sheree L. Landerman, Century 21 AllPoints Realty. Smart MLS
- $499,9994 bd3 ba1.6k sqft166 Cooper Lane, Stafford, CT 06076For SaleMLS ID #24218458, Giana Aragon, Gallagher Real Estate. Smart MLS
- $335,0003 bd1 ba1.4k sqft43 Stafford Street, Stafford, CT 06076For SaleMLS ID #24215936, Shannon McKinstry, Coldwell Banker Realty. Smart MLS
- $454,9003 bd3 ba2.2k sqft15 Stein Road, Ellington, CT 06029For SaleMLS ID #24211647, Heather Sampson-Valdes, The Neighborhood Realty Group. Smart MLS
