Enjoy spacious living and a versatile layout in this 2011-built high ranch featuring 3 bedrooms, 3 full bathrooms, and a 3-car garage upper level 1,356sqft, first floor 468sqft. A welcoming covered front porch opens to a versatile first-floor living area featuring a bonus room with a closet, currently used as a 4th bedroom, and access to a full bathroom. This flexible layout offers options for a home office, hobbies, or multigenerational living. Town records reflect 3 bedrooms and 3 full bathrooms. Upstairs, cathedral ceilings and large windows create a bright, open setting where the kitchen, dining, and living areas flow together. The kitchen features a large center island with seating and ample cabinetry, while a pellet stove adds warmth and comfort to the main living space. Sliding doors lead to a 16x16 Trex deck, perfect for outdoor dining or relaxing overlooking the wooded surroundings. The spacious primary suite includes a walk-in closet and a private bath with a jetted tub, double sinks, and a tiled walk-in shower. Two additional bedrooms and another full bath complete the main level. Central air, additional attic storage, a stone patio, and a generous garage add everyday convenience. Enjoy a country setting just minutes from town-center shopping and amenities, with convenient access to major highways. Total square footage of property is 1,824sqft.
For sale
Price cut: $5K (10/29)
$454,900
15 Stein Road, Ellington, CT 06029
3beds
2,292sqft
Single Family Residence
Built in 2011
0.71 Acres Lot
$-- Zestimate®
$198/sqft
$-- HOA
What's special
Central airWelcoming covered front porchGenerous garageSpacious primary suiteWalk-in closetCathedral ceilingsTwo additional bedrooms
- 34 days
- 925
- 57
Zillow last checked:
Listing updated:
Listed by:
Heather Sampson-Valdes (774)922-4433,
The Neighborhood Realty Group 508-459-1876
Source: Smart MLS,MLS#: 24211647
Facts & features
Interior
Bedrooms & bathrooms
- Bedrooms: 3
- Bathrooms: 3
- Full bathrooms: 3
Rooms
- Room types: Bonus Room
Primary bedroom
- Level: Upper
Bedroom
- Level: Upper
Bedroom
- Level: Upper
Dining room
- Features: Cathedral Ceiling(s)
- Level: Upper
- Length: 2618 Feet
Living room
- Level: Upper
Heating
- Forced Air, Propane
Cooling
- Central Air
Appliances
- Included: Electric Range, Microwave, Refrigerator, Dishwasher, Washer, Dryer, Electric Water Heater, Water Heater
Features
- Open Floorplan, Smart Thermostat
- Basement: None
- Attic: Pull Down Stairs
- Has fireplace: No
Interior area
- Total structure area: 2,292
- Total interior livable area: 2,292 sqft
- Finished area above ground: 1,824
- Finished area below ground: 468
Property
Parking
- Total spaces: 3
- Parking features: Off Street, Garage Door Opener
Lot
- Size: 0.71 Acres
- Features: Few Trees
Details
- Parcel number: 2743147
- Zoning: R
Construction
Type & style
- Home type: SingleFamily
- Architectural style: Ranch
- Property subtype: Single Family Residence
Materials
- Vinyl Siding
- Foundation: Concrete Perimeter
- Roof: Asphalt
Condition
- New construction: No
- Year built: 2011
Utilities & green energy
- Sewer: Public Sewer
- Water: Well
- Utilities for property: Cable Available
Green energy
- Energy efficient items: Thermostat
Community & HOA
Community
- Features: Park
HOA
- Has HOA: No
Location
- Region: Ellington
Financial & listing details
- Price per square foot: $198/sqft
- Tax assessed value: $313,040
- Annual tax amount: $7,957
- Date on market: 10/3/2026
Estimated market value
Not available
Estimated sales range
Not available
Not available
Price history
| Date | Event | Price |
|---|---|---|
| 10/29/2026 | Price change | $454,900-1.1%$198/sqft |
Source:  Smart MLS #24211647 Report a problem | ||
| 10/22/2026 | Price change | $459,900-2.1%$201/sqft |
Source: Smart MLS #24211647 Report a problem | ||
| 10/13/2026 | Price change | $469,900-4.1%$205/sqft |
Source: Smart MLS #24211647 Report a problem | ||
| 10/3/2026 | Listed for sale | $490,000+19.5%$214/sqft |
Source: Smart MLS #24211647 Report a problem | ||
| 5/29/2024 | Sold | $409,900$179/sqft |
Source: Smart MLS #24003095 Report a problem | ||
| 4/17/2024 | Pending sale | $409,900$179/sqft |
Source: Smart MLS #24003095 Report a problem | ||
| 4/9/2024 | Price change | $409,900-4.7%$179/sqft |
Source: Smart MLS #24003095 Report a problem | ||
| 3/14/2024 | Listed for sale | $429,900+30.3%$188/sqft |
Source: Smart MLS #24003095 Report a problem | ||
| 3/8/2022 | Sold | $330,000$144/sqft |
Source: Public Record Report a problem | ||
Public tax history
| Year | Property taxes | Tax assessment |
|---|---|---|
| 2025 | $8,139 +3.1% | $219,390 |
| 2024 | $7,898 +5% | $219,390 |
| 2023 | $7,525 +70.8% | $219,390 +57.3% |
| 2022 | $4,407 | $139,460 |
| 2021 | $4,407 | $139,460 |
Find assessor info on the county website
Monthly payment
Est. payment
Payment breakdown
Explore the cost of this home by adjusting the details. Changes won't be saved.Climate risks
Neighborhood: 06029
Similar homes
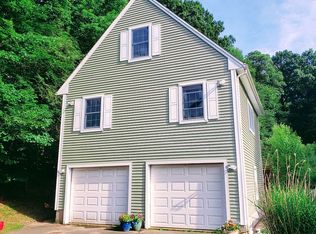
- $497,9003 bd3 ba2.5k sqft55 Stone Hedge Lane, Bolton, CT 06043For Sale
 MLS ID #24219218, Cathyann M. Schulte, Countryside Realty. Smart MLS
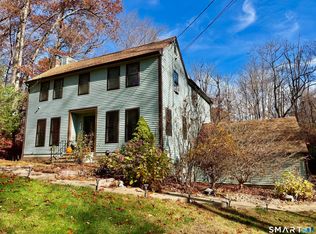
- $525,0004 bd3 ba2.4k sqft254 Jobs Hill Road, Ellington, CT 06029For Sale
 MLS ID #24182449, Edward L. Reyngoudt, RE/MAX Precision Realty. Smart MLS
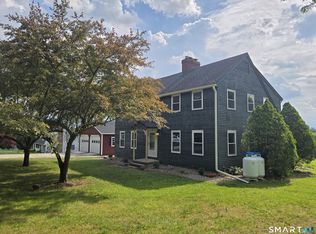
- $425,0003 bd2 ba1.9k sqft26 Forest Road, Stafford, CT 06076For Sale
 MLS ID #24218939, Jessica C. Starr, Starr Team at LPT Realty. Smart MLS
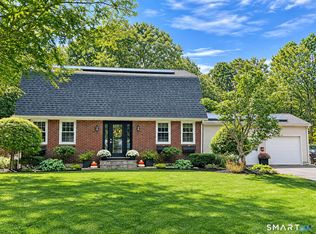
- $419,5003 bd3 ba2.6k sqft34 Davis Avenue, Vernon, CT 06066For Sale
 MLS ID #24190971, Ed L. Williams, Coldwell Banker Realty. Smart MLS
- $495,0003 bd3 ba1.6k sqft23 Clark Road, East Windsor, CT 06016For SaleMLS ID #24205953, Deborah Pezzente, William Raveis Real Estate. Smart MLS
- $415,0004 bd2 ba2.9k sqft80 Mountain Spring Road, Tolland, CT 06084For SaleMLS ID #24214114, Anna M. Laurie, Coldwell Banker Realty. Smart MLS
- $455,0003 bd2 ba1.7k sqft80 East Street South, Suffield, CT 06078For SaleMLS ID #24206141, Alban Martinaj, eXp Realty. Smart MLS
- $577,0004 bd3 ba2.4k sqft18 Tree Top Lane, East Windsor, CT 06016For SaleMLS ID #24214759, Jaclyn A. McMullen, Chestnut Oak Associates. Smart MLS
- $485,0004 bd2 ba2.2k sqft35 North Street, Enfield, CT 06082For SaleMLS ID #24214018, Kevin M. Bennett, Irving Group Realty. Smart MLS
- $444,9004 bd2 ba2.3k sqft56 West Street, Bolton, CT 06043For SaleMLS ID #24203929, Karina Ukhnitska, Real Broker CT, LLC. Smart MLS
- $499,9004 bd3 ba2.3k sqft746 Avery Street, South Windsor, CT 06074For SaleMLS ID #24202068, Stephane Esthe, Real Broker CT, LLC. Smart MLS
- $424,9003 bd2 ba2.6k sqft411 Griffin Road, South Windsor, CT 06074For SaleMLS ID #24191796, Santo Gulino, William Raveis Real Estate. Smart MLS
- $474,9004 bd3 ba2.4k sqft23 Coach Circle, Windsor, CT 06095For SaleMLS ID #24210142, Steven Joseph, Coldwell Banker Realty. Smart MLS
- $319,9003 bd2 ba1.3k sqft1485 North River Road, Coventry, CT 06238For SaleMLS ID #24218646, Vincent L. Diana, William Raveis Real Estate. Smart MLS
- $440,0003 bd3 ba2.1k sqft28 Old Monson Road, Stafford, CT 06076For SaleMLS ID #24183008, Paul Koutsopoulos, Berkshire Hathaway NE Prop.. Smart MLS
- $499,9004 bd4 ba2.4k sqft22 Miller Road, East Granby, CT 06026For SaleMLS ID #24215834, Karen G. Longley, KW Legacy Partners. Smart MLS
- $425,0004 bd2 ba1.3k sqft660 East Street South, Suffield, CT 06078For SaleMLS ID #24201483, Courtney McManus, The Agency. Smart MLS
- $489,0003 bd3 ba3.1k sqft252-a route 66 Route, Columbia, CT 06237For SaleMLS ID #24215312, Ryan J. Scott, Sovereign Property Group. Smart MLS
