Welcome to this picture-perfect Colonial, set on a beautifully landscaped 1.93-acre lot bordered by trees for added privacy. The inviting wraparound front porch is the perfect place to enjoy your morning coffee or unwind at the end of the day. Inside, the desirable open floor plan makes everyday living and entertaining a breeze. The kitchen features granite countertops, appliances replaced in 2016, a breakfast bar, and a separate eating area that flows into the spacious great room with a cozy gas fireplace. A formal dining room provides a welcoming setting for special occasions. Spacious bedrooms offer comfortable retreats, including a large bonus room over the garage serving as the fourth bedroom. Ample closet space, first-floor laundry, central air, and economical gas heat provide everyday convenience. The full walk-out basement offers abundant storage and potential for additional finished living space. Outside, enjoy gatherings on the expansive 16-by-20-foot Trex deck, added in 2017, overlooking the backyard, fenced in 2016. Notable updates include a roof replaced in 2021, furnace and central air replaced in 2019, and a water tank replaced in 2025. Additional perk home has solar panels saving you money every month spending less than $175 a month for both the solar lease (PPA) and a nominal electricity bill ($8). With inviting spaces inside and out, this charming Colonial is ready to welcome you home. Schedule a showing today!
For sale
$589,900
18 Tree Top Lane, East Windsor, CT 06016
4beds
2,464sqft
Single Family Residence
Built in 1999
1.93 Acres Lot
$607,500 Zestimate®
$239/sqft
$-- HOA
What's special
Central airInviting wraparound front porchBreakfast barFirst-floor laundryAmple closet spaceDesirable open floor planKitchen features granite countertops
- 10 days
- 731
- 66
Likely to sell faster than
Zillow last checked:
Listing updated:
Listed by:
Jaclyn A. McMullen (413)478-3271,
Chestnut Oak Associates 860-668-0234
Source: Smart MLS,MLS#: 24214759
Facts & features
Interior
Bedrooms & bathrooms
- Bedrooms: 4
- Bathrooms: 3
- Full bathrooms: 2
- 1/2 bathrooms: 1
Primary bedroom
- Features: Ceiling Fan(s), Full Bath, Whirlpool Tub, Walk-In Closet(s), Wall/Wall Carpet
- Level: Upper
Bedroom
- Features: Wall/Wall Carpet
- Level: Upper
Bedroom
- Features: Ceiling Fan(s), Wall/Wall Carpet
- Level: Upper
Bedroom
- Features: Vaulted Ceiling(s), Wall/Wall Carpet
- Level: Upper
Bathroom
- Features: Laminate Floor, Vinyl Floor
- Level: Main
Bathroom
- Features: Tub w/Shower
- Level: Upper
Dining room
- Level: Main
Family room
- Features: Ceiling Fan(s), Gas Log Fireplace, Sliders, Wall/Wall Carpet
- Level: Main
Kitchen
- Features: Remodeled, Granite Counters, Dining Area, Eating Space
- Level: Main
Living room
- Features: Hardwood Floor
- Level: Main
Heating
- Forced Air, Natural Gas
Cooling
- Central Air
Appliances
- Included: Gas Range, Oven, Microwave, Refrigerator, Dishwasher, Washer, Dryer, Gas Water Heater, Water Heater
- Laundry: Main Level
Features
- Open Floorplan
- Basement: Full,Storage Space,Concrete
- Attic: Access Via Hatch
- Number of fireplaces: 1
Interior area
- Total structure area: 2,464
- Total interior livable area: 2,464 sqft
- Finished area above ground: 2,464
Property
Parking
- Total spaces: 4
- Parking features: Attached, Paved, Off Street, Driveway
- Attached garage spaces: 2
- Has uncovered spaces: Yes
Features
- Patio & porch: Deck
- Exterior features: Rain Gutters
- Fencing: Partial
Lot
- Size: 1.93 Acres
- Features: Few Trees, Cul-De-Sac
Details
- Parcel number: 2173121
- Zoning: R-3
Construction
Type & style
- Home type: SingleFamily
- Architectural style: Colonial
- Property subtype: Single Family Residence
Materials
- Vinyl Siding
- Foundation: Concrete Perimeter
- Roof: Asphalt
Condition
- New construction: No
- Year built: 1999
Utilities & green energy
- Sewer: Septic Tank
- Water: Well
Community & HOA
Community
- Features: Park, Playground, Pool
- Subdivision: Broad Brook
HOA
- Has HOA: No
Location
- Region: Broad Brook
Financial & listing details
- Price per square foot: $239/sqft
- Tax assessed value: $319,900
- Annual tax amount: $8,522
- Date on market: 10/15/2026
Estimated market value
$607,500
$577,000 - $638,000
$3,549/mo
Price history
| Date | Event | Price |
|---|---|---|
| 10/15/2026 | Listed for sale | $589,900-7.8%$239/sqft |
Source:  Smart MLS #24214759 Report a problem Smart MLS #24214759 Report a problem | ||
| 10/5/2026 | Listing removed | $640,000$260/sqft |
Source: Smart MLS #24205211 Report a problem | ||
| 9/9/2026 | Listed for sale | $640,000+113.3%$260/sqft |
Source: Smart MLS #24205211 Report a problem | ||
| 2/29/2016 | Sold | $300,000-6.2%$122/sqft |
Source: Smart MLS #G10077021 Report a problem | ||
| 9/4/2015 | Price change | $319,900-4.5%$130/sqft |
Source: Coldwell Banker Residential Brokerage - South Windsor Office #G10077021 Report a problem | ||
| 6/3/2015 | Price change | $334,900-2.8%$136/sqft |
Source: Coldwell Banker Residential Brokerage - South Windsor Office #G10044821 Report a problem | ||
| 5/12/2015 | Listed for sale | $344,500-4.3%$140/sqft |
Source: Coldwell Banker Res Brokerage #G10044821 Report a problem | ||
| 1/5/2015 | Listing removed | $359,900$146/sqft |
Source: BHHS New England Properties #G685731 Report a problem | ||
| 11/3/2014 | Price change | $359,900-2.7%$146/sqft |
Source: Berkshire Hathaway HomeServices New England Properties #G685731 Report a problem | ||
| 7/3/2014 | Price change | $369,900-2.6%$150/sqft |
Source: Berkshire Hathaway HomeServices New England Properties #G685731 Report a problem | ||
| 6/9/2014 | Listed for sale | $379,900-3.8%$154/sqft |
Source: BerkshireHathawayNEProperties #G685731 Report a problem | ||
| 7/26/2006 | Sold | $395,000$160/sqft |
Source: Public Record Report a problem | ||
Public tax history
| Year | Property taxes | Tax assessment |
|---|---|---|
| 2025 | $8,474 +7.9% | $319,900 |
| 2024 | $7,857 +6.7% | $319,900 +48.9% |
| 2023 | $7,367 -0.3% | $214,900 |
| 2022 | $7,388 -0.4% | $214,900 |
| 2021 | $7,414 -0.6% | $214,900 |
| 2020 | $7,461 +1.4% | $214,900 |
| 2019 | $7,360 +1.9% | $214,900 +0.9% |
| 2018 | $7,222 +2.6% | $213,030 -0.8% |
| 2017 | $7,036 +8.1% | $214,700 |
| 2015 | $6,508 +1.8% | $214,700 |
| 2014 | $6,394 | $214,700 |
| 2013 | $6,394 -2.7% | $214,700 -19.2% |
| 2012 | $6,569 +1.4% | $265,620 |
| 2011 | $6,476 +1.6% | $265,620 |
| 2010 | $6,375 +10.4% | $265,620 |
| 2009 | $5,775 +9.5% | $265,620 +40.6% |
| 2008 | $5,272 | $188,900 |
| 2007 | $5,272 +0.4% | $188,900 |
| 2006 | $5,253 +3% | $188,900 |
| 2005 | $5,100 +3.1% | $188,900 |
| 2004 | $4,947 +6% | $188,900 |
| 2003 | $4,666 +17.5% | $188,900 +34.4% |
| 2001 | $3,972 | $140,500 |
Find assessor info on the county website
Monthly payment
Est. payment
Payment breakdown
Explore the cost of this home by adjusting the details. Changes won't be saved.Climate risks
Neighborhood: 06016
Nearby schools
Schools provided by the listing agent
- Elementary: Broad Brook
- High: East Windsor
Source: Smart MLS. This data may not be complete. We recommend contacting the local school district to confirm school assignments for this home.

Similar homes

- $495,0003 bd3 ba1.6k sqft23 Clark Road, East Windsor, CT 06016For Sale

 MLS ID #24205953, Deborah Pezzente, William Raveis Real Estate. Smart MLS
 - $559,9004 bd3 ba2.4k sqft254 Jobs Hill Road, Ellington, CT 06029For Sale
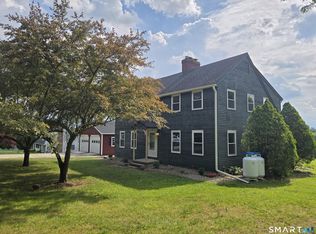 MLS ID #24182449, Edward L. Reyngoudt, RE/MAX Precision Realty. Smart MLS
 - $485,0004 bd2 ba2.2k sqft35 North Street, Enfield, CT 06082For Sale
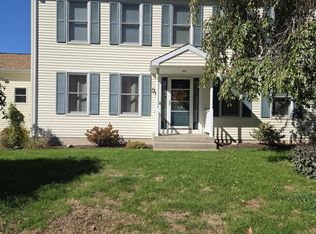 MLS ID #24214018, Kevin M. Bennett, Irving Group Realty. Smart MLS
 - $649,9004 bd3 ba2.8k sqft4 Stag Trail, Tolland, CT 06084For Sale
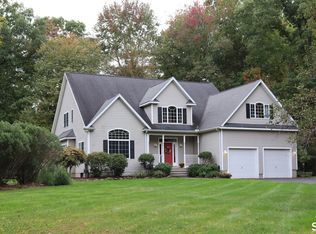 MLS ID #24211303, Derek Greene, Derek Greene. Smart MLS
 - $459,9003 bd3 ba2.2k sqft15 Stein Road, Ellington, CT 06029For SaleMLS ID #24211647, Heather Sampson-Valdes, The Neighborhood Realty Group. Smart MLS
- $499,9004 bd3 ba2.3k sqft746 Avery Street, South Windsor, CT 06074For SaleMLS ID #24202068, Stephane Esthe, Real Broker CT, LLC. Smart MLS
- $499,9004 bd3 ba2.4k sqft23 Coach Circle, Windsor, CT 06095For SaleMLS ID #24210142, Steven Joseph, Coldwell Banker Realty. Smart MLS
- $515,0004 bd3 ba2.4k sqft83 Haynes Road, West Hartford, CT 06117For SaleMLS ID #24207454, Leah T. Murchie, Coldwell Banker Realty. Smart MLS
- $399,0003 bd2 ba1.8k sqft41 Birch Street, Vernon, CT 06066For SaleMLS ID #24216507, Barbara Rivera, Agnelli Real Estate. Smart MLS
- $519,0003 bd3 ba1.7k sqft252-a route 66 Route, Columbia, CT 06237For SaleMLS ID #24215312, Ryan J. Scott, Sovereign Property Group. Smart MLS
- $529,9003 bd3 ba2.5k sqft55 Stone Hedge Lane, Bolton, CT 06043For SaleMLS ID #24175336, Cathyann M. Schulte, Countryside Realty. Smart MLS
- $499,9004 bd3 ba3k sqft137 Ference Road, Ashford, CT 06278For SaleMLS ID #24194484, Kristen E. Merrill, Countryside Realty. Smart MLS
- $535,0003 bd3 ba2.4k sqft530 Bloomfield Avenue, Bloomfield, CT 06002For SaleMLS ID #24213686, Odalys Bekanich, Coldwell Banker Realty. Smart MLS
- $455,0003 bd2 ba1.7k sqft80 East Street South, Suffield, CT 06078For SaleMLS ID #24206141, Alban Martinaj, eXp Realty. Smart MLS
- $424,0004 bd3 ba1.8k sqft102 North Main Street, Windsor Locks, CT 06096For SaleMLS ID #24212986, Julie L. Bushnell, CT Comm. Realty & Select Homes. Smart MLS
- $425,0004 bd2 ba1.3k sqft660 East Street South, Suffield, CT 06078For SaleMLS ID #24201483, Courtney McManus, The Agency. Smart MLS
