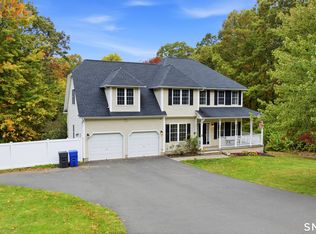
Set on a desirable cul-de-sac, this sun-filled home offers an open floor plan, quality updates, and exceptional attention to details. The open floor plan is perfect for everyday living and entertaining, featuring a beautifully renovated kitchen with crisp white cabinetry, granite countertops, stainless steel appliances, a breakfast bar overlooking the dining area and expansive front-to-back living room with a cozy gas fireplace. Every detail has been carefully considered, from remote-controlled blinds and abundant electrical outlets (including inside closets) to a generator interlock hookup and hardwired smart smoke detectors integrated with Amazon Alexa. The primary suite offers a charming nook, walk-in closet with organizers, and a beautifully remodeled bath with dual quartz vanities. Two additional bedrooms with hardwood floors share an updated full bath. The impressive bonus room features soaring cathedral ceilings and a laundry hookup, making it ideal as a recreation room or 4th bedroom. The partial finished walkout lower level adds potential living space with luxury vinyl flooring and direct access to the patio. Step outside to an oversized two-tier deck with sleek cable railings, perfectly positioned to enjoy the peaceful wooded backdrop and completely fenced yard. The exterior features upgraded 20 Amp outlets for effortless lighting, two storage sheds...including a Barnyard with built-in shelving. New roof, new well tank, new slider and fresh paint. A Stunning Home Lower level needs heat to be finished
Sold for $505,000
Zillow last checked:
Listing updated:
Bought with:
Michelle Drinkwine, RES.0815968
Lock and Key Realty, Inc
Source: Smart MLS,MLS#: 24195434
Price history
| Date | Event | Price |
|---|---|---|
| 9/11/2026 | Sold | $505,000-3.8%$190/sqft |
Source:  Smart MLS #24195434 Report a problem Smart MLS #24195434 Report a problem | ||
| 8/8/2026 | Pending sale | $525,000$198/sqft |
Source: Smart MLS #24195434 Report a problem | ||
| 7/31/2026 | Listed for sale | $525,000+16.2%$198/sqft |
Source: Smart MLS #24195434 Report a problem | ||
| 5/12/2023 | Sold | $452,000+0.7%$170/sqft |
Source: Smart MLS #170564261 Report a problem | ||
| 4/24/2023 | Contingent | $449,000$169/sqft |
Source: Smart MLS #170564261 Report a problem | ||
| 4/20/2023 | Listed for sale | $449,000+57.5%$169/sqft |
Source: Smart MLS #170564261 Report a problem | ||
| 1/30/2019 | Sold | $285,000-3.1%$107/sqft |
Source: Smart MLS #170131683 Report a problem | ||
| 12/5/2018 | Pending sale | $294,000$111/sqft |
Source: Coldwell Banker Residential Brokerage - Enfield Office #170131683 Report a problem | ||
| 11/15/2018 | Price change | $294,000-1.7%$111/sqft |
Source: Coldwell Banker Residential Brokerage - Enfield Office #170131683 Report a problem | ||
| 10/6/2018 | Price change | $299,000-3.5%$113/sqft |
Source: Coldwell Banker Residential Brokerage - Enfield Office #170131683 Report a problem | ||
| 9/28/2018 | Price change | $309,900-3.1%$117/sqft |
Source: Coldwell Banker Residential Brokerage - South Windsor Office #170129277 Report a problem | ||
| 8/31/2018 | Listed for sale | $319,900+28.5%$121/sqft |
Source: Coldwell Banker Res Brokerage #170118893 Report a problem | ||
| 3/22/2016 | Sold | $249,000-0.4%$94/sqft |
Source: Public Record Report a problem | ||
| 1/2/2016 | Pending sale | $249,900$94/sqft |
Source: Keller Williams - Greater Hartford #G10076461 Report a problem | ||
| 12/2/2015 | Price change | $249,900-3.8%$94/sqft |
Source: Keller Williams - Greater Hartford #G10076461 Report a problem | ||
| 11/19/2015 | Price change | $259,900-1.9%$98/sqft |
Source: Keller Williams - Greater Hartford #G10076461 Report a problem | ||
| 11/6/2015 | Price change | $264,900-1.9%$100/sqft |
Source: Keller Williams - Greater Hartford #G10076461 Report a problem | ||
| 10/27/2015 | Price change | $269,900-1.9%$102/sqft |
Source: Keller Williams - Greater Hartford #G10076461 Report a problem | ||
| 10/16/2015 | Price change | $275,000-3.5%$104/sqft |
Source: Keller Williams - Greater Hartford #G10076461 Report a problem | ||
| 10/2/2015 | Price change | $285,000-1%$107/sqft |
Source: Keller Williams - Greater Hartford #G10076461 Report a problem | ||
| 9/18/2015 | Price change | $287,900-3.4%$109/sqft |
Source: Coldwell Banker Residential Brokerage - Enfield Office #G10057798 Report a problem | ||
| 8/11/2015 | Price change | $297,900-0.7%$112/sqft |
Source: Coldwell Banker Residential Brokerage - Enfield Office #G10057798 Report a problem | ||
| 8/6/2015 | Price change | $299,900-3.2%$113/sqft |
Source: Coldwell Banker Residential Brokerage - Enfield Office #G10057798 Report a problem | ||
| 7/25/2015 | Price change | $309,900-3.1%$117/sqft |
Source: Coldwell Banker Residential Brokerage - Enfield Office #G10057798 Report a problem | ||
| 6/23/2015 | Listed for sale | $319,900+60.1%$121/sqft |
Source: Coldwell Banker Res Brokerage #G10057798 Report a problem | ||
| 6/4/1998 | Sold | $199,825$75/sqft |
Source: Public Record Report a problem | ||
Sell for more on Zillow
Get a Zillow Showcase℠ listing at no additional cost and you could sell for .
$505,100
2% more
+$10,102
With Zillow Showcase(estimated)
$515,202
