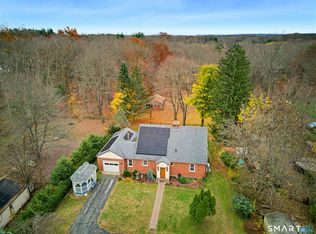
Welcome to 83 Haynes Road, a move-in ready Cape offering a versatile layout, thoughtful updates and wonderful indoor-outdoor living. This home features four bedrooms and two and a half baths, with two bedrooms conveniently located on the first floor and two additional bedrooms upstairs. The living room with built ins and electric fireplace flows into the dining room perfect for entertaining. The kitchen with stainless appliances, granite countertops and marble backsplash opens to a comfortable family room. A new storm door leads from the kitchen to driveway making unloading groceries a breeze! The sunroom provides a bright and inviting space to relax and enjoy views of the backyard. Solar panels keep costs low as well as a new heating system with heat pumps on the main floor (a $47,000 improvement!) along with first floor laundry, new electric heaters in first floor baths, new dryer and new water heater, provide important updates. The fully fenced-in backyard offers space for outdoor enjoyment with a pergola perfect for entertaining and a shed to hold gardening tools. Excellent storage in the large upstairs second bedroom is the perfect spot for any bins and boxes. With its flexible floor plan and desirable updates, this home offers an appealing combination of comfort and functionality. Conveniently located minutes from West Hartford Center, Bishop's Corner, highways and Downtown Hartford, 83 Haynes Road is a wonderful opportunity to enjoy all that West Hartford has to offer.
For sale
Price cut: $16K (11/3)
$499,000
83 Haynes Road, West Hartford, CT 06117
4beds
2,420sqft
Single Family Residence
Built in 1951
0.25 Acres Lot
$-- Zestimate®
$206/sqft
$-- HOA
What's special
Electric fireplaceMarble backsplashFirst floor laundryKitchen with stainless appliancesFour bedroomsGranite countertopsVersatile layout
- 20 days
- 3,946
- 362
Likely to sell faster than
Zillow last checked:
Listing updated:
Listed by:
LEAH MURCHIE TEAM,
Leah T. Murchie (860)965-8883,
Coldwell Banker Realty 860-231-2600
Source: Smart MLS,MLS#: 24207454
Facts & features
Interior
Bedrooms & bathrooms
- Bedrooms: 4
- Bathrooms: 3
- Full bathrooms: 2
- 1/2 bathrooms: 1
Primary bedroom
- Features: Ceiling Fan(s), Wall/Wall Carpet
- Level: Main
Bedroom
- Level: Main
Bedroom
- Level: Upper
Bedroom
- Features: Skylight, Cedar Closet(s), Hardwood Floor
- Level: Upper
Bathroom
- Features: Double-Sink, Tub w/Shower
- Level: Main
Bathroom
- Features: Tub w/Shower, Vinyl Floor
- Level: Upper
Bathroom
- Level: Main
Dining room
- Level: Main
Family room
- Level: Main
Kitchen
- Features: Granite Counters, Pantry
- Level: Main
Living room
- Features: Built-in Features, Vinyl Floor
- Level: Main
Sun room
- Features: Ceiling Fan(s), Sliders, Vinyl Floor
- Level: Main
Heating
- Heat Pump, Solar, Electric
Cooling
- Ceiling Fan(s), Ductless, Wall Unit(s)
Appliances
- Included: Oven/Range, Refrigerator, Freezer, Dishwasher, Disposal, Washer, Dryer, Electric Water Heater, Water Heater
- Laundry: Main Level
Features
- Doors: Storm Door(s)
- Basement: None
- Attic: None
- Number of fireplaces: 1
Interior area
- Total structure area: 2,420
- Total interior livable area: 2,420 sqft
- Finished area above ground: 2,420
Property
Features
- Fencing: Full
Lot
- Size: 0.25 Acres
- Features: Level
Details
- Additional structures: Shed(s)
- Parcel number: 1899054
- Zoning: R-10
Construction
Type & style
- Home type: SingleFamily
- Architectural style: Cape Cod
- Property subtype: Single Family Residence
Materials
- Vinyl Siding
- Foundation: Slab
- Roof: Asphalt,Gable
Condition
- New construction: No
- Year built: 1951
Utilities & green energy
- Sewer: Public Sewer
- Water: Public
Green energy
- Energy efficient items: Doors
Community & HOA
HOA
- Has HOA: No
Location
- Region: West Hartford
Financial & listing details
- Price per square foot: $206/sqft
- Tax assessed value: $242,550
- Annual tax amount: $11,344
- Date on market: 10/24/2026
Estimated market value
Not available
Estimated sales range
Not available
Not available
Price history
| Date | Event | Price |
|---|---|---|
| 11/3/2026 | Price change | $499,000-3.1%$206/sqft |
Source:  Smart MLS #24207454 Report a problem | ||
| 10/24/2026 | Listed for sale | $515,000+3.2%$213/sqft |
Source: Smart MLS #24207454 Report a problem | ||
| 10/10/2025 | Sold | $499,000$206/sqft |
Source: Smart MLS #24113756 Report a problem | ||
| 9/10/2025 | Pending sale | $499,000$206/sqft |
Source: Smart MLS #24113756 Report a problem | ||
| 8/20/2025 | Price change | $499,000-5%$206/sqft |
Source: Smart MLS #24113756 Report a problem | ||
| 7/24/2025 | Listed for sale | $525,000+68%$217/sqft |
Source: Smart MLS #24113756 Report a problem | ||
| 10/21/2021 | Sold | $312,500-2.3%$129/sqft |
Source: Smart MLS #170413216 Report a problem | ||
| 10/18/2021 | Contingent | $319,900$132/sqft |
Source: Smart MLS #170413216 Report a problem | ||
| 8/31/2021 | Price change | $319,900-3%$132/sqft |
Source: Smart MLS #170413216 Report a problem | ||
| 8/9/2021 | Listed for sale | $329,900-3%$136/sqft |
Source: Smart MLS #170413216 Report a problem | ||
| 6/23/2021 | Listing removed | -- |
Source: Smart MLS #170410485 Report a problem | ||
| 6/15/2021 | Listed for sale | $340,000+21.4%$140/sqft |
Source: Smart MLS #170410485 Report a problem | ||
| 11/3/2016 | Sold | $280,000+18.4%$116/sqft |
Source: Smart MLS #G10145473 Report a problem | ||
| 7/19/2004 | Sold | $236,500+26.1%$98/sqft |
Source: Public Record Report a problem | ||
| 7/1/2003 | Sold | $187,500+55.5%$77/sqft |
Source: Public Record Report a problem | ||
| 7/30/1999 | Sold | $120,572$50/sqft |
Source: Public Record Report a problem | ||
Public tax history
| Year | Property taxes | Tax assessment |
|---|---|---|
| 2025 | $10,774 +5.7% | $240,590 |
| 2024 | $10,189 +3.5% | $240,590 |
| 2023 | $9,845 +0.6% | $240,590 |
| 2022 | $9,787 +12.8% | $240,590 +17.6% |
| 2021 | $8,677 +4.9% | $204,540 +3.3% |
| 2020 | $8,275 | $197,960 |
| 2019 | $8,275 +2% | $197,960 |
| 2018 | $8,116 -0.1% | $197,960 |
| 2017 | $8,124 +13.4% | $197,960 +9.2% |
| 2016 | $7,163 | $181,300 |
Find assessor info on the county website
Monthly payment
Est. payment
Payment breakdown
Explore the cost of this home by adjusting the details. Changes won't be saved.Climate risks
Neighborhood: 06117
Nearby schools
Schools provided by the listing agent
- Elementary: Bugbee
- Middle: King Philip
- High: Hall
Source: Smart MLS. This data may not be complete. We recommend contacting the local school district to confirm school assignments for this home.
Similar homes
- $535,0004 bd3 ba1.6k sqft17 Valley Crest Drive, West Hartford, CT 06110For Sale
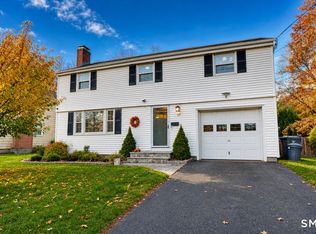
 MLS ID #24217773, Michael P. Doherty, eXp Realty. Smart MLS
- $519,9004 bd3 ba2k sqft15 Old Village Lane, Farmington, CT 06085For Sale
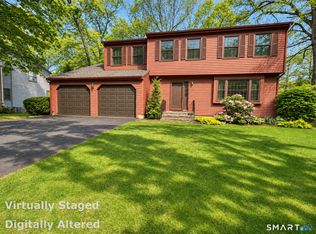 MLS ID #24220814, Amy P. Rio, Better Homes and Gardens Real Estate Executive Real Estate. Smart MLS
- $535,0003 bd3 ba2.4k sqft530 Bloomfield Avenue, Bloomfield, CT 06002For Sale
 MLS ID #24213686, Odalys Bekanich, Coldwell Banker Realty. Smart MLS
- $429,9004 bd3 ba2.6k sqft346 Long Hill Road, South Windsor, CT 06074For Sale
 MLS ID #24217248, Julie Corrado, Coldwell Banker Realty. Smart MLS
- $499,9004 bd4 ba2.4k sqft22 Miller Road, East Granby, CT 06026For SaleMLS ID #24215834, Karen G. Longley, KW Legacy Partners. Smart MLS
- $399,5004 bd3 ba1.3k sqft29 Crestview Drive, Bloomfield, CT 06002For SaleMLS ID #24218202, Dale R. Masslon, KW Legacy Partners. Smart MLS
- $497,9003 bd3 ba2.5k sqft55 Stone Hedge Lane, Bolton, CT 06043For SaleMLS ID #24219218, Cathyann M. Schulte, Countryside Realty. Smart MLS
- $643,0005 bd2 ba2.3k sqft9 Loeffler Road, Bloomfield, CT 06002For SaleMLS ID #24218652, Claude J. Cousins, Berkshire Hathaway NE Prop.. Smart MLS
- $429,9004 bd3 ba2k sqft46 Florence Street, Newington, CT 06111For SaleMLS ID #24215396, Donna Sienko, Berkshire Hathaway NE Prop.. Smart MLS
- $499,0003 bd2 ba1.9k sqft222 Savage Hill Road, Berlin, CT 06037For SaleMLS ID #24218899, Brian Burke, Coldwell Banker Realty. Smart MLS
- $525,0005 bd4 ba2.4k sqft167 Lyman Road, Wolcott, CT 06716For SaleMLS ID #24220791, Terry Varrone, eXp Realty. Smart MLS
- $474,9004 bd3 ba2.4k sqft23 Coach Circle, Windsor, CT 06095For SaleMLS ID #24210142, Steven Joseph, Coldwell Banker Realty. Smart MLS
- $459,9004 bd2 ba2.5k sqft127 Rowland Drive, East Hartford, CT 06118For SaleMLS ID #24197708, Hiram Colon, Premier Properties of CT. Smart MLS
- $498,9003 bd2 ba1.5k sqft42 Shelley Lane, Glastonbury, CT 06033For SaleMLS ID #24201901, Yolanda Aveiga Tuarez, eXp Realty. Smart MLS
- $399,9003 bd1 ba1.6k sqft85 Elton Drive, Newington, CT 06111For SaleMLS ID #24218479, Gary A. Guyette, Berkshire Hathaway NE Prop.. Smart MLS
- $399,9003 bd2 ba1.4k sqft1347 Hall Boulevard, Bloomfield, CT 06002For SaleMLS ID #24158064, Carol P. Presutti, Berkshire Hathaway NE Prop.. Smart MLS
- $659,0004 bd3 ba2.6k sqft187 West Avon Road, Avon, CT 06001For SaleMLS ID #24210180, Kokila Padmanabhan, NUM #1 Realty Inc. Smart MLS
- $385,0003 bd3 ba2k sqft10 Quail Run, Bloomfield, CT 06002For SaleMLS ID #24217230, Dillon Cass, Star Realty LLC. Smart MLS
- $424,9003 bd2 ba2.2k sqft1205 Willard Avenue, Newington, CT 06111For SaleMLS ID #24214554, Donna Sienko, Berkshire Hathaway NE Prop.. Smart MLS
- $485,0004 bd2 ba2.2k sqft35 North Street, Enfield, CT 06082For SaleMLS ID #24214018, Kevin M. Bennett, Irving Group Realty. Smart MLS
