Truly Gorgeous Classic Dutch Colonial offering timeless architectural charm and modern comforts! This beautifully updated 3 BDRM., 2.5 BA home showcases distinctive gambrel rooflines, dormered windows, gleaming hardwood & tile floors, & high-end finishes throughout. The fully remodeled gourmet kitchen is a true showstopper, featuring a spectacular center island, entertaining, & gathering. All 2.5 BA have been tastefully updated, blending contemporary style with the home's classic character. Three spacious BDRMs include a private primary suite with an en-suite bath. Generous living spaces make entertaining effortless, with a formal living room featuring a fireplace, an extra-large dining room, and a spacious Great Room with a second cozy fireplace. Enjoy wonderful indoor-outdoor living with access to a beautiful stone patio and fenced yard, ideal for gatherings, pets, and everyday enjoyment. A dedicated garden area is complemented by an enchanting wooded backdrop, all set on a picturesque, park-like .68-acre lot. The attached two-car garage features an electric vehicle charger, while the expanded driveway provides ample parking for guests. The clean, dry lower level offers exceptional versatility, including a spacious room with a third fireplace that could serve as a fourth bedroom, family room, home office, or additional flex space. Lower-level square footage is not included in the home's listed square footage. Ideally located just five minutes from shopping, dining, and the Mandell JCC's premier fitness facilities, and only 15 minutes from West Hartford Center. This exceptional home beautifully combines classic elegance, modern updates, and inviting spaces for today's lifestyle! ***The Lower Level Square Footage is not included and offers a huge Recreation room with a fireplace that can be a 4th Bedroom, In-law space, Lower Level Family Room or Home Office! The lower level is nice, clean and dry.
For sale
$535,000
530 Bloomfield Avenue, Bloomfield, CT 06002
3beds
2,421sqft
Single Family Residence
Built in 1938
0.68 Acres Lot
$-- Zestimate®
$221/sqft
$-- HOA
What's special
High-end finishes throughoutDistinctive gambrel rooflinesEnchanting wooded backdropSpectacular center islandDedicated garden areaDormered windowsExtra-large dining room
- 10 days
- 560
- 32
Zillow last checked:
Listing updated:
Listed by:
THE ODALYS SALES TEAM OF COLDWELL BANKER REALTY,
Odalys Bekanich (860)965-3652,
Coldwell Banker Realty 860-674-0300
Source: Smart MLS,MLS#: 24213686
Facts & features
Interior
Bedrooms & bathrooms
- Bedrooms: 3
- Bathrooms: 3
- Full bathrooms: 2
- 1/2 bathrooms: 1
Primary bedroom
- Features: Remodeled, Bedroom Suite, Full Bath, Stall Shower, Walk-In Closet(s), Hardwood Floor
- Level: Upper
- Area: 294 Square Feet
- Dimensions: 14 x 21
Bedroom
- Features: Walk-In Closet(s), Hardwood Floor
- Level: Upper
- Area: 210 Square Feet
- Dimensions: 14 x 15
Bedroom
- Features: Hardwood Floor
- Level: Upper
- Area: 168 Square Feet
- Dimensions: 12 x 14
Primary bathroom
- Features: Remodeled, Built-in Features, Quartz Counters, Full Bath, Stall Shower, Tile Floor
- Level: Upper
Bathroom
- Features: Full Bath, Tub w/Shower, Tile Floor
- Level: Upper
Bathroom
- Features: Remodeled, Granite Counters, Tile Floor
- Level: Main
Dining room
- Features: Bay/Bow Window, Hardwood Floor
- Level: Main
- Area: 195 Square Feet
- Dimensions: 13 x 15
Great room
- Features: Bay/Bow Window, Fireplace, French Doors, Sliders, Hardwood Floor
- Level: Main
- Area: 252 Square Feet
- Dimensions: 14 x 18
Kitchen
- Features: Remodeled, Quartz Counters, Kitchen Island, Pantry, Hardwood Floor
- Level: Main
- Area: 330 Square Feet
- Dimensions: 15 x 22
Living room
- Features: Fireplace, French Doors, Hardwood Floor
- Level: Main
- Area: 286 Square Feet
- Dimensions: 13 x 22
Rec play room
- Features: Fireplace
- Level: Lower
- Area: 315 Square Feet
- Dimensions: 15 x 21
Heating
- Forced Air, Natural Gas
Cooling
- Central Air
Appliances
- Included: Oven/Range, Microwave, Refrigerator, Dishwasher, Gas Water Heater, Water Heater
- Laundry: Upper Level
Features
- Entrance Foyer, Smart Thermostat
- Windows: Thermopane Windows
- Basement: Partial,Sump Pump,Partially Finished,Concrete
- Attic: Walk-up
- Number of fireplaces: 3
- Fireplace features: Insert
Interior area
- Total structure area: 2,421
- Total interior livable area: 2,421 sqft
- Finished area above ground: 2,421
Property
Parking
- Total spaces: 6
- Parking features: Attached, Off Street, Garage Door Opener
- Attached garage spaces: 2
Features
- Patio & porch: Patio
- Exterior features: Rain Gutters, Garden, Stone Wall
Lot
- Size: 0.68 Acres
- Features: Corner Lot, Few Trees, Dry, Landscaped
Details
- Parcel number: 2209776
- Zoning: R-20
Construction
Type & style
- Home type: SingleFamily
- Architectural style: Colonial
- Property subtype: Single Family Residence
Materials
- Vinyl Siding
- Foundation: Concrete Perimeter
- Roof: Asphalt
Condition
- New construction: No
- Year built: 1938
Utilities & green energy
- Sewer: Public Sewer
- Water: Public
- Utilities for property: Cable Available
Green energy
- Energy efficient items: Windows
Community & HOA
Community
- Features: Health Club, Park, Shopping/Mall, Tennis Court(s)
HOA
- Has HOA: No
Location
- Region: Bloomfield
Financial & listing details
- Price per square foot: $221/sqft
- Tax assessed value: $298,550
- Annual tax amount: $10,793
- Date on market: 10/12/2026
Estimated market value
Not available
Estimated sales range
Not available
Not available
Price history
| Date | Event | Price |
|---|---|---|
| 10/12/2026 | Listed for sale | $535,000$221/sqft |
Source:  Smart MLS #24213686 Report a problem Smart MLS #24213686 Report a problem | ||
| 10/8/2026 | Listing removed | $535,000$221/sqft |
Source: Smart MLS #24189418 Report a problem | ||
| 8/12/2026 | Price change | $535,000-2.7%$221/sqft |
Source: Smart MLS #24189418 Report a problem | ||
| 7/7/2026 | Listed for sale | $549,9000%$227/sqft |
Source: Smart MLS #24189418 Report a problem | ||
| 6/1/2026 | Listing removed | $549,995$227/sqft |
Source: Smart MLS #24174067 Report a problem | ||
| 5/15/2026 | Listed for sale | $549,995+14.6%$227/sqft |
Source: Smart MLS #24174067 Report a problem | ||
| 8/5/2024 | Sold | $480,000+0.2%$198/sqft |
Source: Smart MLS #24016614 Report a problem | ||
| 6/12/2024 | Pending sale | $479,000$198/sqft |
Source: Smart MLS #24016614 Report a problem | ||
| 6/8/2024 | Price change | $479,000-4%$198/sqft |
Source: Smart MLS #24016614 Report a problem | ||
| 5/22/2024 | Price change | $499,000-4.8%$206/sqft |
Source: Smart MLS #24016614 Report a problem | ||
| 5/11/2024 | Listed for sale | $524,000+83.9%$216/sqft |
Source: Smart MLS #24016614 Report a problem | ||
| 1/26/2024 | Sold | $285,000$118/sqft |
Source: Smart MLS #170613513 Report a problem | ||
Public tax history
| Year | Property taxes | Tax assessment |
|---|---|---|
| 2025 | $6,536 | $181,410 |
| 2024 | $6,536 | $181,410 |
| 2023 | $6,536 | $181,410 |
| 2022 | $6,536 -2.2% | $181,410 |
| 2021 | $6,681 +1.6% | $181,410 |
| 2020 | $6,578 -5.6% | $181,410 +0.7% |
| 2019 | $6,965 +11% | $180,150 +10.9% |
| 2018 | $6,275 +0.2% | $162,470 |
| 2017 | $6,265 +4.4% | $162,470 |
| 2015 | $6,003 -9.6% | $162,470 -12.5% |
| 2014 | $6,640 +2.3% | $185,780 |
| 2013 | $6,491 -1.4% | $185,780 |
| 2012 | $6,586 +5.2% | $185,780 |
| 2011 | $6,261 +3% | $185,780 |
| 2010 | $6,079 -11.1% | $185,780 -3.5% |
| 2009 | $6,841 +3.5% | $192,540 |
| 2008 | $6,610 | $192,540 |
| 2007 | $6,610 +5.6% | $192,540 |
| 2006 | $6,258 +1.8% | $192,540 0% |
| 2005 | $6,150 +50.7% | $192,600 +99.7% |
| 2004 | $4,082 +8.7% | $96,430 -0.1% |
| 2003 | $3,754 +5.8% | $96,500 +0.1% |
| 2001 | $3,548 -2.8% | $96,432 -25.2% |
| 1995 | $3,652 | $128,920 |
Find assessor info on the county website
Monthly payment
Est. payment
Payment breakdown
Explore the cost of this home by adjusting the details. Changes won't be saved.Climate risks
Neighborhood: 06002
Nearby schools
Schools provided by the listing agent
- High: Bloomfield
Source: Smart MLS. This data may not be complete. We recommend contacting the local school district to confirm school assignments for this home.
Similar homes
- $499,9004 bd4 ba2.4k sqft22 Miller Road, East Granby, CT 06026For Sale
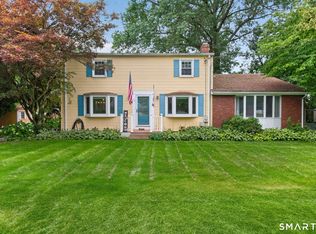
 MLS ID #24215834, Karen G. Longley, KW Legacy Partners. Smart MLS
 - $399,9003 bd2 ba1.4k sqft1347 Hall Boulevard, Bloomfield, CT 06002For Sale
 MLS ID #24158064, Carol P. Presutti, Berkshire Hathaway NE Prop.. Smart MLS
 - $550,0004 bd3 ba1.9k sqft160 Nod Road, Simsbury, CT 06089For Sale
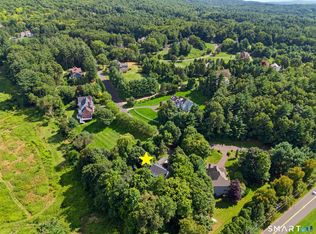 MLS ID #24204872, Jessica Crowell, Coldwell Banker Realty. Smart MLS
 - $499,9004 bd3 ba2.4k sqft23 Coach Circle, Windsor, CT 06095For Sale
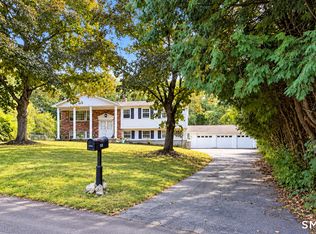 MLS ID #24210142, Steven Joseph, Coldwell Banker Realty. Smart MLS
 - $499,9003 bd3 ba1.6k sqft68 Tariffville Road, Bloomfield, CT 06002New ConstructionMLS ID #24195708, Robert P. Letskus, Platinum Associates. Smart MLS
- $529,9004 bd2 ba2.3k sqft25 Maple Avenue, Canton, CT 06019For SaleMLS ID #24210857, Katrina Pratt, Rainbow Realty. Smart MLS
- $659,0004 bd3 ba2.6k sqft187 West Avon Road, Avon, CT 06001For SaleMLS ID #24210180, Kokila Padmanabhan, NUM #1 Realty Inc. Smart MLS
- $499,9004 bd2 ba2.1k sqft890 Copper Hill Road, Suffield, CT 06093For SaleMLS ID #24213509, Christian Rivas Plata, Complete Real Estate. Smart MLS
- $519,0003 bd3 ba2.1k sqft162 Cooke Street, Plainville, CT 06062For SaleMLS ID #24211873, Michelle Laudato, Vision Real Estate. Smart MLS
- $589,9004 bd3 ba2.4k sqft18 Tree Top Lane, East Windsor, CT 06016For SaleMLS ID #24214759, Jaclyn A. McMullen, Chestnut Oak Associates. Smart MLS
- $529,9003 bd3 ba2.5k sqft55 Stone Hedge Lane, Bolton, CT 06043For SaleMLS ID #24175336, Cathyann M. Schulte, Countryside Realty. Smart MLS
- $689,9003 bd3 ba2.2k sqft110 Richmond Lane, West Hartford, CT 06117For SaleMLS ID #24209380, Courtney Cusano, Coldwell Banker Realty. Smart MLS
- $564,9003 bd3 ba2.2k sqft4 Autumn Lane, Plainville, CT 06062For SaleMLS ID #24204979, Jill Bright, Putnam Agency Real Estate LLC. Smart MLS
- $514,9993 bd2 ba1.6k sqft38 Laurel Trail, Glastonbury, CT 06033For SaleMLS ID #24210503, Maggie Shorts, ERA Blanchard & Rossetto. Smart MLS
- $439,9003 bd2 ba2.2k sqft1205 Willard Avenue, Newington, CT 06111For SaleMLS ID #24214554, Donna Sienko, Berkshire Hathaway NE Prop.. Smart MLS
- $599,5004 bd3 ba2k sqft25 Margaret Drive, South Windsor, CT 06074For SaleMLS ID #24204534, Morris C. Lewis, Northeast Realty. Smart MLS
- $524,9004 bd3 ba2.7k sqft9 Candlewood Lane, Granby, CT 06035For SaleMLS ID #24200639, Stephen Simard, Real Broker CT, LLC. Smart MLS
- $499,9004 bd3 ba2.3k sqft746 Avery Street, South Windsor, CT 06074For SaleMLS ID #24202068, Stephane Esthe, Real Broker CT, LLC. Smart MLS
- $725,0003 bd2 ba1.7k sqft255 Mountain Road, West Hartford, CT 06107For SaleMLS ID #24208233, Jan K. Pecherski, Coldwell Banker Realty. Smart MLS
