Meticulously maintained and beautifully updated, private, and charming. Talented wood crafted features throughout the home. Situated on a level lot and lightly wooded with a serene pond view. The inviting layout invites a spacious and comfortable setting. Main floor primary bedroom has laundry room conveniently located within, while upstairs bedrooms provide even more room to stretch out. The kitchen features granite counters and plenty of room for guests to gather, creating an easy flow for everyday living and entertainment. Beautiful hardwood floors throughout, built in shelving, and an abundance of natural light create a warm, inviting setting. French doors lead to the in-ground pool where you'll have privacy all around. Yard is well maintained with an irrigation system built in. Huge unfinished basement is a craftsman dream with built in work benches and plenty of room for projects.
Under contract
$519,000
162 Cooke Street, Plainville, CT 06062
3beds
2,134sqft
Single Family Residence
Built in 2000
1.45 Acres Lot
$-- Zestimate®
$243/sqft
$-- HOA
What's special
Lightly woodedSerene pond viewLevel lotSpacious and comfortable settingMain floor primary bedroomBeautiful hardwood floors throughoutBuilt in shelving
- 19 days
- 3,492
- 424
Zillow last checked:
Listing updated:
Listed by:
Michelle Laudato (860)302-2146,
Vision Real Estate 860-673-1125
Source: Smart MLS,MLS#: 24211873
Facts & features
Interior
Bedrooms & bathrooms
- Bedrooms: 3
- Bathrooms: 3
- Full bathrooms: 2
- 1/2 bathrooms: 1
Primary bedroom
- Level: Main
Bedroom
- Level: Upper
Bedroom
- Level: Upper
Dining room
- Level: Main
Living room
- Level: Main
Heating
- Forced Air, Oil
Cooling
- Central Air
Appliances
- Included: Electric Range, Refrigerator, Dishwasher, Washer, Dryer, Electric Water Heater, Water Heater
Features
- Basement: Full
- Attic: Access Via Hatch
- Number of fireplaces: 1
Interior area
- Total structure area: 2,134
- Total interior livable area: 2,134 sqft
- Finished area above ground: 2,134
Property
Parking
- Total spaces: 2
- Parking features: Attached
- Attached garage spaces: 2
Features
- Has private pool: Yes
- Pool features: In Ground
- Has view: Yes
- View description: Water
- Has water view: Yes
- Water view: Water
Lot
- Size: 1.45 Acres
- Features: Few Trees
Details
- Parcel number: 2329513
- Zoning: R-15
Construction
Type & style
- Home type: SingleFamily
- Architectural style: Cape Cod
- Property subtype: Single Family Residence
Materials
- Wood Siding
- Foundation: Concrete Perimeter
- Roof: Asphalt
Condition
- New construction: No
- Year built: 2000
Utilities & green energy
- Sewer: Septic Tank
- Water: Well
Community & HOA
HOA
- Has HOA: No
Location
- Region: Plainville
Financial & listing details
- Price per square foot: $243/sqft
- Tax assessed value: $270,970
- Annual tax amount: $9,717
- Date on market: 10/5/2026
Estimated market value
Not available
Estimated sales range
Not available
Not available
Price history
| Date | Event | Price |
|---|---|---|
| 10/23/2026 | Pending sale | $519,000$243/sqft |
Source:  Smart MLS #24211873 Report a problem Smart MLS #24211873 Report a problem | ||
| 10/19/2026 | Listed for sale | $519,000$243/sqft |
Source: Smart MLS #24211873 Report a problem | ||
| 10/12/2026 | Pending sale | $519,000$243/sqft |
Source: Smart MLS #24211873 Report a problem | ||
| 10/5/2026 | Listed for sale | $519,000+737.1%$243/sqft |
Source: Smart MLS #24211873 Report a problem | ||
| 1/28/2000 | Sold | $62,000$29/sqft |
Source: Public Record Report a problem | ||
Public tax history
| Year | Property taxes | Tax assessment |
|---|---|---|
| 2025 | $9,311 +5.9% | $270,970 |
| 2024 | $8,796 +3.3% | $270,970 |
| 2023 | $8,514 +2.5% | $270,970 |
| 2022 | $8,303 +0.1% | $270,970 +12.9% |
| 2021 | $8,295 -0.2% | $240,030 |
| 2020 | $8,310 | $240,030 |
| 2019 | $8,310 +2.3% | $240,030 |
| 2018 | $8,123 +3.6% | $240,030 |
| 2017 | $7,844 -0.1% | $240,030 -2.2% |
| 2016 | $7,853 +0.5% | $245,490 |
| 2015 | $7,814 -5.7% | $245,490 -7% |
| 2014 | $8,283 +7.5% | $263,970 +7.5% |
| 2013 | $7,703 -5.5% | $245,490 -7% |
| 2012 | $8,154 +6.6% | $263,970 |
| 2011 | $7,650 +3.5% | $263,970 |
| 2010 | $7,394 +12.7% | $263,970 +6% |
| 2009 | $6,560 +0.4% | $249,130 |
| 2008 | $6,537 +2.9% | $249,130 |
| 2007 | $6,353 +27.8% | $249,130 +81.8% |
| 2006 | $4,970 +5.1% | $137,000 |
| 2005 | $4,727 +3.5% | $137,000 |
| 2004 | $4,566 -0.7% | $137,000 |
| 2003 | $4,596 | $137,000 |
Find assessor info on the county website
Monthly payment
Est. payment
Payment breakdown
Explore the cost of this home by adjusting the details. Changes won't be saved.Climate risks
Neighborhood: 06062
Nearby schools
Schools provided by the listing agent
- Elementary: Frank T. Wheeler
- Middle: Plainville
- High: Plainville
Source: Smart MLS. This data may not be complete. We recommend contacting the local school district to confirm school assignments for this home.
Similar homes
- $564,9003 bd3 ba2.2k sqft4 Autumn Lane, Plainville, CT 06062For Sale
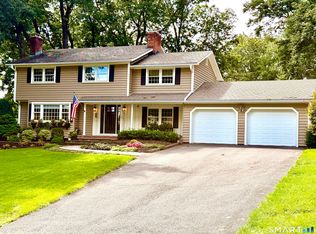
 MLS ID #24204979, Jill Bright, Putnam Agency Real Estate LLC. Smart MLS
 - $540,0004 bd3 ba2.5k sqft74 Churchill Street, Southington, CT 06489For Sale
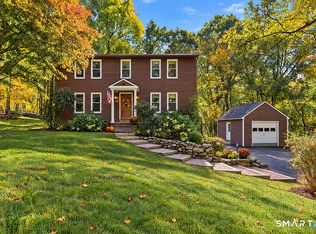 MLS ID #24214338, Sam E. Ratner, Keller Williams Realty Prtnrs.. Smart MLS
 - $629,9004 bd3 ba2.9k sqft1 James Place, Plainville, CT 06062For Sale
 MLS ID #24206739, Doreen Corriveau, KW Legacy Partners. Smart MLS
 - $524,9004 bd3 ba2k sqft170 Tanglewood Drive, Southington, CT 06489For Sale
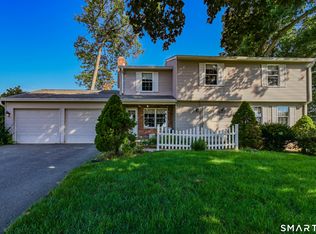 MLS ID #24197796, Kelly W. Harvey, Best Real Estate Brokerage LLC. Smart MLS
 - $499,9003 bd2 ba1.8k sqft78 West District Road, Farmington, CT 06085For SaleMLS ID #24204879, Amy P. Rio, Better Homes and Gardens Real Estate Executive Real Estate. Smart MLS
- $480,0003 bd3 ba1.6k sqft35 Maple Avenue, Bristol, CT 06010For SaleMLS ID #24201988, Jill A. Salafia, KW Legacy Partners. Smart MLS
- $459,9003 bd3 ba2k sqft179 Maxine Road, Bristol, CT 06010For SaleMLS ID #24202870, Jim Krawiecki, Coldwell Banker Realty. Smart MLS
- $449,9003 bd2 ba1.6k sqft22 Elton Road, Berlin, CT 06037For SaleMLS ID #24212254, Brian Perrella, Perrella Realty. Smart MLS
- $549,9003 bd2 ba1.9k sqft270 Summer Street, Southington, CT 06479For SaleMLS ID #24203659, Tanya Uhelsky, Century 21 AllPoints Realty. Smart MLS
- $435,0004 bd2 ba2.2k sqft120 Maxine Road, Bristol, CT 06010For SaleMLS ID #24213056, Madelyn Pope, RE/MAX One. Smart MLS
- $535,0003 bd3 ba2.4k sqft530 Bloomfield Avenue, Bloomfield, CT 06002For SaleMLS ID #24213686, Odalys Bekanich, Coldwell Banker Realty. Smart MLS
- $499,9004 bd4 ba2.4k sqft22 Miller Road, East Granby, CT 06026For SaleMLS ID #24215834, Karen G. Longley, KW Legacy Partners. Smart MLS
- $649,9003 bd3 ba2.8k sqft1460 Willard Avenue, Newington, CT 06111For SaleMLS ID #24214092, Roberta Romeo Shannon, Berkshire Hathaway NE Prop.. Smart MLS
- $499,9004 bd2 ba2.1k sqft271 Meriden Avenue, Southington, CT 06489For SaleMLS ID #24206647, Wendy Dietz, Berkshire Hathaway NE Prop.. Smart MLS
- $599,9994 bd4 ba3.2k sqft107 South Colman Road, Wolcott, CT 06716For SaleMLS ID #24216419, Kris J. Lippi, Get Listed Realty. Smart MLS
- $460,0003 bd1 ba1.9k sqft1040 Washington Street, Middletown, CT 06457For SaleMLS ID #24214279, Michelle Pirruccio, Carl Guild & Associates. Smart MLS
- $439,9003 bd2 ba2.2k sqft1205 Willard Avenue, Newington, CT 06111For SaleMLS ID #24214554, Donna Sienko, Berkshire Hathaway NE Prop.. Smart MLS
- $599,9003 bd3 ba2.2k sqft8 Beacon Heath, Farmington, CT 06032For SaleMLS ID #24180648, Jennifer Kamens, Berkshire Hathaway NE Prop.. Smart MLS
- $489,9004 bd2 ba2.3k sqft25 Maple Avenue, Canton, CT 06019For SaleMLS ID #24210857, Katrina Pratt, Rainbow Realty. Smart MLS
- $649,9003 bd2 ba3k sqft757 Jerome Avenue, Bristol, CT 06010For SaleMLS ID #24206628, Jennifer Stich, Tier 1 Real Estate. Smart MLS
