Opportunity awaits in this spacious traditional Colonial, lovingly cared for by its original owners and offering more than 2,000 square feet of living space with four generously sized bedrooms and 2.5 baths. The exceptional floor plan features large, comfortable rooms and abundant space throughout, providing the perfect foundation to make this home your own. Featuring the kind of unique architechtural charachter missing from modern builds, including 6-panel solid wood doors, Set on a beautiful, level .61-acre lot in a highly desirable neighborhood, the property offers a wonderful combination of privacy, convenience, and location. Sidewalks wind throughout the neighborhood, with a nearby golf course adding to the appeal. An underground sprinkler system makes maintaining the impressive yard that much easier. Inside, you'll find original hardwood flooring throughout most of the home, six-panel solid wood doors throughout, a fireplace, central air, and a wonderful sunroom overlooking the expansive backyard. Additional features include a cedar-lined closet and a furnace that is approximately four years old, offering added peace of mind. The spacious kitchen and living areas offer endless possibilities for updating and personalization, while the oversized two-car attached garage provides plenty of room for vehicles, storage, and additional loft storage above. With tremendous potential, a fantastic lot, and a sought-after location, this well-loved home presents an exciting opportunity to bring your vision to life while preserving the character and quality enjoyed by the original owners for decades.
For sale
$539,000
170 Tanglewood Drive, Southington, CT 06489
4beds
2,040sqft
Single Family Residence
Built in 1976
0.61 Acres Lot
$-- Zestimate®
$264/sqft
$-- HOA
What's special
Central airOversized two-car attached garageUnderground sprinkler systemLarge comfortable roomsFour generously sized bedroomsCedar-lined closet
- 9 days
- 1,912
- 77
Likely to sell faster than
Zillow last checked:
Listing updated:
Listed by:
Kelly W. Harvey (860)919-8457,
Best Real Estate Brokerage LLC 860-255-4112,
Dawn Ferrante 860-302-5381,
Best Real Estate Brokerage LLC
Source: Smart MLS,MLS#: 24197796
Facts & features
Interior
Bedrooms & bathrooms
- Bedrooms: 4
- Bathrooms: 3
- Full bathrooms: 2
- 1/2 bathrooms: 1
Primary bedroom
- Features: Hardwood Floor
- Level: Upper
Bedroom
- Features: Hardwood Floor
- Level: Upper
Bedroom
- Features: Hardwood Floor
- Level: Upper
Bedroom
- Features: Hardwood Floor
- Level: Upper
Dining room
- Features: Hardwood Floor
- Level: Main
Great room
- Features: Wall/Wall Carpet
- Level: Main
Living room
- Features: Hardwood Floor
- Level: Main
Other
- Features: Fireplace, Hardwood Floor
- Level: Main
Heating
- Forced Air, Natural Gas
Cooling
- Central Air
Appliances
- Included: Oven/Range, Microwave, Refrigerator, Dishwasher, Washer, Dryer, Water Heater
- Laundry: Main Level
Features
- Basement: Full,Unfinished
- Attic: Access Via Hatch
- Number of fireplaces: 1
Interior area
- Total structure area: 2,040
- Total interior livable area: 2,040 sqft
- Finished area above ground: 2,040
Property
Parking
- Total spaces: 2
- Parking features: Attached, Garage Door Opener
- Attached garage spaces: 2
Features
- Patio & porch: Enclosed, Porch
Lot
- Size: 0.61 Acres
- Features: Level
Details
- Parcel number: 729872
- Zoning: R-20/2
Construction
Type & style
- Home type: SingleFamily
- Architectural style: Colonial
- Property subtype: Single Family Residence
Materials
- Vinyl Siding
- Foundation: Concrete Perimeter
- Roof: Asphalt
Condition
- New construction: No
- Year built: 1976
Utilities & green energy
- Sewer: Septic Tank
- Water: Public
- Utilities for property: Cable Available
Community & HOA
Community
- Features: Golf, Library, Medical Facilities, Park, Pool, Public Rec Facilities, Shopping/Mall
HOA
- Has HOA: No
Location
- Region: Southington
Financial & listing details
- Price per square foot: $264/sqft
- Tax assessed value: $212,730
- Annual tax amount: $7,065
- Date on market: 8/31/2026
Estimated market value
Not available
Estimated sales range
Not available
Not available
Price history
| Date | Event | Price |
|---|---|---|
| 8/31/2026 | Listed for sale | $539,000$264/sqft |
Source:  Smart MLS #24197796 Report a problem Smart MLS #24197796 Report a problem | ||
Public tax history
| Year | Property taxes | Tax assessment |
|---|---|---|
| 2025 | $7,065 +5.6% | $212,730 |
| 2024 | $6,688 +3.6% | $212,730 |
| 2023 | $6,458 +4.2% | $212,730 |
| 2022 | $6,197 +0.3% | $212,730 |
| 2021 | $6,176 -1.6% | $212,730 +3.8% |
| 2020 | $6,275 0% | $204,850 |
| 2019 | $6,277 +0.5% | $204,850 |
| 2018 | $6,244 | $204,850 |
| 2017 | $6,244 +3.1% | $204,850 -1.4% |
| 2015 | $6,054 +2.7% | $207,740 |
| 2014 | $5,892 +3.3% | $207,740 |
| 2013 | $5,705 -0.1% | $207,740 |
| 2012 | $5,709 -7.6% | $207,740 -18.4% |
| 2011 | $6,178 +1.1% | $254,450 |
| 2010 | $6,112 +3.2% | $254,450 |
| 2009 | $5,921 +1.1% | $254,450 |
| 2008 | $5,857 +39.6% | $254,450 +72.4% |
| 2007 | $4,197 | $147,630 |
| 2004 | $4,197 +6.9% | $147,630 |
| 2003 | $3,927 | $147,630 |
Find assessor info on the county website
Monthly payment
Est. payment
Payment breakdown
Explore the cost of this home by adjusting the details. Changes won't be saved.Climate risks
Neighborhood: 06489
Nearby schools
Schools provided by the listing agent
- High: Southington
Source: Smart MLS. This data may not be complete. We recommend contacting the local school district to confirm school assignments for this home.
- $552,5004 bd2 ba2.1k sqft158 Tanglewood Dr, Southington, CT 06489Off Market
- $452,1003 bd2 ba1.8k sqft184 Tanglewood Dr, Southington, CT 06489Off Market
- $433,1003 bd2 ba1.2k sqft163 Tanglewood Dr, Southington, CT 06489Off Market
- $489,4004 bd3 ba1.5k sqft183 Tanglewood Dr, Southington, CT 06489Off Market
Similar homes
- $425,0003 bd3 ba1.9k sqft11 Autumn Drive, Southington, CT 06489For Sale
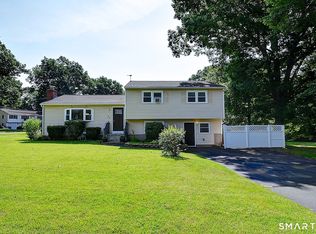
 MLS ID #24189430, Elizabeth Urbanski, Coldwell Banker Realty. Smart MLS
 - $545,9004 bd4 ba2.5k sqft26 Vidich Lane, Naugatuck, CT 06770For Sale
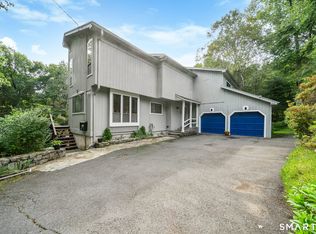 MLS ID #24205706, Madison Ouellet, K. Fortuna Realty. Smart MLS
 - $--2 bd2 ba1.3k sqft10 Ridgeview Rd, Portland, CT 06480Auction
 Auction.com 2
 - $500,0003 bd2 ba2.2k sqft195 Andrews Road, Wolcott, CT 06716For Sale
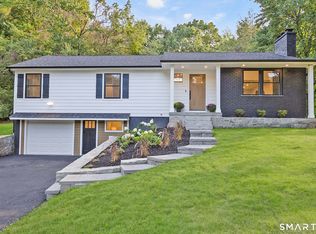 MLS ID #24204115, Matthew J. Egan, Regency Real Estate, LLC. Smart MLS
 - $550,0004 bd3 ba2.6k sqft7 Banbury Drive, Simsbury, CT 06092For SaleMLS ID #24204218, Jessica C. Starr, Starr Team at LPT Realty. Smart MLS
- $535,0003 bd3 ba2k sqft11 Weatherside Drive, Wallingford, CT 06492For SaleMLS ID #24202269, Nick J. Mastrangelo, Coldwell Banker Realty. Smart MLS
- $474,9994 bd3 ba2.7k sqft20 Lindsley Drive, Wolcott, CT 06716For SaleMLS ID #24198586, Maryann Stanley, Century 21 AllPoints Realty. Smart MLS
- $499,9003 bd3 ba2.2k sqft97 Glenview Drive, Newington, CT 06111For SaleMLS ID #24202860, Philip A. Giampietro, Coldwell Banker Realty. Smart MLS
- $489,0004 bd3 ba2.2k sqft186 Greenbriar Road, Meriden, CT 06450For SaleMLS ID #24202621, Linda J. Conchado, Century 21 AllPoints Realty. Smart MLS
- $549,9003 bd3 ba1.9k sqft161 Upper State Street, North Haven, CT 06473For SaleMLS ID #24200826, Lisa M. Thompson, Calcagni Real Estate. Smart MLS
- $439,0004 bd3 ba2.4k sqft635 Northfield Road, Watertown, CT 06795For SaleMLS ID #24203894, Debbie Lupo, Regency Real Estate, LLC. Smart MLS
- $639,9003 bd3 ba2.4k sqft31 Louise Avenue, Wolcott, CT 06716For SaleMLS ID #24197305, Lori A. Frasco, Dave Jones Realty, LLC. Smart MLS
- $499,9003 bd3 ba1.7k sqft36 Belmont Avenue, Meriden, CT 06451For SaleMLS ID #24198639, Amber Segetti, RE/MAX RISE. Smart MLS
- $515,0004 bd3 ba1.7k sqft175 Blackberry Hill Road, Beacon Falls, CT 06403For SaleMLS ID #24195166, Dot Dorso, Lamacchia Realty. Smart MLS
- $609,9993 bd3 ba2.2k sqft107 South Colman Road, Wolcott, CT 06716For SaleMLS ID #24187634, Sharon Capaldo, Klemm Real Estate Inc. Smart MLS
- $419,9003 bd2 ba1.9k sqft548 Beecher Road, Wolcott, CT 06716For SaleMLS ID #24189940, Chris D. Callahan, Berkshire Hathaway NE Prop.. Smart MLS
- $600,0004 bd3 ba2.7k sqft221 Old Farms Road, Simsbury, CT 06070For SaleMLS ID #24201706, Harry Finer, William Raveis Real Estate. Smart MLS
- $574,9005 bd3 ba2.3k sqft350 Joyce Road, Hamden, CT 06518For SaleMLS ID #24202474, Stacey L. McPherson, KW Legacy Partners. Smart MLS
- $475,0004 bd3 ba1.8k sqft45 Nepaug Road, Burlington, CT 06013For SaleMLS ID #24177388, Cathy Poehler, Century 21 AllPoints Realty. Smart MLS
- $334,9004 bd2 ba1.1k sqft57 Glen Eagle Drive, Bristol, CT 06010For SaleMLS ID #24191834, Alison Behlman, Tier 1 Real Estate. Smart MLS
