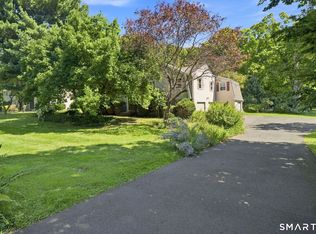
Exceptional location offering the perfect combination of convenience, desirability, and long-term value. Set on a quiet cul-de-sac in Avon, this four-bedroom, two-bath home combines a practical layout with a neighborhood setting designed for everyday ease. Avon High School, Avon Middle School, and the Avon Public Library are all within walking distance, making school mornings, study sessions, and community activities refreshingly convenient. Inside, the flexible floor plan provides room for daily routines, quiet downtime, and time together. Four bedrooms offer options for sleeping quarters, guests, a home office, or creative pursuits, while two bathrooms support a busy household. The comfortable scale also leaves plenty of opportunity to personalize finishes and spaces according to your own style, whether your plans call for simple updates or a more complete refresh. The standout feature outdoors is the perfectly flat yard. With an easy-to-use lawn and no steep grades to navigate, it is ready for play, gardening, backyard dinners, or a peaceful afternoon in the sun. There is space to create the outdoor setting that suits you-without first needing hiking boots. Beyond the amazing neighborhood, Horse Guard State Park Scenic Reserve offers nearby trails and natural scenery. Amazing shopping and the Avon Park & Ride add practical access to groceries and commuting options, keeping errands and travel straightforward. If walkability, a level yard, and cul-de-sac are important.
For sale
Price cut: $10K (10/20)
$489,900
39 Sunnybrook Drive, Avon, CT 06001
4beds
2,232sqft
Single Family Residence
Built in 1969
0.7 Acres Lot
$-- Zestimate®
$219/sqft
$-- HOA
What's special
Four-bedroom two-bath homeEasy-to-use lawnPerfectly flat yardFlexible floor planQuiet cul-de-sac
- 46 days
- 3,861
- 216
Zillow last checked:
Listing updated:
Listed by:
Dave P. Olson (860)836-2111,
eXp Realty 866-828-3951
Source: Smart MLS,MLS#: 24198730
Facts & features
Interior
Bedrooms & bathrooms
- Bedrooms: 4
- Bathrooms: 2
- Full bathrooms: 2
Primary bedroom
- Level: Main
Bedroom
- Level: Main
Bedroom
- Level: Upper
Bedroom
- Level: Upper
Dining room
- Level: Main
Family room
- Features: Fireplace, Hardwood Floor
- Level: Main
Kitchen
- Features: Granite Counters, Dining Area, Eating Space, Laundry Hookup
- Level: Main
Living room
- Features: Fireplace, Wood Stove, Hardwood Floor
- Level: Main
Living room
- Features: Fireplace, Wood Stove, Hardwood Floor
- Level: Main
Sun room
- Features: Patio/Terrace, Sliders
- Level: Main
Heating
- Baseboard, Wood/Coal Stove, Zoned, Electric, Wood
Cooling
- None
Appliances
- Included: Oven/Range, Microwave, Refrigerator, Dishwasher, Washer, Dryer, Electric Water Heater, Water Heater
- Laundry: Main Level
Features
- Smart Thermostat
- Windows: Thermopane Windows
- Basement: Full,Sump Pump,Storage Space,Interior Entry,Concrete
- Attic: Access Via Hatch
- Number of fireplaces: 2
- Fireplace features: Insert
Interior area
- Total structure area: 2,232
- Total interior livable area: 2,232 sqft
- Finished area above ground: 2,232
Property
Parking
- Total spaces: 2
- Parking features: Attached, Garage Door Opener
- Attached garage spaces: 2
Features
- Exterior features: Sidewalk, Rain Gutters, Garden
Lot
- Size: 0.7 Acres
- Features: Subdivided, Level, Cleared, Open Lot
Details
- Parcel number: 436850
- Zoning: R30
Construction
Type & style
- Home type: SingleFamily
- Architectural style: Cape Cod
- Property subtype: Single Family Residence
Materials
- Shake Siding, Cedar, Wood Siding
- Foundation: Concrete Perimeter
- Roof: Asphalt
Condition
- New construction: No
- Year built: 1969
Utilities & green energy
- Sewer: Septic Tank
- Water: Public
- Utilities for property: Cable Available
Green energy
- Energy efficient items: Windows
Community & HOA
Community
- Features: Library, Medical Facilities, Pool, Public Rec Facilities, Near Public Transport, Shopping/Mall
HOA
- Has HOA: No
Location
- Region: Avon
Financial & listing details
- Price per square foot: $219/sqft
- Tax assessed value: $249,310
- Annual tax amount: $7,666
- Date on market: 9/3/2026
Estimated market value
Not available
Estimated sales range
Not available
Not available
Price history
| Date | Event | Price |
|---|---|---|
| 10/20/2026 | Price change | $489,900-2%$219/sqft |
Source:  Smart MLS #24198730 Report a problem Smart MLS #24198730 Report a problem | ||
| 9/22/2026 | Price change | $499,900-8.3%$224/sqft |
Source: Smart MLS #24198730 Report a problem | ||
| 9/3/2026 | Listed for sale | $545,000+76.4%$244/sqft |
Source: Smart MLS #24198730 Report a problem | ||
| 6/23/1995 | Sold | $309,000+347.8%$138/sqft |
Source: Public Record Report a problem | ||
| 10/1/1990 | Sold | $69,000$31/sqft |
Source: Public Record Report a problem | ||
Public tax history
| Year | Property taxes | Tax assessment |
|---|---|---|
| 2025 | $7,666 +3.7% | $249,310 |
| 2024 | $7,395 +1.7% | $249,310 +21.3% |
| 2023 | $7,273 +2.3% | $205,500 |
| 2022 | $7,112 +1.2% | $205,500 |
| 2021 | $7,030 +4% | $205,500 |
| 2020 | $6,761 | $205,500 |
| 2019 | $6,761 +9.7% | $205,500 +4.5% |
| 2018 | $6,165 +2.5% | $196,650 |
| 2017 | $6,016 +6.2% | $196,650 |
| 2015 | $5,664 +1.7% | $196,650 |
| 2014 | $5,569 +3.1% | $196,650 -4.2% |
| 2013 | $5,402 +2.6% | $205,230 |
| 2012 | $5,264 +2.4% | $205,230 |
| 2011 | $5,139 +7% | $205,230 |
| 2010 | $4,804 | $205,230 |
| 2009 | $4,804 +7.8% | $205,230 +22.2% |
| 2008 | $4,455 +3.8% | $167,920 |
| 2007 | $4,290 +2.8% | $167,920 |
| 2006 | $4,173 +5.9% | $167,920 +0% |
| 2004 | $3,939 +4.7% | $167,900 +26.3% |
| 2003 | $3,761 +9.3% | $132,900 +0.1% |
| 2001 | $3,440 +7.2% | $132,800 -13.7% |
| 1996 | $3,210 | $153,940 |
Find assessor info on the county website
Monthly payment
Est. payment
Payment breakdown
Explore the cost of this home by adjusting the details. Changes won't be saved.Climate risks
Neighborhood: 06001
Nearby schools
Schools provided by the listing agent
- Elementary: Pine Grove
- Middle: Avon,Thompson
- High: Avon
Source: Smart MLS. This data may not be complete. We recommend contacting the local school district to confirm school assignments for this home.
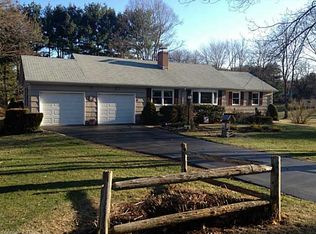
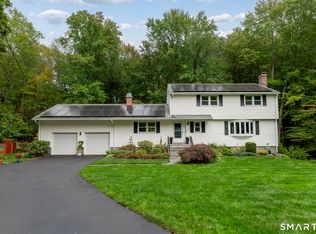
Similar homes
- $599,9994 bd3 ba2.8k sqft28 Springbrook Road, Avon, CT 06001For Sale
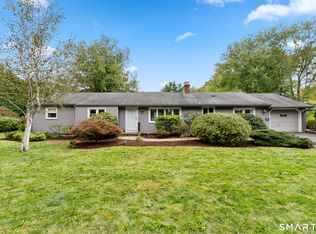
 MLS ID #24210784, Tara Rosner, William Raveis Real Estate. Smart MLS
 - $499,9004 bd2 ba1.8k sqft83 Richmond Lane, West Hartford, CT 06117For Sale
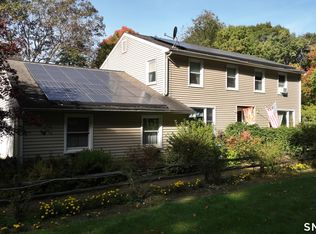
 MLS ID #24211123, Sherri Schwartz, Coldwell Banker Realty. Smart MLS
 - $499,0004 bd3 ba2.7k sqft75 Silver Street, Granby, CT 06060For Sale
 MLS ID #24214269, Carl J. Guild, Carl Guild & Associates. Smart MLS
 - $539,0005 bd3 ba2.5k sqft4 Apple Tree Lane, Farmington, CT 06032For Sale
 MLS ID #24206969, Suzanne Polsky, Berkshire Hathaway NE Prop.. Smart MLS
 - $590,0004 bd4 ba2.2k sqft24 Canaan Way, Simsbury, CT 06070For SaleMLS ID #24205163, Himanshu Singh, Singh Realty. Smart MLS
- $425,0003 bd2 ba1.8k sqft429 Mountain Road, West Hartford, CT 06107For SaleMLS ID #24208715, Jennifer A. Jones, Coldwell Banker Realty. Smart MLS
- $440,0004 bd3 ba2.1k sqft48 Lardner Road, Bristol, CT 06010For SaleMLS ID #24213660, Jithu Sajeevan, Serhant Connecticut, LLC. Smart MLS
- $449,9003 bd2 ba2k sqft148 Thistle Lane, Southington, CT 06489For SaleMLS ID #24208157, Dorota Karska-Piech, Calcagni Real Estate. Smart MLS
- $499,9003 bd2 ba1.8k sqft64 Davenport Road, West Hartford, CT 06110For SaleMLS ID #24208078, Jacek Mikolajczyk, Berkshire Hathaway NE Prop.. Smart MLS
- $465,0003 bd2 ba1.9k sqft154 Overbrook Road, West Hartford, CT 06107For SaleMLS ID #24212306, Martin Torres, KW Legacy Partners. Smart MLS
- $488,0003 bd3 ba2.2k sqft109 Auburn Way, Torrington, CT 06790For SaleMLS ID #24211981, Michelle Grant, Coldwell Banker Premier Real Estate. Smart MLS
- $549,9003 bd2 ba1.8k sqft53 Two Mile Road, Farmington, CT 06032For SaleMLS ID #24207580, Piotr Chrzanowski, Piotrsellsct LLC. Smart MLS
- $499,0005 bd3 ba2.1k sqft17 Sherman Road, Glastonbury, CT 06033For SaleMLS ID #24206462, Lauren M. Spina, William Raveis Real Estate. Smart MLS
- $499,9003 bd3 ba2k sqft30 Bissell Road, Plymouth, CT 06786For SaleMLS ID #24194875, Paula Kendall, Country Manor Realty. Smart MLS
- $339,9004 bd3 ba1.6k sqft19 Bittersweet Lane, Burlington, CT 06013For SaleMLS ID #24213422, Christopher W. Hull, Berkshire Hathaway NE Prop.. Smart MLS
- $449,9003 bd2 ba1.6k sqft22 Elton Road, Berlin, CT 06037For SaleMLS ID #24212254, Brian Perrella, Perrella Realty. Smart MLS
- $599,9804 bd3 ba2.5k sqft8 Fairwood Farms Drive, West Hartford, CT 06107For SaleMLS ID #24202405, Julia Cordos, eXp Realty. Smart MLS
- $399,9003 bd3 ba2.1k sqft22 Terry Plains Road, Bloomfield, CT 06002For SaleMLS ID #24199920, Mark J. Merin, Berkshire Hathaway NE Prop.. Smart MLS
- $479,9003 bd3 ba1.7k sqft118 Camp Street, Middletown, CT 06457For SaleMLS ID #24211740, Stefania Bramato, Berkshire Hathaway NE Prop.. Smart MLS
- $549,0003 bd3 ba2.1k sqft15 Rust Road, Barkhamsted, CT 06063For SaleMLS ID #24209308, Suzie Larson, Turning Point Realty, LLC. Smart MLS
