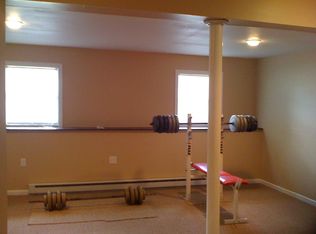
Perfectly situated on a nice street in a desirable area, this cozy and well-maintained home offers comfortable living spaces, open floor plan and thoughtful updates. The beautifully remodeled kitchen features stylish maple cabinetry, granite countertops, stainless steel appliances, and Armstrong composite flooring. The finished lower level provides valuable additional living space and has been freshly painted with newly installed carpeting. A spacious new deck overlooks the beautiful backyard, creating a wonderful setting for relaxing or entertaining. Additional features include central air, natural gas heat, and public water and sewer. Well cared for and move-in ready, this charming home is ready to welcome its new owners and the memories to come.
For sale
$449,900
148 Thistle Lane, Southington, CT 06489
3beds
2,008sqft
Single Family Residence
Built in 1973
0.57 Acres Lot
$-- Zestimate®
$224/sqft
$-- HOA
What's special
Central airCozy and well-maintained homeSpacious new deckComfortable living spacesFinished lower levelNewly installed carpetingGranite countertops
- 3 days
- 1,101
- 83
Likely to sell faster than
Zillow last checked:
Listing updated:
Listed by:
Dorota Karska-Piech (860)690-3978,
Calcagni Real Estate 203-272-1821
Source: Smart MLS,MLS#: 24208157
Facts & features
Interior
Bedrooms & bathrooms
- Bedrooms: 3
- Bathrooms: 2
- Full bathrooms: 1
- 1/2 bathrooms: 1
Primary bedroom
- Features: Walk-In Closet(s), Wall/Wall Carpet
- Level: Main
- Area: 175.16 Square Feet
- Dimensions: 11.6 x 15.1
Bedroom
- Features: Wall/Wall Carpet
- Level: Main
- Area: 150.7 Square Feet
- Dimensions: 11 x 13.7
Bedroom
- Features: Wall/Wall Carpet
- Level: Main
- Area: 167.14 Square Feet
- Dimensions: 12.2 x 13.7
Dining room
- Features: Sliders, Tile Floor
- Level: Main
- Area: 114.84 Square Feet
- Dimensions: 11.6 x 9.9
Family room
- Features: Wall/Wall Carpet
- Level: Lower
- Area: 374.4 Square Feet
- Dimensions: 16 x 23.4
Kitchen
- Features: Remodeled, Breakfast Bar, Granite Counters, Dining Area, Composite Floor
- Level: Main
- Area: 140.36 Square Feet
- Dimensions: 11.6 x 12.1
Living room
- Features: Bay/Bow Window, Wall/Wall Carpet
- Level: Main
- Area: 232.56 Square Feet
- Dimensions: 13.6 x 17.1
Heating
- Forced Air, Natural Gas
Cooling
- Central Air, Whole House Fan
Appliances
- Included: Electric Range, Microwave, Refrigerator, Dishwasher, Washer, Dryer, Gas Water Heater, Water Heater
- Laundry: Lower Level
Features
- Wired for Data, Open Floorplan
- Doors: Storm Door(s)
- Windows: Thermopane Windows
- Basement: Full,Heated,Garage Access,Cooled,Interior Entry,Partially Finished,Liveable Space
- Attic: Storage,Pull Down Stairs
- Has fireplace: No
Interior area
- Total structure area: 2,008
- Total interior livable area: 2,008 sqft
- Finished area above ground: 1,288
- Finished area below ground: 720
Property
Parking
- Total spaces: 6
- Parking features: Attached, Paved, Off Street, Driveway, Garage Door Opener, Private
- Attached garage spaces: 2
- Has uncovered spaces: Yes
Features
- Patio & porch: Deck
- Exterior features: Rain Gutters, Lighting
Lot
- Size: 0.57 Acres
- Features: Subdivided, Dry, Open Lot
Details
- Additional structures: Shed(s)
- Parcel number: 2349052
- Zoning: R-40
Construction
Type & style
- Home type: SingleFamily
- Architectural style: Ranch
- Property subtype: Single Family Residence
Materials
- Aluminum Siding
- Foundation: Concrete Perimeter, Raised
- Roof: Asphalt
Condition
- New construction: No
- Year built: 1973
Utilities & green energy
- Sewer: Public Sewer
- Water: Public
Green energy
- Energy efficient items: Doors, Windows
Community & HOA
Community
- Features: Basketball Court, Golf, Library, Medical Facilities, Park, Pool, Public Rec Facilities, Tennis Court(s)
HOA
- Has HOA: No
Location
- Region: Southington
Financial & listing details
- Price per square foot: $224/sqft
- Tax assessed value: $188,760
- Annual tax amount: $6,269
- Date on market: 10/8/2026
Estimated market value
Not available
Estimated sales range
Not available
Not available
Price history
| Date | Event | Price |
|---|---|---|
| 10/8/2026 | Listed for sale | $449,900+60.7%$224/sqft |
Source:  Smart MLS #24208157 Report a problem Smart MLS #24208157 Report a problem | ||
| 7/6/2006 | Sold | $280,000$139/sqft |
Source: Public Record Report a problem | ||
Public tax history
| Year | Property taxes | Tax assessment |
|---|---|---|
| 2025 | $6,269 +5.6% | $188,760 |
| 2024 | $5,935 +3.6% | $188,760 |
| 2023 | $5,731 +4.2% | $188,760 |
| 2022 | $5,499 +0.3% | $188,760 |
| 2021 | $5,480 +2.8% | $188,760 +8.5% |
| 2020 | $5,330 +0.1% | $174,000 +0.1% |
| 2019 | $5,324 +0.5% | $173,750 |
| 2018 | $5,296 | $173,750 |
| 2017 | $5,296 +7.7% | $173,750 +2.9% |
| 2015 | $4,919 +2.8% | $168,810 |
| 2014 | $4,787 +3.3% | $168,810 |
| 2013 | $4,636 -0.1% | $168,810 |
| 2012 | $4,639 +9% | $168,810 -3.7% |
| 2011 | $4,257 +1.1% | $175,350 |
| 2010 | $4,212 +3.2% | $175,350 |
| 2009 | $4,080 +1.1% | $175,350 |
| 2008 | $4,037 +11.8% | $175,350 +38% |
| 2007 | $3,612 | $127,050 |
| 2004 | $3,612 +6.9% | $127,050 |
| 2003 | $3,380 | $127,050 |
Find assessor info on the county website
Monthly payment
Est. payment
Payment breakdown
Explore the cost of this home by adjusting the details. Changes won't be saved.Climate risks
Neighborhood: 06489
Similar homes
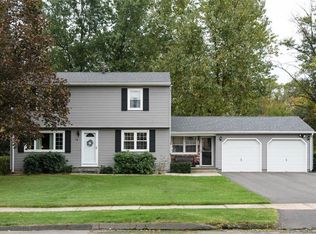
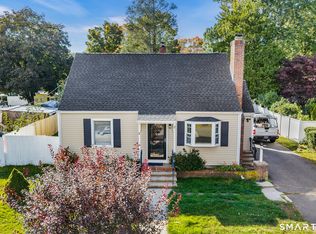
- $399,9003 bd3 ba1.7k sqft26 Lacey Road, Southington, CT 06489For Sale
 MLS ID #24212770, Anthony G. Cervoni, Redfin Corporation. Smart MLS
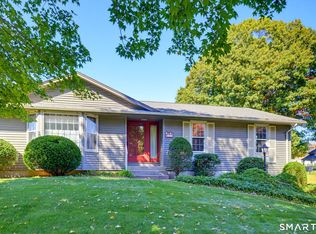
 - $425,0003 bd3 ba1.5k sqft40 Butternut Lane, Southington, CT 06489For Sale
 MLS ID #24211431, Simonne E. Corriveau, KW Legacy Partners. Smart MLS
 - $349,9003 bd1 ba1.5k sqft196 Laning Street, Southington, CT 06489For Sale
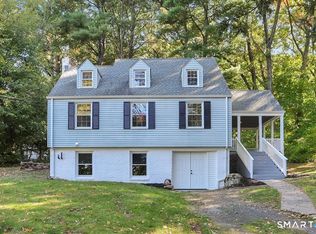 MLS ID #24213522, Martin J. Loschiavo, Luxe Estates, Inc. Smart MLS
 - $425,0004 bd2 ba1.9k sqft197 Manor Road, Southington, CT 06479For Sale
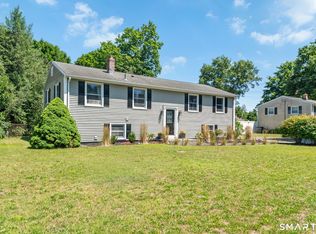 MLS ID #24212939, Marc A. Seigel, RE/MAX RISE. Smart MLS
 - $459,9003 bd2 ba1.6k sqft22 Elton Road, Berlin, CT 06037For SaleMLS ID #24212254, Brian Perrella, Perrella Realty. Smart MLS
- $539,0004 bd3 ba2k sqft170 Tanglewood Drive, Southington, CT 06489For SaleMLS ID #24197796, Kelly W. Harvey, Best Real Estate Brokerage LLC. Smart MLS
- $399,9003 bd2 ba1.9k sqft548 Beecher Road, Wolcott, CT 06716For SaleMLS ID #24212265, Chris D. Callahan, Berkshire Hathaway NE Prop.. Smart MLS
- $389,9004 bd2 ba1.5k sqft130 Rolling Hill Lane, Southington, CT 06489For SaleMLS ID #24203064, Daniel Johannesen, Berkshire Hathaway NE Prop.. Smart MLS
- $365,0003 bd1 ba1.1k sqft63 Sun Valley Drive, Southington, CT 06489For SaleMLS ID #24209068, Stephanie Plaza, Lamacchia Realty. Smart MLS
- $400,0003 bd2 ba1.3k sqft275 Berlin Avenue, Southington, CT 06489For SaleMLS ID #24211301, April Cova, Precision Realty LLC. Smart MLS
- $415,0004 bd2 ba1.4k sqft151 West Center Street, Southington, CT 06489For SaleMLS ID #24212242, Austin Brochu, Sullivan Real Estate Inc. Smart MLS
- $520,0004 bd2 ba2.1k sqft271 Meriden Avenue, Southington, CT 06489For SaleMLS ID #24206647, Wendy Dietz, Berkshire Hathaway NE Prop.. Smart MLS
- $524,9954 bd3 ba2.5k sqft11 Harris Street, Berlin, CT 06037For SaleMLS ID #24210407, Hunter R. Mathena, Coldwell Banker Realty. Smart MLS
- $395,0003 bd2 ba1.8k sqft58 Evelyn Road, Bristol, CT 06010For SaleMLS ID #24211859, Annie Gura, Coldwell Banker Premier Real Estate. Smart MLS
- $469,9003 bd2 ba2.3k sqftGrist Mill Commons, Southington, CT 06479For SaleMLS ID #24212619, Shannon Bass, Coldwell Banker Realty. Smart MLS
- $660,0003 bd3 ba2k sqft180 Huckleberry Lane, Southington, CT 06489For SaleMLS ID #24211290, Lana Ogrodnik, Showcase Realty, Inc.. Smart MLS
- $474,9003 bd1 ba1.2k sqft207 Manor Road, Southington, CT 06479For SaleMLS ID #24209476, Erin Lerz, Berkshire Hathaway NE Prop.. Smart MLS
- $565,0004 bd3 ba1.7k sqft1171 Woodruff Street, Southington, CT 06489For SaleMLS ID #24184739, Matthew Olander, KW Legacy Partners. Smart MLS
- $574,9005 bd2 ba1.7k sqft(Undisclosed Address), Southington, CT 06489For SaleMLS ID #24212525, Justin Cullen, Advise Realty Services. Smart MLS
- $399,9003 bd1 ba1.3k sqft96 Whitlock Avenue, Southington, CT 06479For SaleMLS ID #24211728, Dena J. Canney, Tier 1 Real Estate. Smart MLS
