OPPORTUNITY KNOCKS ON BUTTERNUT LANE - BRING YOUR VISION! This 1,568 sq. ft. ranch is for your personal touch. Set on a level .52-acre lot on Southington's east side, this home delivers the fundamentals buyers want - central air, efficient gas heat, and city water and sewer. No well, no septic, no headaches. Inside, 3 bedrooms and 2.5 baths are arranged in a smart single-level layout with room to make it your own. The home is ready for cosmetic updates - bring your paint colors, your finishes, and your imagination, and create the home you've been waiting for. Location is the real win. You're on the east side of Southington, close to schools, parks and more - a spot that holds its value and keeps drawing buyers year after year. 1,568 sq. ft. of single-level living. Solid systems. A price that leaves room to customize. Schedule a tour while you can.
Accepting backups
$425,000
40 Butternut Lane, Southington, CT 06489
3beds
1,568sqft
Single Family Residence
Built in 1975
0.52 Acres Lot
$439,200 Zestimate®
$271/sqft
$-- HOA
What's special
- 29 days
- 2,954
- 172
Likely to sell faster than
Zillow last checked:
Listing updated:
Listed by:
Simonne E. Corriveau (860)777-6236,
KW Legacy Partners 860-313-0700
Source: Smart MLS,MLS#: 24211431
Facts & features
Interior
Bedrooms & bathrooms
- Bedrooms: 3
- Bathrooms: 3
- Full bathrooms: 2
- 1/2 bathrooms: 1
Primary bedroom
- Features: Full Bath, Wall/Wall Carpet
- Level: Main
Bedroom
- Features: Ceiling Fan(s), Wall/Wall Carpet
- Level: Main
Bedroom
- Features: Ceiling Fan(s), Wall/Wall Carpet
- Level: Main
Dining room
- Features: Wall/Wall Carpet
- Level: Main
Kitchen
- Features: Laminate Floor
- Level: Main
Living room
- Features: Gas Log Fireplace
- Level: Main
Heating
- Forced Air, Natural Gas
Cooling
- Ceiling Fan(s), Central Air
Appliances
- Included: Oven/Range, Range Hood, Refrigerator, Dishwasher, Gas Water Heater, Water Heater
- Laundry: Main Level
Features
- Basement: Full,Storage Space,Garage Access,Interior Entry,Liveable Space
- Attic: Access Via Hatch
- Number of fireplaces: 1
Interior area
- Total structure area: 1,568
- Total interior livable area: 1,568 sqft
- Finished area above ground: 1,568
Property
Parking
- Total spaces: 2
- Parking features: Attached
- Attached garage spaces: 2
Features
- Patio & porch: Deck
- Exterior features: Sidewalk, Rain Gutters
Lot
- Size: 0.52 Acres
- Features: Interior Lot
Details
- Parcel number: 2345965
- Zoning: R-20/2
Construction
Type & style
- Home type: SingleFamily
- Architectural style: Ranch
- Property subtype: Single Family Residence
Materials
- Clapboard
- Foundation: Concrete Perimeter
- Roof: Asphalt
Condition
- New construction: No
- Year built: 1975
Utilities & green energy
- Sewer: Public Sewer
- Water: Public
Community & HOA
HOA
- Has HOA: No
Location
- Region: Southington
Financial & listing details
- Price per square foot: $271/sqft
- Tax assessed value: $264,420
- Annual tax amount: $6,158
- Date on market: 10/2/2026
Estimated market value
$439,200
$417,000 - $461,000
$3,260/mo
Price history
| Date | Event | Price |
|---|---|---|
| 10/12/2026 | Listed for sale | $425,000$271/sqft |
Source:  Smart MLS #24211431 Report a problem | ||
Public tax history
| Year | Property taxes | Tax assessment |
|---|---|---|
| 2025 | $5,264 +5.6% | $158,510 |
| 2024 | $4,984 +3.6% | $158,510 |
| 2023 | $4,812 +4.2% | $158,510 |
| 2022 | $4,617 +0.3% | $158,510 |
| 2021 | $4,602 +1% | $158,510 +6.6% |
| 2020 | $4,557 0% | $148,760 |
| 2019 | $4,558 +0.5% | $148,760 |
| 2018 | $4,534 | $148,760 |
| 2017 | $4,534 +10.9% | $148,760 +6% |
| 2015 | $4,089 +2.7% | $140,330 |
| 2014 | $3,980 +3.3% | $140,330 |
| 2013 | $3,853 -0.1% | $140,330 |
| 2012 | $3,856 -10% | $140,330 -20.5% |
| 2011 | $4,286 +1.1% | $176,540 |
| 2010 | $4,240 +3.2% | $176,540 |
| 2009 | $4,108 +1.1% | $176,540 |
| 2008 | $4,064 +14.3% | $176,540 +41.1% |
| 2007 | $3,556 | $125,090 |
| 2004 | $3,556 +6.9% | $125,090 |
| 2003 | $3,327 | $125,090 |
Find assessor info on the county website
Monthly payment
Est. payment
Payment breakdown
Explore the cost of this home by adjusting the details. Changes won't be saved.Climate risks
Neighborhood: 06489
Nearby schools
Schools provided by the listing agent
- Elementary: William H. Hatton
- Middle: Depaolo
- High: Southington
Source: Smart MLS. This data may not be complete. We recommend contacting the local school district to confirm school assignments for this home.
Similar homes
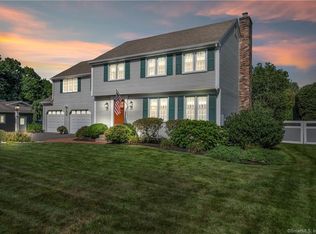
- $400,0003 bd2 ba1.3k sqft275 Berlin Avenue, Southington, CT 06489For Sale
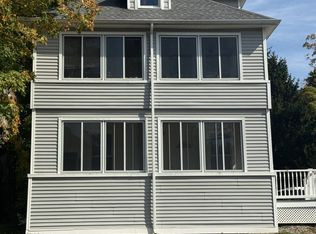
 MLS ID #24211301, April Cova, Precision Realty LLC. Smart MLS
- $435,0003 bd3 ba2.2k sqft321 Savage Hill Road, Berlin, CT 06037For Sale
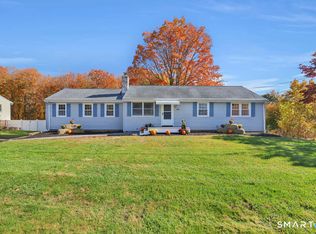 MLS ID #24213846, Shari DiDomenico, Berkshire Hathaway NE Prop.. Smart MLS
- $429,9003 bd2 ba1.8k sqft163 Savage Hill Road, Berlin, CT 06037For Sale
 MLS ID #24216945, Stephen Cornell, Berkshire Hathaway NE Prop.. Smart MLS
- $429,9003 bd3 ba1.8k sqft80 Kenwood Road, Meriden, CT 06450For Sale
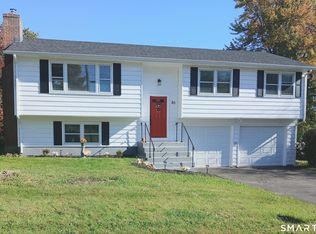 MLS ID #24216177, Richard Northam, eXp Realty. Smart MLS
- $385,0003 bd3 ba1.4k sqft65 Heritage Drive, Waterbury, CT 06708For SaleMLS ID #24216079, Alex Galvez, Century 21 Galvez. Smart MLS
- $429,0003 bd2 ba1.5k sqft76 George Street, Middletown, CT 06457For SaleMLS ID #24196637, Santo Gulino, William Raveis Real Estate. Smart MLS
- $495,0004 bd2 ba1.9k sqft45 Northwoods Road, Farmington, CT 06032For SaleMLS ID #24217183, Elizabeth Daly-Standish, William Raveis Real Estate. Smart MLS
- $449,9003 bd3 ba2.1k sqft67 Wooddale Drive, Farmington, CT 06085For SaleMLS ID #24212274, Alicia Zawila, KW Legacy Partners. Smart MLS
- $475,0003 bd3 ba1.7k sqft587 High St Extension, Thomaston, CT 06787For SaleMLS ID #24217821, Dawn Rousseau, Showcase Realty, Inc.. Smart MLS
- $389,0004 bd2 ba1.6k sqft63 Kenwood Street, Berlin, CT 06037For SaleMLS ID #24216021, Shawnna L. Kelly, SalCal Real Estate Connections. Smart MLS
- $424,9003 bd3 ba1.4k sqft110 Scoville Hill Road, Harwinton, CT 06791For SaleMLS ID #24209859, Debora Root, Debora Root, Broker. Smart MLS
- $400,0004 bd3 ba2.1k sqft254 Stevens Street, Bristol, CT 06010For SaleMLS ID #24210585, Marlena Evans, William Raveis Real Estate. Smart MLS
- $433,5004 bd2 ba1.3k sqft2 Jerz Lane, North Branford, CT 06471For SaleMLS ID #24215921, Diane Beckwith Popolizio, William Raveis Real Estate. Smart MLS
- $349,9993 bd2 ba1.5k sqft50 Saint Joseph Street, Cheshire, CT 06410For SaleMLS ID #24211856, Angelo Graziano, Social & Co Realty. Smart MLS
- $439,9003 bd2 ba1.8k sqft14 Glen Hollow Drive, Farmington, CT 06085For SaleMLS ID #24199411, Kjell Sands, eXp Realty. Smart MLS
- $434,9003 bd2 ba1k sqft110 Woodland Drive, Harwinton, CT 06791For SaleMLS ID #24215882, Ana P. Anderson, Coldwell Banker Realty. Smart MLS
