Bring your vision and remodeling ideas to this 8-room ranch set on a 2.35 acre lot in Avon. Offering incredible potential the main level features hardwood flooring throughout the majority of the living space, a galley kitchen, a living room with a fireplace, a formal dining room, two bedrooms and a full bath. A separate bedroom suite complete with a sitting area, ceiling fan, electric heat and full bath provides flexible space for extended stay guests or an in-law suite. Enjoy views of the expansive backyard from the L-shaped deck (needs replacement). The lower level houses the laundry area and a two-car garage. Conveniently located with easy access to shopping, fine dining, private schools and commuting routes.
For sale
$390,000
453 Waterville Road, Avon, CT 06001
3beds
2,113sqft
Single Family Residence
Built in 1955
2.35 Acres Lot
$-- Zestimate®
$185/sqft
$-- HOA
What's special
Two-car garageL-shaped deckGalley kitchenFormal dining roomCeiling fan
- 1 day
- 853
- 130
Zillow last checked:
Listing updated:
Listed by:
THE KIMRON TEAM AT WILLIAM PITT SOTHEBY'S INTERNATIONAL REALTY,
Kim D'andrea (860)459-4221,
William Pitt Sotheby's Int'l 860-567-0806,
Co-Listing Agent: Roland Leal 860-567-0806,
William Pitt Sotheby's Int'l
Source: Smart MLS,MLS#: 24208970
Facts & features
Interior
Bedrooms & bathrooms
- Bedrooms: 3
- Bathrooms: 2
- Full bathrooms: 2
Primary bedroom
- Features: Hardwood Floor
- Level: Main
Bedroom
- Features: Hardwood Floor
- Level: Main
Bedroom
- Features: Hardwood Floor
- Level: Main
Den
- Features: Ceiling Fan(s), Hardwood Floor
- Level: Main
Dining room
- Features: Hardwood Floor
- Level: Main
Living room
- Features: Fireplace, Hardwood Floor
- Level: Main
Heating
- Forced Air, Oil
Cooling
- Ceiling Fan(s)
Appliances
- Included: Oven/Range, Refrigerator
- Laundry: Lower Level
Features
- Basement: Full
- Attic: None
- Number of fireplaces: 1
Interior area
- Total structure area: 2,113
- Total interior livable area: 2,113 sqft
- Finished area above ground: 2,113
Property
Parking
- Total spaces: 4
- Parking features: Attached, Driveway, Unpaved, Private
- Attached garage spaces: 2
- Has uncovered spaces: Yes
Features
- Patio & porch: Deck
Lot
- Size: 2.35 Acres
- Features: Level, Sloped
Details
- Parcel number: 2248738
- Zoning: RU2A
Construction
Type & style
- Home type: SingleFamily
- Architectural style: Ranch
- Property subtype: Single Family Residence
Materials
- Vinyl Siding
- Foundation: Concrete Perimeter
- Roof: Asphalt
Condition
- New construction: No
- Year built: 1955
Utilities & green energy
- Sewer: Septic Tank
- Water: Well
- Utilities for property: Cable Available
Community & HOA
Community
- Features: Medical Facilities, Private School(s)
HOA
- Has HOA: No
Location
- Region: Avon
Financial & listing details
- Price per square foot: $185/sqft
- Tax assessed value: $273,240
- Annual tax amount: $8,402
- Date on market: 10/30/2026
Estimated market value
Not available
Estimated sales range
Not available
Not available
Price history
| Date | Event | Price |
|---|---|---|
| 10/30/2026 | Listed for sale | $390,000$185/sqft |
Source:  Smart MLS #24208970 Report a problem | ||
Public tax history
| Year | Property taxes | Tax assessment |
|---|---|---|
| 2025 | $8,402 +3.7% | $273,240 |
| 2024 | $8,104 +6.5% | $273,240 +27% |
| 2023 | $7,612 +2.2% | $215,100 |
| 2022 | $7,445 +1.2% | $215,100 |
| 2021 | $7,359 +4% | $215,100 |
| 2020 | $7,077 | $215,100 |
| 2019 | $7,077 +7.9% | $215,100 +2.8% |
| 2018 | $6,558 +2.5% | $209,190 |
| 2017 | $6,399 +6.2% | $209,190 |
| 2015 | $6,025 +1.7% | $209,190 |
| 2014 | $5,924 +2.9% | $209,190 -4.3% |
| 2013 | $5,756 +2.6% | $218,690 |
| 2012 | $5,609 +3.1% | $218,690 +0.7% |
| 2011 | $5,438 +7% | $217,190 |
| 2010 | $5,084 | $217,190 |
| 2009 | $5,084 +9.1% | $217,190 +23.6% |
| 2008 | $4,662 +3.9% | $175,710 |
| 2007 | $4,489 +2.8% | $175,710 |
| 2006 | $4,366 +5.9% | $175,710 +0% |
| 2004 | $4,122 +7.7% | $175,700 +30% |
| 2003 | $3,826 +9.3% | $135,200 +0.1% |
| 2001 | $3,499 +14.9% | $135,100 -7.5% |
| 1996 | $3,044 | $146,010 |
Find assessor info on the county website
Monthly payment
Est. payment
Payment breakdown
Explore the cost of this home by adjusting the details. Changes won't be saved.Climate risks
Neighborhood: 06001
Nearby schools
Schools provided by the listing agent
- High: Avon
Source: Smart MLS. This data may not be complete. We recommend contacting the local school district to confirm school assignments for this home.
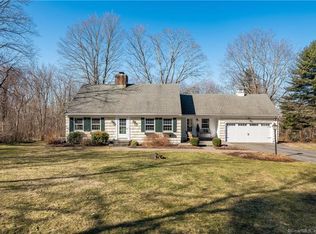
Similar homes
- $399,9004 bd3 ba2.1k sqft19 Latimer Lane, Simsbury, CT 06070For Sale
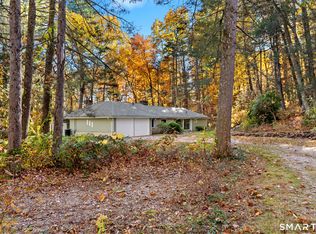
 MLS ID #24207859, Sean Page, Coldwell Banker Realty. Smart MLS
- $399,9003 bd3 ba1.6k sqftFarmington Woods, Avon, CT 06001For Sale
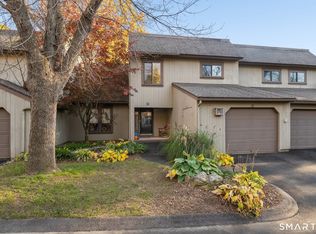 MLS ID #24217495, Gregory Frey, RE/MAX Prime Realty. Smart MLS
- $380,0003 bd2 ba1.9k sqft4 Northbrook Drive, West Hartford, CT 06117For Sale
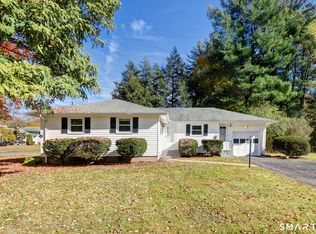 MLS ID #24213207, Lyn Pham, Harbor Realty LLC. Smart MLS
- $439,9004 bd3 ba2.2k sqft326 West Mountain Road, Simsbury, CT 06092For Sale
 MLS ID #24217857, Geena B. Becker, William Raveis Real Estate. Smart MLS
- $399,0003 bd2 ba1.6k sqft20 Plank Hill Road, Bristol, CT 06010For SaleMLS ID #24217286, Lisa Ronzello, Coldwell Banker Realty. Smart MLS
- $389,0003 bd3 ba1.6k sqftFarmington Woods, Avon, CT 06001For SaleMLS ID #24216946, Inna Klebanov, Accent Realty, LLC. Smart MLS
- $495,0004 bd2 ba1.9k sqft45 Northwoods Road, Farmington, CT 06032For SaleMLS ID #24217183, Elizabeth Daly-Standish, William Raveis Real Estate. Smart MLS
- $349,9003 bd2 ba1.3k sqft72 Lewis Road, New Britain, CT 06053For SaleMLS ID #24217980, Mike Trinh, Naples Realty Group, LLC. Smart MLS
- $539,9004 bd3 ba2.4k sqft26 Sunset Hill Road, Simsbury, CT 06070For SaleMLS ID #24208054, Geena B. Becker, William Raveis Real Estate. Smart MLS
- $419,9003 bd2 ba1.6k sqft74 Arnoldale Road, West Hartford, CT 06119For SaleMLS ID #24217676, Carl A. Lantz, Coldwell Banker Realty. Smart MLS
- $389,9003 bd1 ba1.2k sqft17 Girard Avenue, Farmington, CT 06032For SaleMLS ID #24215064, Jed S. Siegal, LaSala Real Estate. Smart MLS
- $489,9004 bd2 ba2.2k sqft39 Sunnybrook Drive, Avon, CT 06001For SaleMLS ID #24198730, Dave P. Olson, eXp Realty. Smart MLS
- $399,9003 bd3 ba1.9k sqftFarmington Woods, Avon, CT 06001For SaleMLS ID #24214450, Arthur E. Rose, William Raveis Real Estate. Smart MLS
- $379,9003 bd2 ba1.5k sqft28 Forest Hills Drive, Farmington, CT 06032For SaleMLS ID #24209283, Scott A. Bayne, Century 21 Bay-Mar Realty. Smart MLS
- $499,9003 bd2 ba1.5k sqft67 Longlane Road, West Hartford, CT 06117For SaleMLS ID #24217172, Dawn M. Gagliardi, Serhant Connecticut, LLC. Smart MLS
- $399,9003 bd2 ba1.4k sqft1347 Hall Boulevard, Bloomfield, CT 06002For SaleMLS ID #24158064, Carol P. Presutti, Berkshire Hathaway NE Prop.. Smart MLS
- $580,0004 bd3 ba2.7k sqft45 Forest Hills Drive, Farmington, CT 06032For SaleMLS ID #24217354, Tracey A. Precourt, Century 21 Clemens Group. Smart MLS
- $394,5004 bd3 ba2.1k sqft21 Downing Circle, Bloomfield, CT 06002For SaleMLS ID #24213634, Barry Wolfgang, William Raveis Real Estate. Smart MLS
- $385,0003 bd2 ba1.5k sqft299 South Road, Farmington, CT 06032For SaleMLS ID #24196888, Stephanie Liriano, Redfin Corporation. Smart MLS
- $389,9002 bd2 ba1.8k sqft3 Springwood Road, Farmington, CT 06032For SaleMLS ID #24212883, Jeff Palumbo, Eagle Eye Realty PLLC. Smart MLS
