Step into period charm in 74 Arnoldale Rd! High ceilings, wood floors and moldings, and a fantastic location that is close to everything! A large open kitchen/dining area are ready for your dinner parties. A spacious, fireplaced living room with windows to the front and back yards. 3 ample bedrooms on the second floor with a full bath in the hallway. There is also a semi-finished space on the third floor that could be a teen suite, home office or bonus room! The dry basement has been waterproofed and has rough plumbing for a bathroom too. Couple this with a large composite deck to enjoy the back yard, and a 2 car detached garage and you have even more living space. All this plus a newer roof, updated high efficiency gas boiler with on demand hot water, and thermopane windows and this home is ready for you! Book your appointment today!
Under contract
$419,900
74 Arnoldale Road, West Hartford, CT 06119
3beds
1,626sqft
Single Family Residence
Built in 1930
6,098 Square Feet Lot
$-- Zestimate®
$258/sqft
$-- HOA
What's special
- 19 days
- 1,427
- 100
Zillow last checked:
Listing updated:
Listed by:
Carl A. Lantz (860)515-8225,
Coldwell Banker Realty 860-231-2600
Source: Smart MLS,MLS#: 24217676
Facts & features
Interior
Bedrooms & bathrooms
- Bedrooms: 3
- Bathrooms: 2
- Full bathrooms: 1
- 1/2 bathrooms: 1
Primary bedroom
- Level: Upper
Bedroom
- Level: Upper
Bedroom
- Level: Upper
Dining room
- Level: Main
Kitchen
- Level: Main
Living room
- Level: Main
Other
- Level: Other
Heating
- Hot Water, Natural Gas
Cooling
- Window Unit(s)
Appliances
- Included: Electric Range, Refrigerator, Dishwasher, Washer, Dryer, Gas Water Heater, Tankless Water Heater
- Laundry: Lower Level
Features
- Doors: Storm Door(s)
- Windows: Thermopane Windows
- Basement: Full,Unfinished,Concrete
- Attic: Partially Finished,Walk-up
- Number of fireplaces: 1
Interior area
- Total structure area: 1,626
- Total interior livable area: 1,626 sqft
- Finished area above ground: 1,626
Property
Parking
- Total spaces: 4
- Parking features: Detached, Paved, Off Street, Driveway, Asphalt
- Garage spaces: 2
- Has uncovered spaces: Yes
Features
- Patio & porch: Porch, Deck
- Exterior features: Sidewalk, Rain Gutters
Lot
- Size: 6,098 Square Feet
- Features: Level
Details
- Parcel number: 1891238
- Zoning: RM-3R
Construction
Type & style
- Home type: SingleFamily
- Architectural style: Colonial
- Property subtype: Single Family Residence
Materials
- Vinyl Siding
- Foundation: Concrete Perimeter
- Roof: Fiberglass
Condition
- New construction: No
- Year built: 1930
Utilities & green energy
- Sewer: Public Sewer
- Water: Public
Green energy
- Energy efficient items: Doors, Windows
Community & HOA
Community
- Features: Basketball Court, Near Public Transport, Park, Tennis Court(s)
HOA
- Has HOA: No
Location
- Region: West Hartford
Financial & listing details
- Price per square foot: $258/sqft
- Tax assessed value: $210,140
- Annual tax amount: $9,828
- Date on market: 10/28/2026
Estimated market value
Not available
Estimated sales range
Not available
$3,023/mo
Price history
| Date | Event | Price |
|---|---|---|
| 11/11/2026 | Pending sale | $419,900$258/sqft |
Source:  Smart MLS #24217676 Report a problem | ||
| 10/30/2026 | Listed for sale | $419,900+53.2%$258/sqft |
Source: Smart MLS #24217676 Report a problem | ||
| 9/16/2013 | Sold | $274,000-1.8%$169/sqft |
Source: Smart MLS #G661293 Report a problem | ||
| 9/1/2013 | Listed for sale | $279,000+39.5%$172/sqft |
Source: Prudential Connecticut Realty #G661293 Report a problem | ||
| 8/28/2002 | Sold | $200,000+3900%$123/sqft |
Source: Smart MLS #G273652 Report a problem | ||
| 2/11/1991 | Sold | $5,000$3/sqft |
Source: Public Record Report a problem | ||
Public tax history
| Year | Property taxes | Tax assessment |
|---|---|---|
| 2025 | $9,410 +5.7% | $210,140 |
| 2024 | $8,899 +3.5% | $210,140 |
| 2023 | $8,599 +0.6% | $210,140 |
| 2022 | $8,548 -0.7% | $210,140 +3.6% |
| 2021 | $8,605 +11.9% | $202,860 +10.3% |
| 2020 | $7,690 | $183,960 |
| 2019 | $7,690 +2% | $183,960 |
| 2018 | $7,542 -0.1% | $183,960 |
| 2017 | $7,550 +9.1% | $183,960 +1.8% |
| 2015 | $6,921 +2.5% | $180,670 |
| 2014 | $6,752 +3% | $180,670 |
| 2013 | $6,558 +1.5% | $180,670 |
| 2012 | $6,459 -21.7% | $180,670 -13.6% |
| 2011 | $8,247 +2.8% | $209,100 |
| 2010 | $8,025 +2.2% | $209,100 |
| 2009 | $7,850 +1.2% | $209,100 |
| 2008 | $7,756 +65.2% | $209,100 +72% |
| 2007 | $4,695 +21.6% | $121,538 +25% |
| 2006 | $3,860 -9.9% | $97,230 |
| 2005 | $4,285 +4.6% | $97,230 |
| 2004 | $4,095 +11.9% | $97,230 +0% |
| 2003 | $3,660 +8.5% | $97,200 +2.8% |
| 2001 | $3,374 -6.2% | $94,550 -21% |
| 1998 | $3,597 | $119,700 |
Find assessor info on the county website
Monthly payment
Est. payment
Payment breakdown
Explore the cost of this home by adjusting the details. Changes won't be saved.Climate risks
Neighborhood: 06119
Nearby schools
Schools provided by the listing agent
- Elementary: Whiting Lane
- Middle: King Philip
- High: Hall
Source: Smart MLS. This data may not be complete. We recommend contacting the local school district to confirm school assignments for this home.

Similar homes
- $485,0003 bd4 ba1.9k sqft22 Crescent Street, West Hartford, CT 06119For Sale
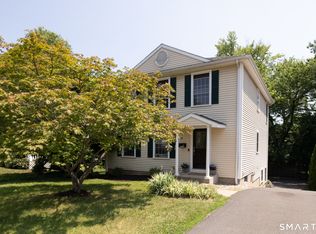
 MLS ID #24221266, Ummad Farooq, eXp Realty. Smart MLS
- $449,0003 bd2 ba1.4k sqft140 Richard Street, West Hartford, CT 06119For Sale
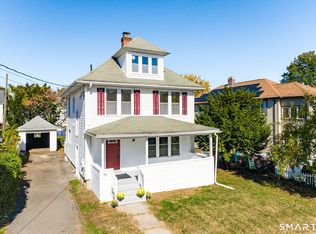 MLS ID #24216223, Kevin D. Rockoff, Rockoff Realty. Smart MLS
- $449,9003 bd2 ba1.4k sqft64 Woodmere Road, West Hartford, CT 06119For Sale
 MLS ID #24200690, Rick Conary, Berkshire Hathaway NE Prop.. Smart MLS
- $399,9003 bd2 ba1.7k sqft5 West Hartford Road, Newington, CT 06111For Sale
 MLS ID #24220283, Sally A. Bowman, Berkshire Hathaway NE Prop.. Smart MLS
- $380,0003 bd2 ba1.7k sqft17 Francis Avenue, Newington, CT 06111For SaleMLS ID #24220975, Lisa Ronzello, Coldwell Banker Realty. Smart MLS
- $365,0003 bd2 ba1.5k sqft518 South Quaker Lane, West Hartford, CT 06110For SaleMLS ID #24217761, Noora Brown, William Pitt Sotheby's Int'l. Smart MLS
- $379,9003 bd2 ba1.2k sqft118 Englewood Avenue, West Hartford, CT 06110For SaleMLS ID #24209783, Stephanie Ossowski, Dave Jones Realty, LLC. Smart MLS
- $385,0003 bd1 ba1.2k sqft12 Lewis Lane, West Hartford, CT 06110For SaleMLS ID #24220530, Margaret M. Shea, Shea & Company Real Estate,LLC. Smart MLS
- $299,9003 bd2 ba1.3k sqft51 Nesbit Avenue, West Hartford, CT 06119For SaleMLS ID #24204590, Joshua G. Harris, Coldwell Banker Realty. Smart MLS
- $489,0003 bd2 ba1.5k sqft51 Greenhurst Road, West Hartford, CT 06107For SaleMLS ID #24218948, Joseph Harvey, Best Real Estate Brokerage LLC. Smart MLS
- $459,0003 bd2 ba1.3k sqft34 Cassilis Road, West Hartford, CT 06107For SaleMLS ID #24218442, Tom Pentalow, Property Shoppe, LLC. Smart MLS
- $499,0004 bd2 ba1.6k sqft111 Overbrook Road, West Hartford, CT 06107For SaleMLS ID #24220152, Danielle L. Murray, Coldwell Banker Realty. Smart MLS
- $449,9003 bd1 ba2k sqft1560 Boulevard, West Hartford, CT 06107For SaleMLS ID #24216273, Piotr Chrzanowski, Piotrsellsct LLC. Smart MLS
- $499,0004 bd3 ba1.6k sqft17 Valley Crest Drive, West Hartford, CT 06110For SaleMLS ID #24221347, Michael P. Doherty, eXp Realty. Smart MLS
- $380,0003 bd2 ba1.9k sqft4 Northbrook Drive, West Hartford, CT 06117For SaleMLS ID #24213207, Lyn Pham, Harbor Realty LLC. Smart MLS
- $389,9003 bd3 ba1.8k sqft73 Gilman Street, Hartford, CT 06114For SaleMLS ID #24219251, Doris M. Vieira, Century 21 AllPoints Realty. Smart MLS
- $399,9993 bd2 ba1.5k sqft850 Tower Avenue, Hartford, CT 06112For SaleMLS ID #24215879, Raymond L. Malcolm, Cornerstone Homes Plus, Inc.. Smart MLS
- $335,0003 bd2 ba1.2k sqft88 Hollywood Avenue, Hartford, CT 06110For SaleMLS ID #24221133, Dean Haselden, Advise Realty Services. Smart MLS
- $384,9003 bd2 ba1.6k sqft462 Broadview Terrace, Hartford, CT 06106For SaleMLS ID #24210289, Terence Dominick, Exceptional Real Estate LLC. Smart MLS
- $359,0003 bd2 ba1.4k sqftThe Bishop, West Hartford, CT 06119For SaleMLS ID #24213838, Mary Beth Cosgrove, William Raveis Real Estate. Smart MLS
