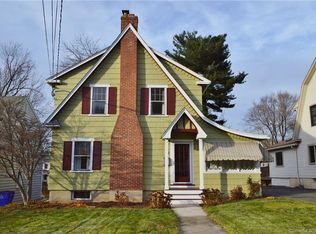
Exceptional, well-maintained Colonial, with a bright and airy interior that's flooded with natural light. This charming home features a spacious kitchen with breakfast nook, stainless steel appliances, granite counters, new tile flooring, and lots of cabinets for storage. Sliding glass doors access the oversized deck that is the perfect spot for outdoor entertaining or relaxation. Also off the kitchen is an updated half bath. Generous openings between the kitchen, dining and living rooms gives the feel of an open floor plan. The living room has a wood burning fireplace and connects to a 4-season sun porch, which makes a great home office or play space. The dining room features wainscotting and a built in corner hutch. Upstairs there are three bedrooms and an updated full bath with marble flooring and subway tiled walls. There is also walk up access to the attic for extra storage. The home features classic details such as hardwood floors throughout, French doors, a stained glass window and glass knob door hardware. The home has efficient natural gas heating and central air, and is generator-ready. The basement offers extra storage space. At the back is a private, fully fenced, level yard with garden area and lawn space for play. There is also a detached one car garage. Conveniently located to Park Road restaurants and shopping, the Trout Brook Trail, area highways, and just a 5 minute drive to West Hartford Center, this home is move in ready and shows beautifully!
Coming soon 10/01
$465,000
64 Woodmere Road, West Hartford, CT 06119
3beds
1,446sqft
Single Family Residence
Built in 1927
7,840 Square Feet Lot
$479,800 Zestimate®
$322/sqft
$-- HOA
What's special
- 3 days
- 757
- 93
Zillow last checked:
Listing updated:
Listed by:
Abend Conary Team at Berkshire Hathaway Home Services New England,
Rick Conary (860)539-4175,
Berkshire Hathaway NE Prop. 860-521-8100
Source: Smart MLS,MLS#: 24200690
Facts & features
Interior
Bedrooms & bathrooms
- Bedrooms: 3
- Bathrooms: 2
- Full bathrooms: 1
- 1/2 bathrooms: 1
Primary bedroom
- Features: Hardwood Floor
- Level: Upper
- Area: 141.75 Square Feet
- Dimensions: 10.5 x 13.5
Bedroom
- Features: Hardwood Floor
- Level: Upper
- Area: 146.4 Square Feet
- Dimensions: 12 x 12.2
Bedroom
- Features: Hardwood Floor
- Level: Upper
- Area: 120 Square Feet
- Dimensions: 10 x 12
Bathroom
- Features: Tile Floor
- Level: Main
- Area: 27 Square Feet
- Dimensions: 5.4 x 5
Bathroom
- Features: Tub w/Shower, Marble Floor
- Level: Upper
- Area: 57.6 Square Feet
- Dimensions: 7.2 x 8
Dining room
- Features: Built-in Features, Hardwood Floor
- Level: Main
- Area: 136.5 Square Feet
- Dimensions: 10.5 x 13
Kitchen
- Features: Breakfast Nook, Granite Counters, Sliders, Tile Floor
- Level: Main
- Area: 239.54 Square Feet
- Dimensions: 11.8 x 20.3
Living room
- Features: Fireplace, French Doors, Hardwood Floor
- Level: Main
- Area: 216 Square Feet
- Dimensions: 12 x 18
Sun room
- Features: Wide Board Floor
- Level: Main
- Area: 123.84 Square Feet
- Dimensions: 9.6 x 12.9
Heating
- Hot Water, Natural Gas
Cooling
- Central Air
Appliances
- Included: Oven/Range, Microwave, Refrigerator, Dishwasher, Washer, Dryer, Electric Water Heater, Water Heater
- Laundry: Lower Level
Features
- Doors: Storm Door(s)
- Windows: Thermopane Windows
- Basement: Full,Unfinished,Storage Space,Concrete
- Attic: Storage,Walk-up
- Number of fireplaces: 1
Interior area
- Total structure area: 1,446
- Total interior livable area: 1,446 sqft
- Finished area above ground: 1,446
Property
Parking
- Total spaces: 1
- Parking features: Detached
- Garage spaces: 1
Features
- Patio & porch: Deck
- Exterior features: Sidewalk, Rain Gutters, Garden
Lot
- Size: 7,840 Square Feet
- Features: Level
Details
- Parcel number: 1912018
- Zoning: R-6
Construction
Type & style
- Home type: SingleFamily
- Architectural style: Colonial
- Property subtype: Single Family Residence
Materials
- Aluminum Siding
- Foundation: Concrete Perimeter
- Roof: Asphalt
Condition
- New construction: No
- Year built: 1927
Utilities & green energy
- Sewer: Public Sewer
- Water: Public
- Utilities for property: Cable Available
Green energy
- Energy efficient items: Doors, Windows
Community & HOA
HOA
- Has HOA: No
Location
- Region: West Hartford
Financial & listing details
- Price per square foot: $322/sqft
- Tax assessed value: $192,430
- Annual tax amount: $9,000
- Date on market: 9/26/2026
Estimated market value
$479,800
$446,000 - $513,000
$3,263/mo
Price history
| Date | Event | Price |
|---|---|---|
| 6/28/2017 | Sold | $276,000+56.8%$191/sqft |
Source:  Smart MLS #G10214772 Report a problem Smart MLS #G10214772 Report a problem | ||
| 2/13/2017 | Sold | $176,000-20%$122/sqft |
Source: Smart MLS #G10170206 Report a problem | ||
| 8/14/2003 | Sold | $220,000$152/sqft |
Source: Smart MLS #G320695 Report a problem | ||
Public tax history
| Year | Property taxes | Tax assessment |
|---|---|---|
| 2025 | $8,617 +5.7% | $192,430 |
| 2024 | $8,149 +3.5% | $192,430 |
| 2023 | $7,874 +0.6% | $192,430 |
| 2022 | $7,828 -3.7% | $192,430 +0.4% |
| 2021 | $8,130 +15.1% | $191,660 +13.4% |
| 2020 | $7,063 | $168,980 |
| 2019 | $7,063 +1.9% | $168,980 |
| 2018 | $6,928 +8.3% | $168,980 +8.4% |
| 2017 | $6,398 +2.9% | $155,890 -0.9% |
| 2016 | $6,217 | $157,360 |
Find assessor info on the county website
Monthly payment
Est. payment
Payment breakdown
Explore the cost of this home by adjusting the details. Changes won't be saved.Climate risks
Neighborhood: 06119
Nearby schools
Schools provided by the listing agent
- Elementary: Smith STEM
- High: Conard
Source: Smart MLS. This data may not be complete. We recommend contacting the local school district to confirm school assignments for this home.
Similar homes
- $450,0003 bd2 ba1.2k sqft98 Woodmere Road, West Hartford, CT 06119For Sale
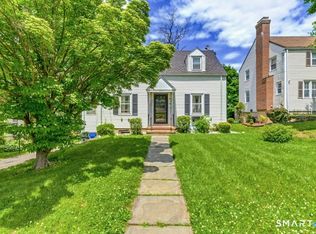
 MLS ID #24180201, Kimona Hanson, Howard Hanna Rand Realty. Smart MLS
 - $379,9003 bd2 ba1.2k sqft118 Englewood Avenue, West Hartford, CT 06110For Sale
 MLS ID #24209783, Stephanie Ossowski, Dave Jones Realty, LLC. Smart MLS
 - $479,9003 bd2 ba1.4k sqft148 Brewster Road, West Hartford, CT 06117For Sale
 MLS ID #24209311, Annie Sullivan, Coldwell Banker Realty. Smart MLS
 - $399,9003 bd2 ba1.6k sqft460 Main Street, Newington, CT 06111For Sale
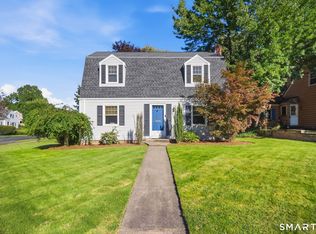 MLS ID #24210415, Dawn M. Gagliardi, Serhant Connecticut, LLC. Smart MLS
 - $399,0003 bd2 ba1.6k sqft462 Broadview Terrace, Hartford, CT 06106For SaleMLS ID #24210289, Terence Dominick, Exceptional Real Estate LLC. Smart MLS
- $399,0004 bd2 ba1.7k sqft28 Price Boulevard, West Hartford, CT 06119For SaleMLS ID #24199162, Rebecca Koladis, Berkshire Hathaway NE Prop.. Smart MLS
- $399,9003 bd2 ba1.8k sqft4 Echo Lane, West Hartford, CT 06107For SaleMLS ID #24209496, Michael H. Truong, eXp Realty. Smart MLS
- $400,0005 bd2 ba1.6k sqft1390 Boulevard, West Hartford, CT 06119For SaleMLS ID #24175780, Bennett Forrest, KW Legacy Partners. Smart MLS
- $399,9002 bd2 ba1.2k sqft134 Oakwood Avenue, West Hartford, CT 06119For SaleMLS ID #24199334, Michael P. Antisdale, Coldwell Banker Realty. Smart MLS
- $334,9003 bd2 ba1.3k sqft51 Nesbit Avenue, West Hartford, CT 06119For SaleMLS ID #24204590, Joshua G. Harris, Coldwell Banker Realty. Smart MLS
- $425,0003 bd2 ba1.8k sqft429 Mountain Road, West Hartford, CT 06107For SaleMLS ID #24208715, Jennifer A. Jones, Coldwell Banker Realty. Smart MLS
- $525,0003 bd2 ba1.8k sqft64 Davenport Road, West Hartford, CT 06110For SaleMLS ID #24208078, Jacek Mikolajczyk, Berkshire Hathaway NE Prop.. Smart MLS
- $389,9003 bd3 ba1.3k sqft557 South Main Street, West Hartford, CT 06110For SaleMLS ID #24207693, Maraly Maldonado, RE/MAX One. Smart MLS
- $399,9003 bd2 ba1.3k sqft58 Superior Avenue, Newington, CT 06111For SaleMLS ID #24209749, Eric Toth, Vision Real Estate. Smart MLS
- $419,0002 bd1 ba964 sqft110 Clifton Avenue, West Hartford, CT 06107For SaleMLS ID #24206351, Lori Simons, Coldwell Banker Realty. Smart MLS
- $339,9004 bd2 ba1.4k sqft110 Randal Avenue, West Hartford, CT 06110For SaleMLS ID #24209012, Annie Sullivan, Coldwell Banker Realty. Smart MLS
- $470,0003 bd2 ba1.5k sqft91 Forest Drive, Wethersfield, CT 06109For SaleMLS ID #24203782, Lucy Cordero, KW Legacy Partners. Smart MLS
- $369,9003 bd1 ba1.5k sqft14 Beechwood Drive, Wallingford, CT 06492For SaleMLS ID #24209826, Nicholas Tarquino, Carbutti & Co., Realtors. Smart MLS
