Great location, Move-in Ready, Immediate Occupancy! This charming renovated 3 Bedroom Ranch with Hardwood Floors, Central Air Conditioning, Natural Gas Heat, Newer Windows, & remodeled kitchen offers Single Level Living. Walk to Elmwood Center and Wolcott Park with short drives to West Farms Mall, West Hartford Center, Rockledge Golf Course, and local favorites like Starbucks and Doro Marketplace. Easy access to I-84 and I-91! Kitchen Remodel & Central Air - 2021. New Roof, Water Heater, Bath-Fitters Tub/Shower - 2024, Washer/Dryer - 2025, Private (Sunny) Trex Deck & Garage Door/Opener- 2026.
For sale
$386,900
73 Knollwood Road, West Hartford, CT 06110
3beds
1,152sqft
Single Family Residence
Built in 1951
0.25 Acres Lot
$-- Zestimate®
$336/sqft
$-- HOA
What's special
Single level livingCentral air conditioningNewer windowsHardwood floorsRemodeled kitchenNatural gas heat
- 7 hours
- 346
- 26
Likely to sell faster than
Zillow last checked:
Listing updated:
Listed by:
Glenn W. Lawrence (860)424-2924,
Coldwell Banker Realty 860-674-0300
Source: Smart MLS,MLS#: 24195482
Facts & features
Interior
Bedrooms & bathrooms
- Bedrooms: 3
- Bathrooms: 1
- Full bathrooms: 1
Rooms
- Room types: Breezeway
Primary bedroom
- Features: Hardwood Floor
- Level: Main
- Area: 154 Square Feet
- Dimensions: 11 x 14
Bedroom
- Features: Hardwood Floor
- Level: Main
- Area: 143 Square Feet
- Dimensions: 11 x 13
Bedroom
- Features: Hardwood Floor
- Level: Main
- Area: 99 Square Feet
- Dimensions: 9 x 11
Dining room
- Features: Combination Liv/Din Rm, Hardwood Floor, L-Shaped
- Level: Main
- Area: 88 Square Feet
- Dimensions: 8 x 11
Kitchen
- Features: Remodeled, Tile Floor
- Level: Main
- Area: 132 Square Feet
- Dimensions: 11 x 12
Living room
- Features: Combination Liv/Din Rm, Fireplace, L-Shaped, Hardwood Floor
- Level: Main
- Area: 209 Square Feet
- Dimensions: 11 x 19
Heating
- Forced Air, Natural Gas
Cooling
- Central Air
Appliances
- Included: Oven/Range, Microwave, Refrigerator, Dishwasher, Disposal, Washer, Dryer, Gas Water Heater
- Laundry: Lower Level
Features
- Smart Thermostat
- Windows: Thermopane Windows
- Basement: Full,Sump Pump,Concrete
- Attic: Access Via Hatch
- Number of fireplaces: 1
Interior area
- Total structure area: 1,152
- Total interior livable area: 1,152 sqft
- Finished area above ground: 1,152
Property
Parking
- Total spaces: 2
- Parking features: Attached, Paved, Driveway, Private, Asphalt
- Attached garage spaces: 1
- Has uncovered spaces: Yes
Features
- Patio & porch: Deck
- Exterior features: Breezeway
Lot
- Size: 0.25 Acres
- Features: Rolling Slope
Details
- Parcel number: 1900562
- Zoning: R-10
Construction
Type & style
- Home type: SingleFamily
- Architectural style: Ranch
- Property subtype: Single Family Residence
Materials
- Vinyl Siding
- Foundation: Concrete Perimeter
- Roof: Asphalt
Condition
- New construction: No
- Year built: 1951
Utilities & green energy
- Sewer: Public Sewer
- Water: Public
Green energy
- Energy efficient items: Windows
Community & HOA
Community
- Features: Golf, Health Club, Library, Medical Facilities, Park, Public Rec Facilities
HOA
- Has HOA: No
Location
- Region: West Hartford
Financial & listing details
- Price per square foot: $336/sqft
- Tax assessed value: $162,190
- Annual tax amount: $7,586
- Date on market: 10/8/2026
- Exclusions: See Property Inclusion/Exclusion Rider attached.
Estimated market value
Not available
Estimated sales range
Not available
$3,349/mo
Price history
| Date | Event | Price |
|---|---|---|
| 10/8/2026 | Listed for sale | $386,900+10.6%$336/sqft |
Source:  Smart MLS #24195482 Report a problem Smart MLS #24195482 Report a problem | ||
| 8/30/2026 | Listing removed | $349,900$304/sqft |
Source: Smart MLS #24195482 Report a problem | ||
| 8/13/2026 | Listed for sale | $349,900+24892.9%$304/sqft |
Source: Smart MLS #24195482 Report a problem | ||
| 1/21/2026 | Listing removed | $3,175$3/sqft |
Source: Zillow Rentals Report a problem | ||
| 12/6/2025 | Listed for rent | $3,175+111.7%$3/sqft |
Source: Zillow Rentals Report a problem | ||
| 5/6/2020 | Listing removed | $1,500$1/sqft |
Source: Coldwell Banker Realty - Avon Office #170290768 Report a problem | ||
| 5/2/2020 | Listed for rent | $1,500$1/sqft |
Source: Coldwell Banker Realty - Avon Office #170290768 Report a problem | ||
| 5/30/2014 | Listing removed | $1,400$1/sqft |
Source: BHHS New England Properties #G683736 Report a problem | ||
| 5/29/2014 | Pending sale | $1,400-99.4%$1/sqft |
Source: BHHS New England Properties #G683736 Report a problem | ||
| 5/4/2014 | Price change | $219,900-2.2%$191/sqft |
Source: BHHS New England Properties #G675638 Report a problem | ||
| 4/17/2014 | Price change | $224,900-2.2%$195/sqft |
Source: BHHS New England Properties #G675638 Report a problem | ||
| 3/11/2014 | Listed for sale | $229,900$200/sqft |
Source: BerkshireHathawayNEProperties #G675638 Report a problem | ||
Public tax history
| Year | Property taxes | Tax assessment |
|---|---|---|
| 2025 | $7,263 +11.4% | $162,190 +5.4% |
| 2024 | $6,519 +3.5% | $153,930 |
| 2023 | $6,299 +0.6% | $153,930 |
| 2022 | $6,262 +4.3% | $153,930 +8.8% |
| 2021 | $6,001 +17.5% | $141,470 +15.8% |
| 2020 | $5,109 | $122,220 |
| 2019 | $5,109 +2% | $122,220 |
| 2018 | $5,011 -0.1% | $122,220 |
| 2017 | $5,016 -0.7% | $122,220 -7.3% |
| 2015 | $5,050 +2.5% | $131,810 |
| 2014 | $4,926 +2.9% | $131,810 |
| 2013 | $4,785 +1.5% | $131,810 |
| 2012 | $4,712 -15% | $131,810 -6.3% |
| 2011 | $5,545 +2.8% | $140,600 |
| 2010 | $5,396 +2.2% | $140,600 |
| 2009 | $5,278 +1.2% | $140,600 |
| 2008 | $5,215 +30.5% | $140,600 +35.9% |
| 2007 | $3,996 +21.6% | $103,438 +25% |
| 2006 | $3,285 -8.4% | $82,750 +1.7% |
| 2005 | $3,586 +4.6% | $81,370 |
| 2004 | $3,427 +11.8% | $81,370 0% |
| 2003 | $3,065 +5.5% | $81,400 +0% |
| 2001 | $2,904 -0.2% | $81,370 -15.9% |
| 1998 | $2,909 | $96,810 |
Find assessor info on the county website
Monthly payment
Est. payment
Payment breakdown
Explore the cost of this home by adjusting the details. Changes won't be saved.Climate risks
Neighborhood: 06110
Nearby schools
Schools provided by the listing agent
- Elementary: Wolcott
- High: Conard
Source: Smart MLS. This data may not be complete. We recommend contacting the local school district to confirm school assignments for this home.
- $363,8003 bd1 ba1.2k sqft69 Knollwood Rd, West Hartford, CT 06110Off Market
- $353,8003 bd2 ba1.3k sqft75 Knollwood Rd, West Hartford, CT 06110Off Market
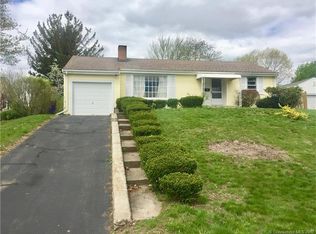
- $345,0003 bd1 ba1.2k sqft67 Knollwood Rd, West Hartford, CT 06110Off Market
- $469,7003 bd2 ba1.8k sqft66 Davenport Rd, West Hartford, CT 06110Off Market
Similar homes
- $389,9004 bd2 ba1.2k sqft143 Federal Street, West Hartford, CT 06110For Sale
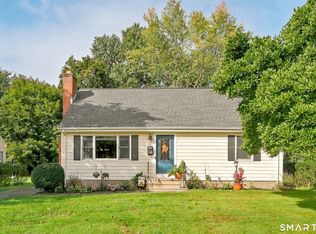
 MLS ID #24211246, Ashley Paige Pushee, eXp Realty. Smart MLS
 - $389,9003 bd2 ba1.4k sqft57 High Ridge Drive, Newington, CT 06111For Sale
 MLS ID #24211447, Michele M. Devanney, ERA Hart Sargis-Breen. Smart MLS
 - $399,9003 bd2 ba1.3k sqft60 Bainbridge Road, West Hartford, CT 06119For Sale
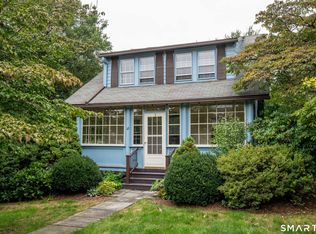 MLS ID #24211012, Mark J. Merin, Berkshire Hathaway NE Prop.. Smart MLS
 - $349,9004 bd2 ba1.4k sqft53 Huber Street, New Britain, CT 06053For Sale
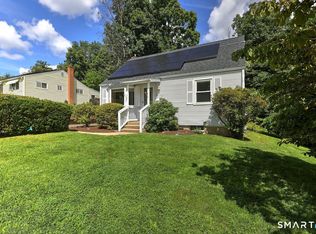 MLS ID #24204024, Cheryl Heyward, Coldwell Banker Realty. Smart MLS
 - $329,0003 bd1 ba1k sqft44 Oxford Drive, East Hartford, CT 06118For SaleMLS ID #24196870, Daniel Alvarado, Better Homes and Gardens Real Estate Executive Real Estate. Smart MLS
- $334,9003 bd1 ba960 sqft73 Janet Drive, East Hartford, CT 06118For SaleMLS ID #24210514, Yomayra Morris, Key Connection Realty, LLC. Smart MLS
- $350,0003 bd3 ba1.4k sqft9 Alderwood Drive, West Hartford, CT 06117For SaleMLS ID #24205597, Lisa C. Sadinsky, William Raveis Real Estate. Smart MLS
- $455,0003 bd2 ba1.2k sqft33 Byrd Road, Wethersfield, CT 06109For SaleMLS ID #24211565, Michael K. Zubretsky, Venture One Realty. Smart MLS
- $399,9003 bd2 ba1.1k sqft364 Alling Street, Berlin, CT 06037For SaleMLS ID #24208029, Michael J. Ferreira, Connecticut Realty Studios LLC. Smart MLS
- $349,9004 bd2 ba1.4k sqft103 Robindale Drive, New Britain, CT 06053For SaleMLS ID #24211347, Jacob Bocek, Salzillo Realty Company. Smart MLS
- $275,0003 bd1 ba912 sqft31 Scott Street, East Hartford, CT 06118For SaleMLS ID #24200185, Jessica Boswell, LPT Realty. Smart MLS
- $299,9003 bd2 ba1.5k sqft218 Columbia Street, New Britain, CT 06052For SaleMLS ID #24212007, Sam Mansur, Coldwell Banker Realty. Smart MLS
- $370,0003 bd2 ba1.1k sqft1841 Main Street, East Hartford, CT 06108For SaleMLS ID #24198283, Daniel Alvarado, Better Homes and Gardens Real Estate Executive Real Estate. Smart MLS
- $289,9003 bd2 ba1.2k sqft21 Chapman Street, Newington, CT 06111For SaleMLS ID #24207460, Sean Doran, Salzillo Realty Company. Smart MLS
- $324,9003 bd2 ba1.3k sqft51 Nesbit Avenue, West Hartford, CT 06119For SaleMLS ID #24204590, Joshua G. Harris, Coldwell Banker Realty. Smart MLS
- $349,9002 bd1 ba1.2k sqftRobin Road, West Hartford, CT 06119For SaleMLS ID #24210242, Kaylyn Pusczynski, Century 21 AllPoints Realty. Smart MLS
- $324,9003 bd1 ba1k sqft1557 Wolcott Road, Wolcott, CT 06716For SaleMLS ID #24211692, Flamur Canaj, Coldwell Banker Realty. Smart MLS
- $379,0003 bd2 ba1.2k sqft198 Broad Street, Manchester, CT 06042For SaleMLS ID #24206865, Amy P. Rio, Better Homes and Gardens Real Estate Executive Real Estate. Smart MLS
- $384,9003 bd1 ba1k sqft374 Moss Farms Road, Cheshire, CT 06410For SaleMLS ID #24206787, Roberta Whalen, LAER Realty Partners. Smart MLS
- $319,9002 bd1 ba974 sqft181 Fairway Drive, New Britain, CT 06053For SaleMLS ID #24206901, Doris M. Vieira, Century 21 AllPoints Realty. Smart MLS
