Welcome home to this spacious and inviting 3-bedroom, 2-full-bath home, offering hardwood floors throughout and plenty of room to spread out! The main level features a comfortable living room, dining room, kitchen, full bathroom, and a generously sized primary bedroom for convenient one-level living. Upstairs, you'll find two additional well-sized bedrooms and a second full bathroom. Enjoy the comfort of central air conditioning and the added value of newer windows. The basement offers excellent potential to be finished, providing an opportunity to create additional living space, a recreation room, home office, or whatever suits your needs. Outside, you'll appreciate the level .52-acre yard, offering plenty of space for outdoor activities, gardening, or entertaining. A detached two-car garage provides additional parking and storage. With spacious bedrooms, a functional layout, and room to make it your own, this home is full of possibilities!
For sale
$369,900
11 Mountain View Road, Wallingford, CT 06492
3beds
1,075sqft
Single Family Residence
Built in 1955
0.52 Acres Lot
$391,100 Zestimate®
$344/sqft
$-- HOA
What's special
Central air conditioningDetached two-car garageAdditional parking and storageNewer windowsGenerously sized primary bedroomHardwood floors throughoutDining room
- 8 minutes
- 32
- 2
Zillow last checked:
Listing updated:
Listed by:
Mary Sutera (203)631-4100,
Carbutti & Co., Realtors 203-269-4910,
Carrie Vass Brainerd 203-927-8993,
Carbutti & Co., Realtors
Source: Smart MLS,MLS#: 24222372
Facts & features
Interior
Bedrooms & bathrooms
- Bedrooms: 3
- Bathrooms: 2
- Full bathrooms: 2
Primary bedroom
- Features: Hardwood Floor
- Level: Main
Bedroom
- Features: Hardwood Floor
- Level: Upper
Bedroom
- Features: Hardwood Floor
- Level: Upper
Dining room
- Features: Hardwood Floor
- Level: Main
Kitchen
- Features: Granite Counters, Eating Space
- Level: Main
Living room
- Features: Hardwood Floor
- Level: Main
Heating
- Hot Water, Oil
Cooling
- Central Air
Appliances
- Included: Electric Cooktop, Oven/Range, Microwave, Refrigerator, Dishwasher, Washer, Dryer, Water Heater
- Laundry: Lower Level
Features
- Basement: Full,Partially Finished
- Attic: None
- Has fireplace: No
Interior area
- Total structure area: 1,075
- Total interior livable area: 1,075 sqft
- Finished area above ground: 1,075
Property
Parking
- Total spaces: 1
- Parking features: Detached
- Garage spaces: 1
Lot
- Size: 0.52 Acres
- Features: Level
Details
- Parcel number: 2049916
- Zoning: R18
Construction
Type & style
- Home type: SingleFamily
- Architectural style: Cape Cod
- Property subtype: Single Family Residence
Materials
- Vinyl Siding
- Foundation: Concrete Perimeter
- Roof: Asphalt
Condition
- New construction: No
- Year built: 1955
Utilities & green energy
- Sewer: Public Sewer
- Water: Public
Community & HOA
Community
- Subdivision: Yalesville
HOA
- Has HOA: No
Location
- Region: Wallingford
Financial & listing details
- Price per square foot: $344/sqft
- Tax assessed value: $202,700
- Annual tax amount: $4,980
- Date on market: 11/20/2026
Estimated market value
$391,100
$364,000 - $415,000
$3,009/mo
Price history
| Date | Event | Price |
|---|---|---|
| 11/20/2026 | Listed for sale | $369,900+68.2%$344/sqft |
Source:  Smart MLS #24222372 Report a problem | ||
| 11/24/2010 | Listing removed | $219,900+2.3%$205/sqft |
Source: Realty Associates Report a problem | ||
| 4/15/2010 | Sold | $215,000-2.2%$200/sqft |
Source: Smart MLS #N299517 Report a problem | ||
| 3/5/2010 | Listed for sale | $219,900$205/sqft |
Source: Realty Associates Report a problem | ||
Public tax history
| Year | Property taxes | Tax assessment |
|---|---|---|
| 2025 | $4,889 +10.9% | $202,700 +41% |
| 2024 | $4,409 +4.5% | $143,800 |
| 2023 | $4,219 +1% | $143,800 |
| 2022 | $4,176 +1.8% | $143,800 |
| 2021 | $4,101 0% | $143,800 +7.1% |
| 2020 | $4,101 +4.6% | $134,300 |
| 2019 | $3,920 +1.9% | $134,300 |
| 2018 | $3,846 +0.3% | $134,300 |
| 2017 | $3,834 +2.3% | $134,300 |
| 2016 | $3,746 +0.8% | $134,300 -0.7% |
| 2015 | $3,717 +2.2% | $135,300 |
| 2014 | $3,638 +2.5% | $135,300 |
| 2013 | $3,548 +0.9% | $135,300 |
| 2012 | $3,515 +3% | $135,300 |
| 2011 | $3,412 -6.3% | $135,300 -10.5% |
| 2010 | $3,641 +4.6% | $151,200 |
| 2009 | $3,481 +0.5% | $151,200 |
| 2008 | $3,462 +3.8% | $151,200 |
| 2007 | $3,334 +3.8% | $151,200 |
| 2006 | $3,213 +19.5% | $151,200 +49.6% |
| 2005 | $2,689 +5.9% | $101,100 |
| 2003 | $2,538 +17.8% | $101,100 +21.7% |
| 2000 | $2,154 | $83,100 |
Find assessor info on the county website
Monthly payment
Est. payment
Payment breakdown
Explore the cost of this home by adjusting the details. Changes won't be saved.Climate risks
Neighborhood: 06492
- $387,0003 bd2 ba1.5k sqft15 Mountain View Rd, Wallingford, CT 06492Off Market

- $413,6003 bd2 ba1.3k sqft9 Mountain View Rd, Wallingford, CT 06492Off Market
- $395,0004 bd2 ba1.4k sqft5 Mountain View Rd, Wallingford, CT 06492Off Market
- $393,5003 bd1 ba1.4k sqft10 Mountain View Rd, Wallingford, CT 06492Off Market
Similar homes
- $359,9003 bd1 ba1.5k sqft186 Deer Run Road, Meriden, CT 06451For Sale

 MLS ID #24221930, Cheri S. Paulsen, Advise Realty Services. Smart MLS
- $345,0003 bd2 ba1.1k sqft598 Center Street, Wallingford, CT 06492For Sale
 MLS ID #24219810, Michelle Macneil, William Raveis Real Estate. Smart MLS
- $415,0003 bd1 ba1.2k sqft8 North Lane, Wallingford, CT 06492For Sale
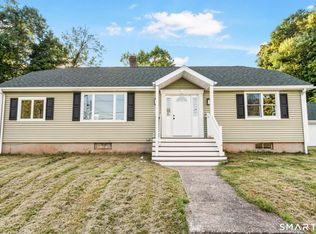 MLS ID #24184212, Javyn Roundtree, Roundtree Realty LLC. Smart MLS
- $349,9002 bd1 ba1k sqft25 King Street, Wallingford, CT 06492For Sale
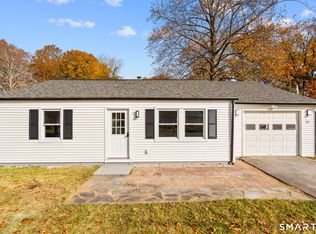 MLS ID #24219208, Nicolle C. Estrella, eXp Realty. Smart MLS
- $395,0003 bd1 ba1.3k sqft559 North Elm Street, Wallingford, CT 06492For SaleMLS ID #24204464, Margaret J. Shea, William Raveis Real Estate. Smart MLS
- $329,9003 bd1 ba1.1k sqft60 Pond Hill Road, Wallingford, CT 06492For SaleMLS ID #24185094, Katie Westrin, William Raveis Real Estate. Smart MLS
- $329,9003 bd2 ba1.5k sqft250 Curtis Street, Meriden, CT 06450For SaleMLS ID #24222392, Sean Doran, Salzillo Realty Company. Smart MLS
- $339,9003 bd2 ba1.1k sqft177 Parkview Street, Meriden, CT 06451For SaleMLS ID #24221283, Nina Nyrop, RE/MAX Right Choice. Smart MLS
- $347,0003 bd1 ba1k sqft39 Plumb Avenue, Meriden, CT 06451For SaleMLS ID #24221250, Jim J. Wanat, Maier Real Estate. Smart MLS
- $299,9003 bd2 ba1.3k sqft27 Tremper Drive, Wallingford, CT 06492For SaleMLS ID #24218396, Kathleen M. Thuerling, Century 21 AllPoints Realty. Smart MLS
- $384,9002 bd1 ba1k sqft61 Cheshire Road, Wallingford, CT 06492For SaleMLS ID #24196777, Natuzza Dimasi, William Raveis Real Estate. Smart MLS
- $419,9003 bd3 ba1.4k sqft9 Higby Drive, Meriden, CT 06450For SaleMLS ID #24222458, Art G. Forcier, Vision Real Estate. Smart MLS
- $359,9003 bd2 ba1.4k sqft123 Corrigan Avenue, Meriden, CT 06450For SaleMLS ID #24212937, Ron J. Goralski, Tier 1 Real Estate. Smart MLS
- $449,9003 bd1 ba1k sqft94 Scrub Oak Road, North Haven, CT 06473For SaleMLS ID #24214980, Daniela L. Volo, Calcagni Real Estate. Smart MLS
- $335,0002 bd1 ba1.2k sqft53 Grieb Trail, Wallingford, CT 06492For SaleMLS ID #24218650, Carrie Vass Brainerd, Carbutti & Co., Realtors. Smart MLS
- $349,9003 bd1 ba1.1k sqft30 Hillside Street, Meriden, CT 06451For SaleMLS ID #24215502, Joe R. Snell, Luxe Realty LLC. Smart MLS
- $474,9003 bd2 ba1.1k sqft78 Jobs Road, Wallingford, CT 06492For SaleMLS ID #24191324, Alan P. Barberino, Alan Barberino Real Estate LLC. Smart MLS
- $375,9003 bd1 ba1k sqft374 Moss Farms Road, Cheshire, CT 06410For SaleMLS ID #24206787, Roberta Whalen, LAER Realty Partners. Smart MLS
