Antique 1860 Pre-Civil War Farmhouse set on .63 acre features large eat-in kitchen with vaulted ceiling, original plaster walls, tile backsplash, fir/pine floors, living room with shiplap and working cast iron All-Nighter woodstove with dedicated chimney, first floor primary bedroom and full remodeled bath with shower seat, first floor den, some original windows, triple track storms and screens, 2-zone heat, 2 bedrooms up. Gorgeous deep yard with working pet fence offers perennials, large deck with motorized Sunbrella awning and wood-burning chiminea and huge 720 square foot 2-car detached garage with carriage style overhead doors, exterior Colonial reproduction onion lanterns from Plymouth, Mass, electricity on both floors workbench, full walk-up loft with incredible storate/garage band potential, double doors to the upper backyard. Located in-town and served by economical Wallingford Electric, this home is available for the first time in over 50 years! Property has 100 feet of frontage and is approximately 300 feet deep. Excludes memorial hydrangea with 2 sized fence and flag near walkway. Washer & Dryer negotiable. Gas cooktop and wall oven in kitchen are served by propane tank leased from Power Fuel. Domestic hot water is off the boiler.
For sale
$395,000
559 North Elm Street, Wallingford, CT 06492
3beds
1,333sqft
Single Family Residence
Built in 1860
0.63 Acres Lot
$388,800 Zestimate®
$296/sqft
$-- HOA
What's special
Wood-burning chimineaOriginal plaster wallsSome original windowsFirst floor primary bedroomFirst floor denTile backsplash
- 23 days
- 2,256
- 70
Likely to sell faster than
Zillow last checked:
Listing updated:
Listed by:
Margaret J. Shea (203)525-5837,
William Raveis Real Estate 203-272-0001
Source: Smart MLS,MLS#: 24204464
Facts & features
Interior
Bedrooms & bathrooms
- Bedrooms: 3
- Bathrooms: 1
- Full bathrooms: 1
Primary bedroom
- Features: Wall/Wall Carpet, Softwood Floor
- Level: Main
- Area: 143 Square Feet
- Dimensions: 11 x 13
Bedroom
- Features: Softwood Floor
- Level: Upper
- Area: 140 Square Feet
- Dimensions: 10 x 14
Bedroom
- Features: Softwood Floor
- Level: Upper
- Area: 121 Square Feet
- Dimensions: 11 x 11
Bathroom
- Features: Remodeled, Tile Floor
- Level: Main
- Area: 54.63 Square Feet
- Dimensions: 5.75 x 9.5
Den
- Level: Main
- Area: 157.5 Square Feet
- Dimensions: 11.25 x 14
Dining room
- Features: Softwood Floor
- Level: Main
- Area: 138.38 Square Feet
- Dimensions: 10.25 x 13.5
Kitchen
- Features: Remodeled, Vaulted Ceiling(s), Ceiling Fan(s), Corian Counters, Eating Space, Tile Floor
- Level: Main
- Area: 247 Square Feet
- Dimensions: 9.5 x 26
Living room
- Features: Wood Stove, Softwood Floor
- Level: Main
- Area: 217.31 Square Feet
- Dimensions: 14.25 x 15.25
Heating
- Baseboard, Hot Water, Radiator, Oil, Wood
Cooling
- Ceiling Fan(s), Window Unit(s)
Appliances
- Included: Gas Cooktop, Oven, Microwave, Refrigerator, Dishwasher, Water Heater
- Laundry: Main Level
Features
- Windows: Storm Window(s)
- Basement: Full,Unfinished,Dirt Floor,Concrete
- Attic: None
- Has fireplace: No
Interior area
- Total structure area: 1,333
- Total interior livable area: 1,333 sqft
- Finished area above ground: 1,333
- Finished area below ground: 0
Property
Parking
- Total spaces: 6
- Parking features: Detached, Paved, Off Street, Driveway, Garage Door Opener, Asphalt
- Garage spaces: 2
- Has uncovered spaces: Yes
Accessibility
- Accessibility features: Bath Grab Bars, Hard/Low Nap Floors, Multiple Entries/Exits
Features
- Patio & porch: Porch, Deck
Lot
- Size: 0.63 Acres
- Features: Wooded, Level
Details
- Parcel number: 2042495
- Zoning: R18
Construction
Type & style
- Home type: SingleFamily
- Architectural style: Colonial,Farm House
- Property subtype: Single Family Residence
Materials
- Vinyl Siding
- Foundation: Brick/Mortar, Stone
- Roof: Shingle,Flat
Condition
- New construction: No
- Year built: 1860
Utilities & green energy
- Sewer: Public Sewer
- Water: Public
Green energy
- Energy efficient items: Windows
Community & HOA
Community
- Features: Library, Medical Facilities, Park, Private School(s), Pool, Public Rec Facilities, Shopping/Mall
HOA
- Has HOA: No
Location
- Region: Wallingford
Financial & listing details
- Price per square foot: $296/sqft
- Tax assessed value: $245,200
- Annual tax amount: $6,025
- Date on market: 9/12/2026
- Exclusions: Excludes hydrangea tribute plant with 2-sided fence and American flag. Washer and dryer negotiable.
Estimated market value
$388,800
$369,000 - $408,000
$2,553/mo
Price history
| Date | Event | Price |
|---|---|---|
| 9/12/2026 | Listed for sale | $395,000$296/sqft |
Source:  Smart MLS #24204464 Report a problem Smart MLS #24204464 Report a problem | ||
Public tax history
| Year | Property taxes | Tax assessment |
|---|---|---|
| 2025 | $5,914 +10.9% | $245,200 +40.9% |
| 2024 | $5,335 +4.5% | $174,000 |
| 2023 | $5,105 +1% | $174,000 |
| 2022 | $5,053 +1.8% | $174,000 |
| 2021 | $4,962 +1.7% | $174,000 +5.1% |
| 2020 | $4,877 +1% | $165,500 |
| 2019 | $4,831 +1.9% | $165,500 |
| 2018 | $4,740 +0.3% | $165,500 |
| 2017 | $4,725 +2.4% | $165,500 |
| 2016 | $4,616 +1.7% | $165,500 +0.2% |
| 2015 | $4,538 +2.2% | $165,200 |
| 2014 | $4,442 +2.5% | $165,200 |
| 2013 | $4,332 +0.9% | $165,200 |
| 2012 | $4,292 +3% | $165,200 |
| 2011 | $4,166 -2.7% | $165,200 -7.1% |
| 2010 | $4,283 +4.6% | $177,870 |
| 2009 | $4,095 +0.5% | $177,870 |
| 2008 | $4,073 +3.9% | $177,870 |
| 2007 | $3,922 +3.8% | $177,870 |
| 2006 | $3,780 +29.7% | $177,870 +62.3% |
| 2005 | $2,915 +6% | $109,600 |
| 2003 | $2,751 +35.7% | $109,600 +40% |
| 2000 | $2,027 | $78,300 |
Find assessor info on the county website
Monthly payment
Est. payment
Payment breakdown
Explore the cost of this home by adjusting the details. Changes won't be saved.Climate risks
Neighborhood: 06492
Nearby schools
Schools provided by the listing agent
- Elementary: Moses Y. Beach
- Middle: Hammarskjold,Rock Hill
- High: Lyman Hall
Source: Smart MLS. This data may not be complete. We recommend contacting the local school district to confirm school assignments for this home.
Similar homes
- $399,9003 bd2 ba1.7k sqft130 Lydale Place, Meriden, CT 06450For Sale
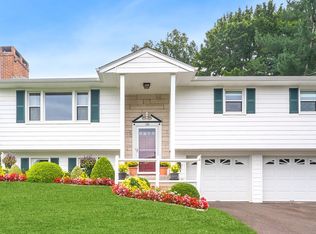
 MLS ID #24207725, Linda J. Conchado, Century 21 AllPoints Realty. Smart MLS
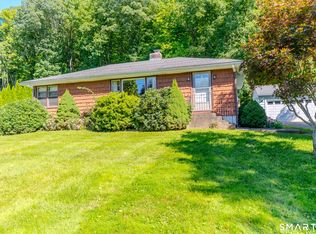
 - $389,9003 bd2 ba1.2k sqft521 Burton Road, Beacon Falls, CT 06403For Sale
 MLS ID #24206747, Joe Rodorigo, Keystone Realty, LLC. Smart MLS
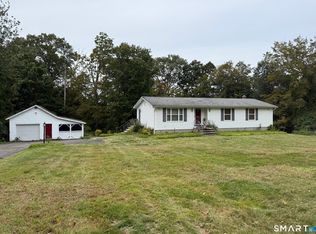
 - $384,9003 bd1 ba1k sqft374 Moss Farms Road, Cheshire, CT 06410For Sale
 MLS ID #24206787, Roberta Whalen, LAER Realty Partners. Smart MLS
 - $425,0003 bd2 ba1.2k sqft371 Race Hill Road, Madison, CT 06443For Sale
 MLS ID #24209422, Nick Richetelli, Colonial Properties Inc. Smart MLS
 - $399,0002 bd2 ba1.4k sqft1085 Dunbar Hill Road, Hamden, CT 06514For SaleMLS ID #24209327, Diana Hartman, William Pitt Sotheby's Int'l. Smart MLS
- $375,0003 bd2 ba1.4k sqft366 West Woods Road, Hamden, CT 06518For SaleMLS ID #24193332, Betsy Gorman, Press/Cuozzo Realtors. Smart MLS
- $419,0003 bd1 ba1.3k sqft28 North Avenue, North Haven, CT 06473For SaleMLS ID #24148679, Marybeth Keating, Keating Real Estate, LLC. Smart MLS
- $429,0003 bd1 ba1k sqft15 Goodwill Road, North Haven, CT 06473For SaleMLS ID #24198511, Margaret C. Bennett, Margaret Bennett Realty. Smart MLS
- $399,9003 bd2 ba1.1k sqft364 Alling Street, Berlin, CT 06037For SaleMLS ID #24208029, Michael J. Ferreira, Connecticut Realty Studios LLC. Smart MLS
- $399,9004 bd2 ba1.4k sqft11 Frisbie Circle, Wolcott, CT 06716For SaleMLS ID #24205876, Lynn Lombardi, Fercodini Properties, Inc.. Smart MLS
- $410,0003 bd3 ba1.6k sqft70 Woodside Avenue, Oxford, CT 06478For SaleMLS ID #24205873, Frank Decerbo, Preston Gray Real Estate. Smart MLS
- $429,0003 bd2 ba1.5k sqft76 George Street, Middletown, CT 06457For SaleMLS ID #24196637, Santo Gulino, William Raveis Real Estate. Smart MLS
- $379,0002 bd3 ba1.2k sqft46 Clarence Court, Middletown, CT 06457For SaleMLS ID #24205251, Nancy L. Currlin, William Raveis Real Estate. Smart MLS
- $360,0004 bd2 ba1.4k sqft134 East Road, Bristol, CT 06010For SaleMLS ID #24203138, Lori Holcomb, eXp Realty. Smart MLS
- $449,9004 bd2 ba1.8k sqft22 Chapin Avenue, Rocky Hill, CT 06067For SaleMLS ID #24184863, Stacy Anselmo, Coldwell Banker Realty. Smart MLS
- $375,0004 bd2 ba1.8k sqft3156 East Main Street, Waterbury, CT 06705For SaleMLS ID #24200750, Stephen Briotti, Lamacchia Realty. Smart MLS
- $320,0003 bd1 ba912 sqft34 Stanley Street, Meriden, CT 06450For SaleMLS ID #24155115, Sharon Boucher, KW Legacy Partners. Smart MLS
- $410,0004 bd2 ba1.8k sqft138 Red Robin Road, Naugatuck, CT 06770For SaleMLS ID #24202597, Derek Greene, Derek Greene. Smart MLS
- $389,0003 bd1 ba1.1k sqft77 Hopewell Heights, Glastonbury, CT 06073For SaleMLS ID #24199986, Ela Heselton, Carl Guild & Associates. Smart MLS
- $324,0003 bd1 ba1k sqft38 Little City Road, Killingworth, CT 06419For SaleMLS ID #24197111, Margaret C. Bennett, Margaret Bennett Realty. Smart MLS
