Swings for the Fences! Bi level style is perfect for entertaining or multi-generational living with second kitchen on fully finished lower level. Prime location within minutes of elementary, middle & high school. Outdoorable level lot on low traffic cul de sac, great year round. Wallingford has so much to offer- low electric rates, great restaurants, town parks and activities & train station with service to Boston & NY.
For sale
$475,000
15 Ashford Court, Wallingford, CT 06492
4beds
1,986sqft
Single Family Residence
Built in 1972
0.43 Acres Lot
$-- Zestimate®
$239/sqft
$-- HOA
What's special
- 10 days
- 1,200
- 39
Likely to sell faster than
Zillow last checked:
Listing updated:
Listed by:
Albina Sousa (203)239-2228,
HomeRun Realty LLC 203-239-2228
Source: Smart MLS,MLS#: 24220516
Facts & features
Interior
Bedrooms & bathrooms
- Bedrooms: 4
- Bathrooms: 2
- Full bathrooms: 2
Primary bedroom
- Level: Main
Bedroom
- Level: Main
Bedroom
- Level: Main
Bedroom
- Level: Lower
Dining room
- Level: Main
Living room
- Level: Main
Heating
- Hot Water, Oil
Cooling
- Central Air
Appliances
- Included: Electric Range, Range Hood, Refrigerator, Dishwasher, Water Heater
Features
- Basement: Full,Partially Finished
- Attic: Pull Down Stairs
- Number of fireplaces: 1
Interior area
- Total structure area: 1,986
- Total interior livable area: 1,986 sqft
- Finished area above ground: 1,236
- Finished area below ground: 750
Property
Parking
- Total spaces: 2
- Parking features: Attached, Driveway, Paved
- Attached garage spaces: 2
- Has uncovered spaces: Yes
Lot
- Size: 0.43 Acres
- Features: Cul-De-Sac
Details
- Parcel number: 2048154
- Zoning: R18
Construction
Type & style
- Home type: SingleFamily
- Architectural style: Ranch
- Property subtype: Single Family Residence
Materials
- Aluminum Siding
- Foundation: Concrete Perimeter, Raised
- Roof: Asphalt
Condition
- New construction: No
- Year built: 1972
Utilities & green energy
- Sewer: Public Sewer
- Water: Public
Community & HOA
HOA
- Has HOA: No
Location
- Region: Wallingford
Financial & listing details
- Price per square foot: $239/sqft
- Tax assessed value: $278,300
- Annual tax amount: $6,838
- Date on market: 11/10/2026
Estimated market value
Not available
Estimated sales range
Not available
Not available
Price history
| Date | Event | Price |
|---|---|---|
| 11/10/2026 | Listed for sale | $475,000+251.9%$239/sqft |
Source:  Smart MLS #24220516 Report a problem | ||
| 2/26/2021 | Listing removed | -- |
Source: Owner Report a problem | ||
| 7/16/2020 | Listing removed | $1,600$1/sqft |
Source: Owner Report a problem | ||
| 6/15/2020 | Listed for rent | $1,600$1/sqft |
Source: Owner Report a problem | ||
| 5/15/2020 | Listing removed | $1,600$1/sqft |
Source: Owner Report a problem | ||
| 1/25/2020 | Listed for rent | $1,600$1/sqft |
Source: Owner Report a problem | ||
| 4/30/1990 | Sold | $135,000$68/sqft |
Source: Public Record Report a problem | ||
Public tax history
| Year | Property taxes | Tax assessment |
|---|---|---|
| 2025 | $6,713 +11.7% | $278,300 +42% |
| 2024 | $6,009 +4.5% | $196,000 |
| 2023 | $5,751 +1% | $196,000 |
| 2022 | $5,692 +2.9% | $196,000 +1.1% |
| 2021 | $5,530 0% | $193,900 +6.6% |
| 2020 | $5,530 +4.1% | $181,900 |
| 2019 | $5,310 +1.9% | $181,900 |
| 2018 | $5,210 +0.3% | $181,900 |
| 2017 | $5,193 +2.4% | $181,900 |
| 2016 | $5,073 +3.2% | $181,900 +1.7% |
| 2015 | $4,914 +2.1% | $178,900 |
| 2014 | $4,811 +2.6% | $178,900 |
| 2013 | $4,691 +0.9% | $178,900 |
| 2012 | $4,648 +3% | $178,900 |
| 2011 | $4,512 -8.4% | $178,900 -12.5% |
| 2010 | $4,925 +4.6% | $204,540 |
| 2009 | $4,709 +0.5% | $204,540 |
| 2008 | $4,684 +3.9% | $204,540 |
| 2007 | $4,510 +3.8% | $204,540 |
| 2006 | $4,346 +27.9% | $204,540 +60% |
| 2005 | $3,399 +6% | $127,800 |
| 2003 | $3,208 +24.9% | $127,800 +28.8% |
| 2000 | $2,569 | $99,200 |
Find assessor info on the county website
Monthly payment
Est. payment
Payment breakdown
Explore the cost of this home by adjusting the details. Changes won't be saved.Climate risks
Neighborhood: Wallingford Center
Nearby schools
Schools provided by the listing agent
- Elementary: Evarts C. Stevens
- Middle: Hammarskjold
- High: Lyman Hall
Source: Smart MLS. This data may not be complete. We recommend contacting the local school district to confirm school assignments for this home.
Similar homes
- $459,9004 bd2 ba1.4k sqft35 Blakeslee Road, Wallingford, CT 06492For Sale
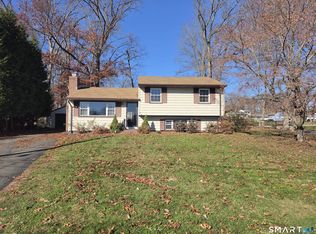
 MLS ID #24221966, Leroy Haynes, Century 21 AllPoints Realty. Smart MLS
- $475,0003 bd2 ba1.9k sqft104 Mad River Road, Wolcott, CT 06716For Sale
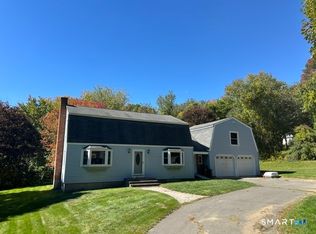 MLS ID #24212415, Bridget J. Barrieau, Barrieau Realty Signature Prop. Smart MLS
- $489,9003 bd2 ba1.8k sqft40 Marcy Drive, Southington, CT 06489For Sale
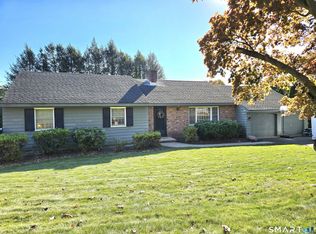 MLS ID #24222065, Michael Dziedzic, Precision Realty LLC. Smart MLS
- $395,0003 bd1 ba1.3k sqft559 North Elm Street, Wallingford, CT 06492For Sale
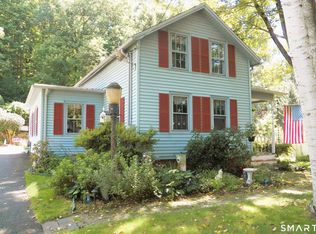 MLS ID #24204464, Margaret J. Shea, William Raveis Real Estate. Smart MLS
- $499,9993 bd3 ba2.3k sqft111 Olympus Parkway, Middletown, CT 06457For SaleMLS ID #24221932, Thomas Mele, Social & Co Realty. Smart MLS
- $489,9005 bd3 ba2k sqft77 Pleasant Drive, Bethany, CT 06524For SaleMLS ID #24208150, Joseph F. Cafasso, Jr., mygoodagent. Smart MLS
- $499,8993 bd3 ba1.6k sqft50 Wood Terrace, East Haven, CT 06513For SaleMLS ID #24217356, Clay Janer, Clayton Property Brokers L.L.C. Smart MLS
- $449,0004 bd2 ba1.5k sqft28 Pleasant Avenue, East Haven, CT 06512For SaleMLS ID #24216618, Keegan Bauman, KW Legacy Partners. Smart MLS
- $659,9003 bd2 ba2.7k sqft101 Thorpe Avenue, Wallingford, CT 06492For SaleMLS ID #24188143, Patrick R. Combs, Dan Combs Real Estate. Smart MLS
- $460,0002 bd2 ba1.2k sqft230 Nut Plains Road, Guilford, CT 06437For SaleMLS ID #24217537, Janet Colello, Century 21 AllPoints Realty. Smart MLS
- $475,0003 bd3 ba1.5k sqft62 Haddam Neck Road, East Hampton, CT 06424For SaleMLS ID #24218602, Sharon A. Fox, Carl Guild & Associates. Smart MLS
- $488,9004 bd3 ba2.2k sqft11 Franklin Circle, Newington, CT 06111For SaleMLS ID #24211226, Thomas Walsh, Century 21 AllPoints Realty. Smart MLS
- $469,0003 bd2 ba1.6k sqft620 Merwin Avenue, Milford, CT 06460For SaleMLS ID #24215280, Sandy Burnell, Coldwell Banker Realty. Smart MLS
- $415,0003 bd2 ba1.2k sqft111 Iroquois Road, Bristol, CT 06010For SaleMLS ID #24221579, Paul Roger, Full Service Realty LLC. Smart MLS
- $420,0003 bd2 ba1.2k sqft54 Tanya Court, Southington, CT 06479For SaleMLS ID #24217663, Steven T. Koleno, Beycome of Connecticut. Smart MLS
- $429,0003 bd2 ba1.5k sqft76 George Street, Middletown, CT 06457For SaleMLS ID #24196637, Santo Gulino, William Raveis Real Estate. Smart MLS
- $489,0003 bd2 ba1.6k sqft14 Farrel Drive, Ansonia, CT 06401For SaleMLS ID #24203221, Michael J. Cook, Botti Realty. Smart MLS
- $459,9003 bd2 ba2k sqft54 Sorensen Road, West Haven, CT 06516For SaleMLS ID #24210545, Tony J. Martin, Home Pro Real Estate. Smart MLS
- $350,0003 bd2 ba1.4k sqft366 West Woods Road, Hamden, CT 06518For SaleMLS ID #24193332, Betsy Gorman, Press/Cuozzo Realtors. Smart MLS
- $446,0004 bd3 ba1.2k sqft400 Hayes Road, Rocky Hill, CT 06067For SaleMLS ID #24210472, Joe Finnegan, Finnegan Realtors LLC. Smart MLS
