TRANQUIL COUNTRY LIVING MEETS EVERYDAY COMFORT!!!!!! Welcome home to this private and inviting single-family retreat nestled in the scenic Haddam Neck area of East Hampton. Offering the ideal blend of peaceful, nature-filled surroundings and comfortable everyday living. The home interior features approximately 1,512 sq ft of well-designed living space with a total of 7 rooms which includes 3 comfortable bedrooms and 2.5 baths. Kitchen to include a breakfast nook with bar area all with granite counter tops. Newer kitchen appliances. Family room with fireplace and walk-out to the deck. First floor laundry located in Half Bath. Home features a Bosch Heat Pump system, as well as a Heat pump hot water heater. Leased Solar panels at $130 per month can cover all your electrical needs. Whether you are sitting on the front porch or back deck, the grounds are set on a private 2.17 acre lot. The property offers endless potential for outdoor entertaining, gardening, recreation, or simply enjoying nature at its finest. Call today to schedule your private showing and make this your new forever home. Property is being sold "as is". Seller to find suitable housing.
For sale
$475,000
62 Haddam Neck Road, East Hampton, CT 06424
3beds
1,506sqft
Single Family Residence
Built in 1987
2.17 Acres Lot
$-- Zestimate®
$315/sqft
$-- HOA
What's special
Back deckBosch heat pump systemGranite counter topsNewer kitchen appliancesFamily room with fireplace
- 9 days
- 844
- 40
Zillow last checked:
Listing updated:
Listed by:
Sharon A. Fox sharonfoxrealtor1@gmail.com,
Carl Guild & Associates 860-474-3500
Source: Smart MLS,MLS#: 24218602
Facts & features
Interior
Bedrooms & bathrooms
- Bedrooms: 3
- Bathrooms: 3
- Full bathrooms: 2
- 1/2 bathrooms: 1
Primary bedroom
- Features: Ceiling Fan(s), Walk-In Closet(s), Wall/Wall Carpet
- Level: Upper
Bedroom
- Features: Skylight, Ceiling Fan(s), Wall/Wall Carpet
- Level: Upper
Bedroom
- Features: Wall/Wall Carpet
- Level: Upper
Dining room
- Level: Main
Family room
- Features: Balcony/Deck, Fireplace, Wall/Wall Carpet
- Level: Main
Kitchen
- Features: Granite Counters, Country, Eating Space, Tile Floor
- Level: Main
Living room
- Features: Ceiling Fan(s), Wall/Wall Carpet
- Level: Main
Other
- Features: Breakfast Nook, Country, Eating Space
- Level: Main
Heating
- Heat Pump, Electric, Solar
Cooling
- Heat Pump
Appliances
- Included: Oven/Range, Microwave, Refrigerator, Dishwasher, Water Heater
- Laundry: Main Level
Features
- Doors: French Doors
- Basement: Full,Unfinished
- Number of fireplaces: 1
Interior area
- Total structure area: 1,506
- Total interior livable area: 1,506 sqft
- Finished area above ground: 1,506
Property
Features
- Patio & porch: Porch, Deck, Patio
Lot
- Size: 2.17 Acres
- Features: Few Trees, Level
Details
- Parcel number: 981225
- Zoning: R-2
Construction
Type & style
- Home type: SingleFamily
- Architectural style: Cape Cod
- Property subtype: Single Family Residence
Materials
- Clapboard
- Foundation: Concrete Perimeter
- Roof: Asphalt
Condition
- New construction: No
- Year built: 1987
Utilities & green energy
- Sewer: Septic Tank
- Water: Well
Green energy
- Energy generation: Solar
Community & HOA
HOA
- Has HOA: No
Location
- Region: East Hampton
Financial & listing details
- Price per square foot: $315/sqft
- Tax assessed value: $279,090
- Annual tax amount: $7,756
- Date on market: 11/2/2026
Estimated market value
Not available
Estimated sales range
Not available
Not available
Price history
| Date | Event | Price |
|---|---|---|
| 11/2/2026 | Listed for sale | $475,000$315/sqft |
Source:  Smart MLS #24218602 Report a problem | ||
Public tax history
| Year | Property taxes | Tax assessment |
|---|---|---|
| 2025 | $7,124 +4.4% | $179,400 |
| 2024 | $6,824 +5.5% | $179,400 |
| 2023 | $6,469 +4% | $179,400 |
| 2022 | $6,218 +0.4% | $179,400 |
| 2021 | $6,195 +2.1% | $179,400 -2.1% |
| 2020 | $6,070 -3.3% | $183,160 -3.3% |
| 2019 | $6,274 +5.8% | $189,320 |
| 2018 | $5,930 | $189,320 |
| 2017 | $5,930 +13.3% | $189,320 +0.5% |
| 2015 | $5,232 +14.9% | $188,320 |
| 2014 | $4,552 -9.2% | $188,320 |
| 2013 | $5,015 +2.5% | $188,320 |
| 2012 | $4,891 +1.1% | $188,320 |
| 2011 | $4,836 -4.9% | $188,320 -7.5% |
| 2010 | $5,087 +4% | $203,650 |
| 2009 | $4,890 +0.8% | $203,650 |
| 2008 | $4,849 +2.2% | $203,650 |
| 2007 | $4,745 +3.6% | $203,650 |
| 2006 | $4,578 +4.6% | $203,650 +43.4% |
| 2005 | $4,376 +2.1% | $142,020 |
| 2004 | $4,288 +8.6% | $142,020 +3.2% |
| 2003 | $3,950 +69.6% | $137,670 +35.4% |
| 1995 | $2,329 | $101,640 |
Find assessor info on the county website
Monthly payment
Est. payment
Payment breakdown
Explore the cost of this home by adjusting the details. Changes won't be saved.Climate risks
Neighborhood: 06424
Nearby schools
Schools provided by the listing agent
- High: East Hampton
Source: Smart MLS. This data may not be complete. We recommend contacting the local school district to confirm school assignments for this home.

Similar homes
- $419,0003 bd2 ba1.5k sqft24 Raymond Road, East Hampton, CT 06424For Sale
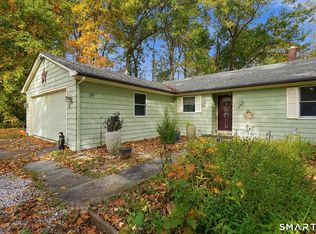
 MLS ID #24216241, Tracy L. Molloy, Coldwell Banker Realty. Smart MLS
- $460,0002 bd2 ba1.2k sqft230 Nut Plains Road, Guilford, CT 06437For Sale
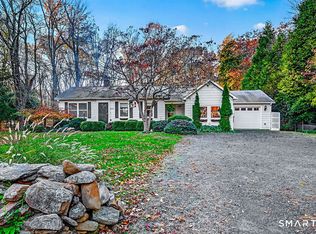 MLS ID #24217537, Janet Colello, Century 21 AllPoints Realty. Smart MLS
- $499,9004 bd3 ba2.1k sqft177 Bull Hill Road, Colchester, CT 06415For Sale
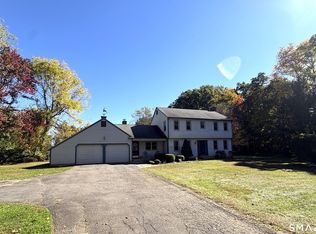 MLS ID #24201715, Jack J. Faski, Carl Guild & Associates. Smart MLS
- $495,0004 bd3 ba2.1k sqft15 Nutmeg Lane, Essex, CT 06426For Sale
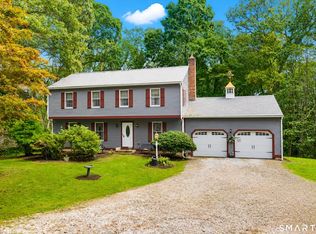 MLS ID #24209302, Craig Milton, Re/Max Valley Shore. Smart MLS
- $460,0003 bd1 ba1.9k sqft1040 Washington Street, Middletown, CT 06457For SaleMLS ID #24214279, Michelle Pirruccio, Carl Guild & Associates. Smart MLS
- $489,0002 bd3 ba1.9k sqft18 Deer Path Lane, North Branford, CT 06471For SaleMLS ID #24217420, Bonnie Leavy, Berkshire Hathaway NE Prop.. Smart MLS
- $399,9993 bd3 ba1.8k sqft91 Catherine Drive, Meriden, CT 06450For SaleMLS ID #24219389, Maria G. Esposito, Premier Re Group LLC. Smart MLS
- $339,9004 bd2 ba1.3k sqft339 Wall Street, Hebron, CT 06248For SaleMLS ID #24219320, Cathyann M. Schulte, Countryside Realty. Smart MLS
- $429,0003 bd2 ba1.5k sqft76 George Street, Middletown, CT 06457For SaleMLS ID #24196637, Santo Gulino, William Raveis Real Estate. Smart MLS
- $480,0003 bd3 ba1.7k sqft375 South Main Street, Manchester, CT 06040For SaleMLS ID #24211648, Kay Marcia, BHHS Realty Professionals. Smart MLS
- $385,0003 bd2 ba1.9k sqft63 Millbrook Road, Middletown, CT 06457For SaleMLS ID #24210439, Robert Link, Sterling REALTORS. Smart MLS
- $446,0004 bd3 ba1.2k sqft400 Hayes Road, Rocky Hill, CT 06067For SaleMLS ID #24210472, Joe Finnegan, Finnegan Realtors LLC. Smart MLS
- $599,9004 bd3 ba2.2k sqft11 Old Stage Coach Road, Haddam, CT 06441For SaleMLS ID #24191826, Steven T. Koleno, Beycome of Connecticut. Smart MLS
- $514,9993 bd2 ba1.6k sqft38 Laurel Trail, Glastonbury, CT 06033For SaleMLS ID #24210503, Maggie Shorts, ERA Blanchard & Rossetto. Smart MLS
- $399,9001 bd2 ba1.4k sqft159 Wrights Pond Road, Westbrook, CT 06498For SaleMLS ID #24218873, Cheryl Cook, Re/Max Valley Shore. Smart MLS
- $339,9002 bd1 ba1.3k sqft7 Oakum Dock Road, East Hampton, CT 06414For SaleMLS ID #24216841, Ben M. Weinberg, Brass Moon Realty. Smart MLS
- $525,0003 bd3 ba1.9k sqft85 Dean Road, East Lyme, CT 06333For SaleMLS ID #24217819, Susan N. Sinnott, William Raveis Real Estate. Smart MLS
- $429,9003 bd3 ba1.8k sqft80 Kenwood Road, Meriden, CT 06450For SaleMLS ID #24216177, Richard Northam, eXp Realty. Smart MLS
- $399,9004 bd2 ba1.6k sqft41 Roberts Road, Westbrook, CT 06498For SaleMLS ID #24184214, Cheryl Cook, Re/Max Valley Shore. Smart MLS
- $498,9003 bd2 ba1.5k sqft42 Shelley Lane, Glastonbury, CT 06033For SaleMLS ID #24201901, Yolanda Aveiga Tuarez, eXp Realty. Smart MLS
