Welcome to modern charm at 18 Deer Path Lane! Nestled on a peaceful cul-de-sac on almost 2 acres of pristine woodland, this unique home offers an incredible blend of architectural character, modern updates, and natural serenity. Step inside to a breathtaking main living area featuring soaring cathedral ceilings, panoramic views, exposed wood post-and-beam construction, versatile loft/3rd bedroom and a magnificent floor-to-ceiling brick fireplace that serves as the heart of the home. Natural light pours in through windows, illuminating the open-concept layout and accentuating the open second-story. Many new upgrades/updates include newly renovated kitchen, baths, with new hardwood floors, ceramic tile, painting inside/out, roofing, driveway stone gravel, and some doors/windows, lighting and electrical updates. The exterior is equally captivating with its professional custom stone masonry, landscaping, newly painted wood vertical siding, and custom stone retainers and walkways. Don't miss your opportunity to own your very own private oasis retreat at 18 Deer Path Lane!
For sale
$489,000
18 Deer Path Lane, North Branford, CT 06471
2beds
1,932sqft
Single Family Residence
Built in 1972
1.99 Acres Lot
$-- Zestimate®
$253/sqft
$-- HOA
What's special
Architectural characterPanoramic viewsSoaring cathedral ceilingsProfessional custom stone masonryOpen second-storyMagnificent floor-to-ceiling brick fireplaceNew hardwood floors
- 6 days
- 1,330
- 180
Likely to sell faster than
Zillow last checked:
Listing updated:
Listed by:
Bonnie Leavy (203)779-9872,
Berkshire Hathaway NE Prop. 203-245-3100
Source: Smart MLS,MLS#: 24217420
Facts & features
Interior
Bedrooms & bathrooms
- Bedrooms: 2
- Bathrooms: 3
- Full bathrooms: 2
- 1/2 bathrooms: 1
Rooms
- Room types: Bonus Room, Laundry
Primary bedroom
- Level: Upper
Bedroom
- Level: Lower
Loft
- Level: Upper
Heating
- Baseboard, Hot Water, Oil
Cooling
- Window Unit(s)
Appliances
- Included: Oven/Range, Microwave, Refrigerator, Dishwasher, Washer, Dryer, Water Heater
- Laundry: Main Level
Features
- Basement: Full,Storage Space,Interior Entry,Partially Finished,Walk-Out Access,Concrete
- Attic: Storage,Floored,Access Via Hatch
- Number of fireplaces: 2
Interior area
- Total structure area: 1,932
- Total interior livable area: 1,932 sqft
- Finished area above ground: 1,212
- Finished area below ground: 720
Property
Lot
- Size: 1.99 Acres
- Features: Secluded, Few Trees, Sloped, Cul-De-Sac
Details
- Parcel number: 1270639
- Zoning: R40
Construction
Type & style
- Home type: SingleFamily
- Architectural style: Contemporary
- Property subtype: Single Family Residence
Materials
- Vertical Siding, Wood Siding
- Foundation: Concrete Perimeter
- Roof: Asphalt
Condition
- New construction: No
- Year built: 1972
Utilities & green energy
- Sewer: Septic Tank
- Water: Well
Community & HOA
HOA
- Has HOA: No
Location
- Region: North Branford
Financial & listing details
- Price per square foot: $253/sqft
- Tax assessed value: $250,400
- Annual tax amount: $6,914
- Date on market: 11/4/2026
Estimated market value
Not available
Estimated sales range
Not available
Not available
Price history
| Date | Event | Price |
|---|---|---|
| 11/4/2026 | Listed for sale | $489,000+43.8%$253/sqft |
Source:  Smart MLS #24217420 Report a problem | ||
| 3/6/2026 | Sold | $340,000+15.3%$176/sqft |
Source: Smart MLS #24152465 Report a problem | ||
| 2/9/2026 | Pending sale | $295,000$153/sqft |
Source: Smart MLS #24152465 Report a problem | ||
| 2/5/2026 | Listed for sale | $295,000$153/sqft |
Source: Smart MLS #24152465 Report a problem | ||
Public tax history
| Year | Property taxes | Tax assessment |
|---|---|---|
| 2025 | $6,914 +12.7% | $250,400 +46.7% |
| 2024 | $6,133 +4.1% | $170,700 |
| 2023 | $5,893 +3.9% | $170,700 |
| 2022 | $5,672 +0.3% | $170,700 |
| 2021 | $5,657 -0.5% | $170,700 +0.8% |
| 2020 | $5,685 +0.4% | $169,300 |
| 2019 | $5,665 +0.2% | $169,300 |
| 2018 | $5,653 -0.4% | $169,300 |
| 2017 | $5,673 +4.8% | $169,300 |
| 2016 | $5,414 -10.8% | $169,300 -13.3% |
| 2015 | $6,070 +3.9% | $195,300 |
| 2014 | $5,843 +2.8% | $195,300 |
| 2013 | $5,683 +4.8% | $195,300 |
| 2012 | $5,423 | $195,300 |
| 2011 | $5,423 -2.1% | $195,300 -5.9% |
| 2010 | $5,542 +2.9% | $207,480 |
| 2009 | $5,384 +4% | $207,480 |
| 2008 | $5,177 +5.3% | $207,480 |
| 2007 | $4,917 +4.1% | $207,480 |
| 2006 | $4,722 +3.8% | $207,480 +32.9% |
| 2004 | $4,548 +27.6% | $156,170 +35.5% |
| 2001 | $3,563 | $115,220 |
Find assessor info on the county website
Monthly payment
Est. payment
Payment breakdown
Explore the cost of this home by adjusting the details. Changes won't be saved.Climate risks
Neighborhood: 06471
Nearby schools
Schools provided by the listing agent
- Elementary: Jerome Harrison
- High: North Branford
Source: Smart MLS. This data may not be complete. We recommend contacting the local school district to confirm school assignments for this home.
- $569,1003 bd2 ba2.5k sqft26 Deer Path Ln, North Branford, CT 06471Off Market
- $586,9003 bd3 ba1.9k sqft27 Deer Path Ln, North Branford, CT 06471Off Market

- $530,3004 bd3 ba1.3k sqft23 Deer Path Ln, North Branford, CT 06471Off Market
- $706,8004 bd3 ba3.2k sqft2 Ledgewood Dr, North Branford, CT 06471Off Market

Similar homes
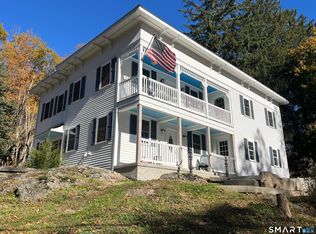
- $599,0003 bd4 ba2.5k sqft67 West Pond Road, North Branford, CT 06471For Sale
 MLS ID #24216766, James V. Barretta, Coldwell Banker Realty. Smart MLS
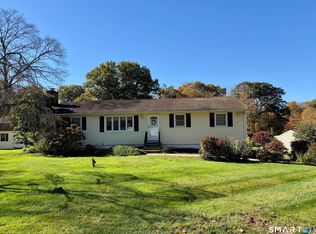
- $415,0004 bd2 ba1.3k sqft2 Jerz Lane, North Branford, CT 06471For Sale
 MLS ID #24215921, Diane Beckwith Popolizio, William Raveis Real Estate. Smart MLS
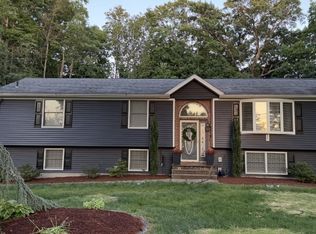
- $549,0003 bd3 ba2.4k sqft319 Strong Street, East Haven, CT 06512For Sale
 MLS ID #24219565, Derek Eisenberg, Continental Real Estate. Smart MLS
- $475,0004 bd3 ba1.8k sqft32 Forest Court North, Hamden, CT 06518For Sale
 MLS ID #24218138, Angie Caban, Realty ONE Group Connect. Smart MLS
- $559,0003 bd3 ba1.9k sqft210 Cloudland Road, North Haven, CT 06473For SaleMLS ID #24211833, Joseph L. Giordano, RE/MAX Alliance. Smart MLS
- $649,9004 bd3 ba1.9k sqft22 Briarwood Drive, Guilford, CT 06437For SaleMLS ID #24216057, Kris J. Lippi, Get Listed Realty. Smart MLS
- $495,0004 bd3 ba2.1k sqft15 Nutmeg Lane, Essex, CT 06426For SaleMLS ID #24209302, Craig Milton, Re/Max Valley Shore. Smart MLS
- $490,0003 bd2 ba1.1k sqft215 Maple Street, East Haven, CT 06512For SaleMLS ID #24199614, Diana L. Nastri, GRL & Realtors, LLC. Smart MLS
- $560,0003 bd2 ba1.1k sqft59 Hoadley Creek Circle, Guilford, CT 06437For SaleMLS ID #24190101, Jacqueline Nastri, GRL & Realtors, LLC. Smart MLS
- $599,9003 bd3 ba2.1k sqft77 School House Road, Wallingford, CT 06492For SaleMLS ID #24219637, Derek Greene, Derek Greene. Smart MLS
- $489,9005 bd3 ba2k sqft77 Pleasant Drive, Bethany, CT 06524For SaleMLS ID #24208150, Joseph F. Cafasso, Jr., mygoodagent. Smart MLS
- $399,9003 bd1 ba1.5k sqft6 Evergreen Place, North Haven, CT 06473For SaleMLS ID #24218998, Charles B. Kroopneck, Charles Kroopneck Real Estate. Smart MLS
- $470,0003 bd2 ba2.2k sqft349 Platt Avenue, West Haven, CT 06516For SaleMLS ID #24214846, Caitlin E. Coppola, William Raveis Real Estate. Smart MLS
- $445,9003 bd3 ba2.7k sqft54 Country Hills Road, Hamden, CT 06514For SaleMLS ID #24218041, Naihommy Colon Rodriquez, Rainbow Realty. Smart MLS
- $445,0003 bd1 ba1.2k sqft18 Barton Road, Milford, CT 06460For SaleMLS ID #24219097, Sherranda Harris, YellowBrick Real Estate LLC. Smart MLS
- $429,0002 bd2 ba1.1k sqft26 View Place, Guilford, CT 06437For SaleMLS ID #24202374, Vicky Welch, William Raveis Real Estate. Smart MLS
- $430,0004 bd2 ba1.9k sqft25 Quinnipiac Avenue, North Haven, CT 06473For SaleMLS ID #24186513, Chiranjivi Neupane, Onest Real Estate. Smart MLS
- $435,0003 bd2 ba1.3k sqft102 Long Hill Road, Clinton, CT 06413For SaleMLS ID #24218727, Bonnie Fillion, Berkshire Hathaway NE Prop.. Smart MLS
