Welcome to 59 Hoadley Creek Circle, a beautifully updated Cape-style home set on nearly an acre of private, wooded property in one of Guilford's most desirable neighborhoods. Combining classic New England charm with modern upgrades, this move-in-ready residence offers the perfect balance of comfort, style, and convenience. Recent improvements include a new roof, a stunning renovated kitchen, beautifully updated bathrooms, energy-efficient ductless air-conditioning, and a newly installed driveway, providing today's buyer with both peace of mind and exceptional value. Inside, you'll find inviting living spaces filled with natural light, a cozy fireplace, and a functional layout designed for everyday living and entertaining. The home's three bedrooms and two full baths offer flexibility for families, guests, or a home office. A partially finished basement and attached garage provide additional storage and convenience. Surrounded by mature trees and natural beauty, the expansive property offers a private retreat while remaining just minutes from Guilford's historic town green, beaches, marinas, restaurants, shopping, and major commuter routes. Whether enjoying quiet mornings on the property or exploring all that Connecticut's shoreline has to offer, this home delivers an exceptional lifestyle opportunity. Don't miss your chance to own this thoughtfully updated home in a highly sought-after Guilford location.
For sale
Price cut: $15K (9/24)
$560,000
59 Hoadley Creek Circle, Guilford, CT 06437
3beds
1,198sqft
Single Family Residence
Built in 1977
0.92 Acres Lot
$-- Zestimate®
$467/sqft
$-- HOA
What's special
Cozy fireplaceEnergy-efficient ductless air-conditioningAttached garageNewly installed drivewayStunning renovated kitchenBeautifully updated cape-style homePartially finished basement
- 98 days
- 1,586
- 54
Zillow last checked:
Listing updated:
Listed by:
Jacqueline Nastri (203)889-6357,
GRL & Realtors, LLC 203-781-0000
Source: Smart MLS,MLS#: 24190101
Facts & features
Interior
Bedrooms & bathrooms
- Bedrooms: 3
- Bathrooms: 2
- Full bathrooms: 2
Primary bedroom
- Level: Upper
Bedroom
- Level: Main
Bedroom
- Level: Main
Dining room
- Level: Main
Living room
- Level: Main
Heating
- Hot Water, Oil
Cooling
- Ductless
Appliances
- Included: Electric Cooktop, Electric Range, Refrigerator, Dishwasher, Washer, Dryer, Water Heater
Features
- Basement: Partial
- Attic: None
- Number of fireplaces: 1
Interior area
- Total structure area: 1,198
- Total interior livable area: 1,198 sqft
- Finished area above ground: 1,198
Property
Parking
- Total spaces: 5
- Parking features: Attached, Driveway, Paved
- Attached garage spaces: 2
- Has uncovered spaces: Yes
Lot
- Size: 0.92 Acres
Details
- Parcel number: 1116228
- Zoning: R-8
Construction
Type & style
- Home type: SingleFamily
- Architectural style: Cape Cod
- Property subtype: Single Family Residence
Materials
- Other
- Foundation: Concrete Perimeter
- Roof: Asphalt
Condition
- New construction: No
- Year built: 1977
Utilities & green energy
- Sewer: Septic Tank
- Water: Well
Community & HOA
HOA
- Has HOA: No
Location
- Region: Guilford
Financial & listing details
- Price per square foot: $467/sqft
- Tax assessed value: $291,270
- Annual tax amount: $8,272
- Date on market: 7/10/2026
Estimated market value
Not available
Estimated sales range
Not available
Not available
Price history
| Date | Event | Price |
|---|---|---|
| 9/24/2026 | Price change | $560,000-2.6%$467/sqft |
Source:  Smart MLS #24190101 Report a problem Smart MLS #24190101 Report a problem | ||
| 8/19/2026 | Price change | $575,000-2%$480/sqft |
Source: Smart MLS #24190101 Report a problem | ||
| 7/10/2026 | Listed for sale | $587,000+77.6%$490/sqft |
Source: Smart MLS #24190101 Report a problem | ||
| 1/23/2026 | Sold | $330,500+4.9%$276/sqft |
Source: Public Record Report a problem | ||
| 9/21/2025 | Pending sale | $315,000$263/sqft |
Source: Smart MLS #24087240 Report a problem | ||
| 9/16/2025 | Price change | $315,000-47.1%$263/sqft |
Source: Smart MLS #24087240 Report a problem | ||
| 5/9/2025 | Pending sale | $595,000$497/sqft |
Source: Smart MLS #24087240 Report a problem | ||
| 4/18/2025 | Listed for sale | $595,000+205.1%$497/sqft |
Source: Smart MLS #24087240 Report a problem | ||
| 8/8/1997 | Sold | $195,000+3.7%$163/sqft |
Source: Public Record Report a problem | ||
| 1/31/1992 | Sold | $188,000$157/sqft |
Source: Public Record Report a problem | ||
Public tax history
| Year | Property taxes | Tax assessment |
|---|---|---|
| 2025 | $8,054 +4% | $291,270 |
| 2024 | $7,742 +2.7% | $291,270 |
| 2023 | $7,538 -6.7% | $291,270 +19.9% |
| 2022 | $8,077 +1.9% | $242,910 |
| 2021 | $7,924 +1% | $242,910 |
| 2020 | $7,848 +0.9% | $242,910 |
| 2019 | $7,780 +2.4% | $242,910 |
| 2018 | $7,598 -0.5% | $242,910 -6.6% |
| 2017 | $7,634 +2.4% | $260,000 |
| 2016 | $7,454 | $260,000 |
Find assessor info on the county website
Monthly payment
Est. payment
Payment breakdown
Explore the cost of this home by adjusting the details. Changes won't be saved.Climate risks
Neighborhood: 06437
Nearby schools
Schools provided by the listing agent
- Elementary: A. W. Cox
- High: Guilford
Source: Smart MLS. This data may not be complete. We recommend contacting the local school district to confirm school assignments for this home.
Similar homes
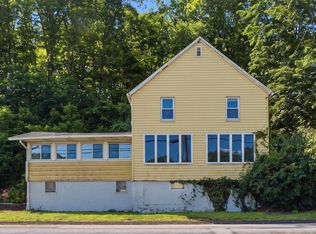
- $379,9004 bd2 ba1.1k sqft3198 Durham Road, Guilford, CT 06437For Sale
 MLS ID #24208406, Shawna Rohan, eXp Realty. Smart MLS
 - $519,9003 bd3 ba1.6k sqft50 Wood Terrace, East Haven, CT 06512For Sale
 MLS ID #24212570, Clay Janer, Clayton Property Brokers L.L.C. Smart MLS
 - $711,0003 bd2 ba1.6k sqft294 Church Street, Guilford, CT 06437For Sale
 MLS ID #24159857, Jason Saphire, www.HomeZu.com. Smart MLS
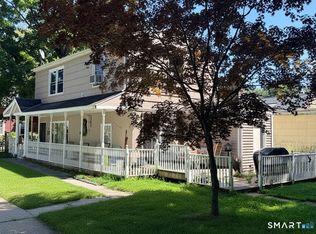
 - $429,0002 bd2 ba1.1k sqft26 View Place, Guilford, CT 06437For Sale
 MLS ID #24202374, Vicky Welch, William Raveis Real Estate. Smart MLS
 - $490,0003 bd2 ba1.1k sqft215 Maple Street, East Haven, CT 06512For SaleMLS ID #24199614, Diana L. Nastri, GRL & Realtors, LLC. Smart MLS
- $799,0004 bd2 ba1.5k sqft48 Lakeside Drive, Guilford, CT 06437For SaleMLS ID #24175128, Timothy Serpe, Citi Atlas Real Estate Co LLC. Smart MLS
- $515,0003 bd2 ba1.6k sqft86 Roydon Road, New Haven, CT 06511For SaleMLS ID #24207419, Y. George Lee, Farnam Realty Group. Smart MLS
- $419,9003 bd1 ba1k sqft61 Clark Avenue, North Haven, CT 06473For SaleMLS ID #24204039, Jaime Lettieri, Coldwell Banker Realty. Smart MLS
- $424,9003 bd1 ba1.2k sqft550 Forest Road, North Branford, CT 06472For SaleMLS ID #24211680, Michael Criscio, iHeart Homes Real Estate LLC. Smart MLS
- $549,0003 bd2 ba1.6k sqft(Undisclosed Address), Cheshire, CT 06410For SaleMLS ID #24212575, Michelle Lorenzetti, Premier Re Group LLC. Smart MLS
- $425,0003 bd2 ba1.4k sqft25 Brickyard Road, Clinton, CT 06413For SaleMLS ID #24203375, Alyssa Maikowski, William Raveis Real Estate. Smart MLS
- $439,0002 bd1 ba1k sqft72 Waverly Park Road, Branford, CT 06405For SaleMLS ID #24211276, Patricia Broughal, Coldwell Banker Realty. Smart MLS
- $499,0003 bd2 ba1.6k sqft14 Farrel Drive, Ansonia, CT 06401For SaleMLS ID #24203221, Michael J. Cook, Botti Realty. Smart MLS
- $575,0003 bd3 ba1.4k sqft84 Dalton Road, Milford, CT 06460For SaleMLS ID #24196052, Rachel Mitchell, Venture Real Estate, Inc.. Smart MLS
- $525,0002 bd2 ba1.2k sqftIsland View Village, Branford, CT 06405For SaleMLS ID #24212724, Steven T. Koleno, Beycome of Connecticut. Smart MLS
- $369,9003 bd2 ba1.7k sqft75 Airline Road, Clinton, CT 06413For SaleMLS ID #24202493, Bill Heenan, William Raveis Real Estate. Smart MLS
- $385,0004 bd2 ba1.1k sqft59 North Place, West Haven, CT 06516For SaleMLS ID #24213896, Amanda R. Faroni-Sheehan, Oxford Realty. Smart MLS
- $649,9003 bd3 ba1.7k sqft412 Narrow Lane, Orange, CT 06477For SaleMLS ID #24207258, Inbal Rozen, Berkshire Hathaway NE Prop.. Smart MLS
- $429,0003 bd2 ba1.6k sqft38 Charter Oak Avenue, East Haven, CT 06512For SaleMLS ID #24191659, David E. Candelora, RE/MAX RISE. Smart MLS
