This is not your typical ranch! Set on a full acre in Cheshire, this beautifully updated 3-bedroom, 2-bath home offers an incredible combination of living space, storage, garage space and flexibility that is hard to find. The standout feature is the commercial-sized detached garage with electric - perfect for the car enthusiast, collector, contractor, hobbyist, mechanic or anyone who simply needs serious workspace and storage. Inside, you'll find hardwood floors, an updated kitchen that flows into the main living areas, a dining room with hardwood flooring, and a comfortable floor plan designed for everyday living. The primary suite features a cathedral ceiling, private full bath and convenient first-floor laundry. Two additional bedrooms and another full bath complete the home. Outside, the property keeps delivering with a level 1-acre lot, public water and sewer, an oversized detached garage, additional attached garage space, shed and plenty of parking. The backyard offers room to relax, entertain, garden or simply enjoy having space around you. Located at 722 Allen Avenue, close to Cheshire amenities while offering the space and versatility buyers are searching for. Whether you need room for vehicles, equipment, a workshop, hobbies or just want a property that gives you options, this one deserves a look. There simply aren't many properties like it. Schedule your showing and come see everything this property has to offer.
For sale
$549,000
Cheshire, CT 06410
3beds
1,617sqft
Single Family Residence
Built in 1945
0.85 Acres Lot
$-- Zestimate®
$340/sqft
$-- HOA
What's special
Additional attached garage spaceOversized detached garagePlenty of parkingConvenient first-floor laundryHardwood floorsUpdated kitchen
- 2 days
- 526
- 11
Zillow last checked:
Listing updated:
Listed by:
Michelle Lorenzetti (860)335-0681,
Premier Re Group LLC 860-335-0681
Source: Smart MLS,MLS#: 24212575
Facts & features
Interior
Bedrooms & bathrooms
- Bedrooms: 3
- Bathrooms: 2
- Full bathrooms: 2
Primary bedroom
- Features: Cathedral Ceiling(s), Ceiling Fan(s), Full Bath
- Level: Main
- Area: 240.72 Square Feet
- Dimensions: 11.8 x 20.4
Bedroom
- Features: Hardwood Floor
- Level: Main
- Area: 109.2 Square Feet
- Dimensions: 10.4 x 10.5
Bedroom
- Features: Hardwood Floor
- Level: Main
- Area: 152.08 Square Feet
- Dimensions: 11.6 x 13.11
Dining room
- Features: Hardwood Floor
- Level: Main
- Area: 190.05 Square Feet
- Dimensions: 10.5 x 18.1
Family room
- Features: Bay/Bow Window, Hardwood Floor
- Level: Main
- Area: 273.76 Square Feet
- Dimensions: 11.8 x 23.2
Kitchen
- Features: Breakfast Bar, Vinyl Floor
- Level: Main
- Area: 133.86 Square Feet
- Dimensions: 10.54 x 12.7
Living room
- Features: Fireplace, Hardwood Floor
- Level: Main
- Area: 228.06 Square Feet
- Dimensions: 12.6 x 18.1
Heating
- Hot Water, Oil
Cooling
- Wall Unit(s)
Appliances
- Included: Oven/Range, Refrigerator, Water Heater
Features
- Open Floorplan
- Windows: Thermopane Windows
- Basement: Full
- Attic: None
- Number of fireplaces: 1
Interior area
- Total structure area: 1,617
- Total interior livable area: 1,617 sqft
- Finished area above ground: 1,617
Property
Parking
- Total spaces: 5
- Parking features: Attached, Detached, Driveway, Paved, Off Street, Garage Door Opener, Private
- Attached garage spaces: 5
- Has uncovered spaces: Yes
Features
- Exterior features: Sidewalk, Lighting
Lot
- Size: 0.85 Acres
- Features: Level
Details
- Additional structures: Shed(s)
- Parcel number: 1080040
- Zoning: R-40
Construction
Type & style
- Home type: SingleFamily
- Architectural style: Ranch
- Property subtype: Single Family Residence
Materials
- Vinyl Siding
- Foundation: Concrete Perimeter
- Roof: Asphalt
Condition
- New construction: No
- Year built: 1945
Utilities & green energy
- Sewer: Public Sewer
- Water: Public
- Utilities for property: Cable Available
Green energy
- Energy efficient items: Windows
Community & HOA
Community
- Features: Basketball Court, Library, Medical Facilities, Paddle Tennis, Park, Playground, Pool, Shopping/Mall
HOA
- Has HOA: No
Location
- Region: Cheshire
Financial & listing details
- Price per square foot: $340/sqft
- Tax assessed value: $265,860
- Annual tax amount: $8,337
- Date on market: 10/7/2026
Estimated market value
Not available
Estimated sales range
Not available
Not available
Price history
| Date | Event | Price |
|---|---|---|
| 10/7/2026 | Listed for sale | $549,000-8.3%$340/sqft |
Source:  Smart MLS #24212575 Report a problem Smart MLS #24212575 Report a problem | ||
| 10/7/2026 | Listing removed | $599,000$370/sqft |
Source: Smart MLS #24191300 Report a problem | ||
| 9/21/2026 | Listing removed | $2,850$2/sqft |
Source: Smart MLS #24202224 Report a problem | ||
| 8/26/2026 | Listed for rent | $2,850$2/sqft |
Source: Smart MLS #24202224 Report a problem | ||
| 8/4/2026 | Price change | $599,000-2.6%$370/sqft |
Source: Smart MLS #24191300 Report a problem | ||
| 7/14/2026 | Listed for sale | $615,000+241.7%$380/sqft |
Source: Smart MLS #24191300 Report a problem | ||
| 10/17/2022 | Sold | $180,000-33.3%$111/sqft |
Source: Smart MLS #170496574 Report a problem | ||
| 10/4/2022 | Contingent | $269,900$167/sqft |
Source: Smart MLS #170496574 Report a problem | ||
| 9/16/2022 | Price change | $269,900-5.3%$167/sqft |
Source: Smart MLS #170496574 Report a problem | ||
| 7/21/2022 | Price change | $285,000-1.7%$176/sqft |
Source: Smart MLS #170496574 Report a problem | ||
| 6/3/2022 | Listed for sale | $290,000+160.1%$179/sqft |
Source: Smart MLS #170496574 Report a problem | ||
| 7/11/1997 | Sold | $111,500$69/sqft |
Source: Public Record Report a problem | ||
Public tax history
| Year | Property taxes | Tax assessment |
|---|---|---|
| 2025 | $7,907 +8.3% | $265,860 |
| 2024 | $7,301 +30.8% | $265,860 +67.2% |
| 2023 | $5,581 +2.3% | $159,040 |
| 2022 | $5,458 +1.8% | $159,040 |
| 2021 | $5,363 +0% | $159,040 |
| 2020 | $5,363 +1.5% | $159,040 |
| 2019 | $5,283 +10.8% | $159,040 +8.8% |
| 2018 | $4,770 +2.1% | $146,240 |
| 2017 | $4,671 +2.4% | $146,240 |
| 2016 | $4,561 +1.6% | $146,240 |
| 2015 | $4,488 +1.4% | $146,240 |
| 2014 | $4,424 -7.7% | $146,240 -15.7% |
| 2013 | $4,791 +1.4% | $173,570 |
| 2012 | $4,726 +1.4% | $173,570 |
| 2011 | $4,660 +1.3% | $173,570 |
| 2010 | $4,600 +1.7% | $173,570 |
| 2009 | $4,521 +0.8% | $173,570 +8.5% |
| 2008 | $4,486 +1.6% | $159,920 |
| 2007 | $4,414 +1.7% | $159,920 |
| 2006 | $4,342 +1.9% | $159,920 |
| 2005 | $4,262 +31.7% | $159,920 +59.3% |
| 2002 | $3,237 +8.7% | $100,360 -6.3% |
| 1997 | $2,977 | $107,100 |
Monthly payment
Est. payment
Payment breakdown
Explore the cost of this home by adjusting the details. Changes won't be saved.Climate risks
Neighborhood: 06410
Similar homes
- $599,0003 bd4 ba2.3k sqft531 Blacks Road, Cheshire, CT 06410For Sale
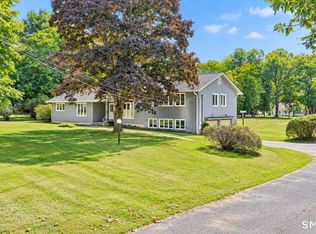
 MLS ID #24209218, Cindy Cox, William Raveis Real Estate. Smart MLS
 - $489,9003 bd2 ba1.2k sqft8 Plank Road, Prospect, CT 06712For Sale
 MLS ID #24212928, Francis J. Smith Jr, Better Living Realty, LLC. Smart MLS
 - $415,0002 bd1 ba974 sqft1016 Sperry Road, Cheshire, CT 06410For Sale
 MLS ID #24212500, Seth Winkleman, Berkshire Hathaway NE Prop.. Smart MLS
 - $349,9993 bd2 ba1.5k sqft50 Saint Joseph Street, Cheshire, CT 06410For Sale
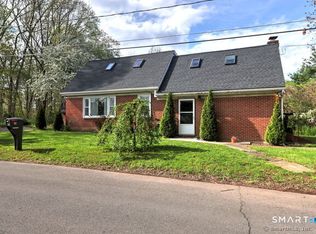 MLS ID #24211856, Angelo Graziano, Social & Co Realty. Smart MLS
 - $454,9003 bd2 ba1.3k sqft273 Winthrop Drive, Cheshire, CT 06410For SaleMLS ID #24210901, Tanya Uhelsky, Century 21 AllPoints Realty. Smart MLS
- $475,0003 bd2 ba1.5k sqft16 Deepwood Drive, Cheshire, CT 06410For SaleMLS ID #24182948, Lisa P. Rollins, Compass Connecticut, LLC. Smart MLS
- $424,9003 bd2 ba1.4k sqft80 Westfield Road, Meriden, CT 06450For SaleMLS ID #24212398, Agnes Duszynska, Carbutti & Co., Realtors. Smart MLS
- $409,9003 bd2 ba1.5k sqft388 Sharon Drive, Cheshire, CT 06410For SaleMLS ID #24210609, Dana Longley, Coldwell Banker Realty. Smart MLS
- $374,9003 bd2 ba1.7k sqft7 Red Fox Lane, Meriden, CT 06451For SaleMLS ID #24212962, Kristi Del Aguila, ERA Treanor Real Estate. Smart MLS
- $474,9004 bd3 ba1.9k sqft251 Edgemark Acres, Meriden, CT 06451For SaleMLS ID #24209871, Shari DiDomenico, Berkshire Hathaway NE Prop.. Smart MLS
- $695,0004 bd3 ba2.2k sqft1100 Coleman Road, Cheshire, CT 06410For SaleMLS ID #24205288, Bev Mosch, William Pitt Sotheby's Int'l. Smart MLS
- $439,9003 bd2 ba1.5k sqft122 Green Hill Lane, Cheshire, CT 06410For SaleMLS ID #24208667, Robert D. Murphy, Station Cities. Smart MLS
- $549,9003 bd2 ba1.9k sqft270 Summer Street, Southington, CT 06479For SaleMLS ID #24203659, Tanya Uhelsky, Century 21 AllPoints Realty. Smart MLS
- $399,9003 bd1 ba1.3k sqft96 Whitlock Avenue, Southington, CT 06479For SaleMLS ID #24211728, Dena J. Canney, Tier 1 Real Estate. Smart MLS
- $345,0003 bd2 ba1.6k sqft1213 Yale Avenue, Wallingford, CT 06492For SaleMLS ID #24212809, Uriah J. DeCarlo, Carbutti & Co., Realtors. Smart MLS
- $489,9004 bd3 ba1.9k sqft6 Plank Road, Prospect, CT 06712For SaleMLS ID #24208269, Dave Jones, Dave Jones Realty, LLC. Smart MLS
- $299,9003 bd1 ba1.6k sqft167 Johnson Avenue, Meriden, CT 06451For SaleMLS ID #24211941, Mary Sutera, Carbutti & Co., Realtors. Smart MLS
- $425,0003 bd2 ba1.5k sqft125 Wallingford Road, Cheshire, CT 06410For SaleMLS ID #24205907, Heather Dacey, William Raveis Real Estate. Smart MLS
