Welcome to 1100 Coleman Rd, a charming, timeless Colonial nestled on a peaceful, private 1.85-acre lot in the heart of Cheshire, CT. Built in 1957, this home combines classic architectural craftsmanship with 2,280 square feet of functional living space, highlighted by beautiful hardwood floors throughout. The main level features a formal living room anchored by a fireplace with a custom-built mantel, traditional dentil crown molding, built-in bookcases, and convenient wood storage. Host large gatherings in the formal dining room, or relax in the eat-in kitchen and family room combination, which features two beautiful bay windows, a main-floor powder room, and direct access to an expansive deck that spans nearly the entire back of the home. This massive outdoor living space flows effortlessly into a park-like backyard, creating an ideal setting for seamless indoor-outdoor entertaining, gardening, or quiet relaxation. The second floor hosts 4 spacious bedrooms and 2 full bathrooms, offering plenty of room for family, guests, or a dedicated home office. The lower level maximizes every square foot, starting with a convenient underhouse side-load garage that opens into a finished, generous laundry room. Down the hall past the utility room, you will find a versatile finished bonus room with its own cozy fireplace-perfect for a playroom, media room, or art studio. Ideally located just 7 minutes to the Wilbur Cross Parkway (Rt 15), 10 minutes to Wallingford Center, and 25 minutes to New Haven, this property offers the perfect balance of suburban tranquility and effortless commuter access. Agent is related to owner. Square Footage Note: Town field card lists 2,280 sq. ft.; however, the home offers a total of 2,938 sq. ft. of usable space according to the floor plan, which includes the finished basement and laundry room.
Coming soon 09/28
$695,000
1100 Coleman Road, Cheshire, CT 06410
4beds
2,280sqft
Single Family Residence
Built in 1957
1.85 Acres Lot
$622,000 Zestimate®
$305/sqft
$-- HOA
What's special
- 3 days
- 573
- 32
Zillow last checked:
Listing updated:
Listed by:
Bev Mosch (203)206-9496,
William Pitt Sotheby's Int'l 860-868-6600,
Ledlie Mosch Pastor 203-841-8166,
William Pitt Sotheby's Int'l
Source: Smart MLS,MLS#: 24205288
Facts & features
Interior
Bedrooms & bathrooms
- Bedrooms: 4
- Bathrooms: 3
- Full bathrooms: 2
- 1/2 bathrooms: 1
Rooms
- Room types: Bonus Room
Primary bedroom
- Features: Full Bath, Hardwood Floor
- Level: Upper
Bedroom
- Features: Hardwood Floor
- Level: Upper
Bedroom
- Features: Hardwood Floor
- Level: Upper
Bedroom
- Features: Wall/Wall Carpet
- Level: Upper
Dining room
- Features: Hardwood Floor
- Level: Main
Kitchen
- Features: Breakfast Bar, Built-in Features, Half Bath, Hardwood Floor
- Level: Main
Living room
- Features: Fireplace, Hardwood Floor
- Level: Main
Heating
- Baseboard, Hot Water, Oil
Cooling
- Central Air
Appliances
- Included: Electric Cooktop, Oven, Refrigerator, Dishwasher, Washer, Dryer, Water Heater
- Laundry: Lower Level
Features
- Windows: Thermopane Windows
- Basement: Partial,Sump Pump,Garage Access,Partially Finished
- Attic: Storage,Pull Down Stairs
- Number of fireplaces: 2
Interior area
- Total structure area: 2,280
- Total interior livable area: 2,280 sqft
- Finished area above ground: 2,280
Property
Parking
- Total spaces: 2
- Parking features: Attached
- Attached garage spaces: 2
Features
- Patio & porch: Deck
Lot
- Size: 1.85 Acres
- Features: Few Trees, Level, Open Lot
Details
- Parcel number: 1086724
- Zoning: R-80
Construction
Type & style
- Home type: SingleFamily
- Architectural style: Colonial
- Property subtype: Single Family Residence
Materials
- Vinyl Siding
- Foundation: Concrete Perimeter
- Roof: Asphalt,Gable
Condition
- New construction: No
- Year built: 1957
Utilities & green energy
- Sewer: Septic Tank
- Water: Well
Green energy
- Energy efficient items: Windows
Community & HOA
Community
- Features: Basketball Court, Golf, Playground, Private School(s), Pool, Public Rec Facilities, Stables/Riding, Tennis Court(s)
HOA
- Has HOA: No
Location
- Region: Cheshire
Financial & listing details
- Price per square foot: $305/sqft
- Tax assessed value: $339,990
- Annual tax amount: $10,662
- Date on market: 9/24/2026
Estimated market value
$622,000
$566,000 - $678,000
$3,772/mo
Price history
Price history is unavailable.
Public tax history
| Year | Property taxes | Tax assessment |
|---|---|---|
| 2025 | $10,111 +8.3% | $339,990 |
| 2024 | $9,336 +10.6% | $339,990 +41.3% |
| 2023 | $8,445 +2.3% | $240,660 |
| 2022 | $8,259 +1.8% | $240,660 |
| 2021 | $8,115 0% | $240,660 |
| 2020 | $8,115 +1.5% | $240,660 |
| 2019 | $7,995 +1.5% | $240,660 -0.3% |
| 2018 | $7,875 +4.2% | $241,420 +2% |
| 2017 | $7,560 +2.4% | $236,700 |
| 2016 | $7,383 +1.6% | $236,700 |
| 2015 | $7,264 +1.5% | $236,700 |
| 2014 | $7,160 +9.4% | $236,700 -0.2% |
| 2013 | $6,547 +1.4% | $237,210 |
| 2012 | $6,459 +1.4% | $237,210 |
| 2011 | $6,369 +1.3% | $237,210 |
| 2010 | $6,286 +1.7% | $237,210 |
| 2009 | $6,179 -2.4% | $237,210 +5.2% |
| 2008 | $6,328 +1.6% | $225,580 |
| 2007 | $6,226 +1.7% | $225,580 |
| 2006 | $6,124 +1.9% | $225,580 |
| 2005 | $6,012 +19.3% | $225,580 +44.3% |
| 2002 | $5,041 +12.6% | $156,310 -2.9% |
| 1997 | $4,476 | $161,000 |
Find assessor info on the county website
Monthly payment
Est. payment
Payment breakdown
Explore the cost of this home by adjusting the details. Changes won't be saved.Climate risks
Neighborhood: 06410
Nearby schools
Schools provided by the listing agent
- Elementary: Highland
- High: Cheshire
Source: Smart MLS. This data may not be complete. We recommend contacting the local school district to confirm school assignments for this home.
Similar homes
- $769,0004 bd3 ba2.3k sqft368 Charles Drive, Cheshire, CT 06410For Sale
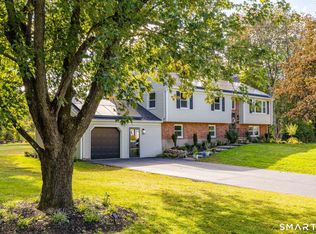
 MLS ID #24208525, Kristy L. Agli, Kelsey & Co. Real Estate. Smart MLS
 - $645,0003 bd4 ba2.3k sqft531 Blacks Road, Cheshire, CT 06410For Sale
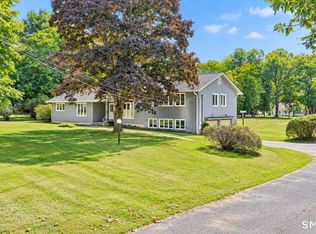 MLS ID #24209218, Cindy Cox, William Raveis Real Estate. Smart MLS
 - $649,9003 bd3 ba2.6k sqft70 Heritage Drive, Cheshire, CT 06410For Sale
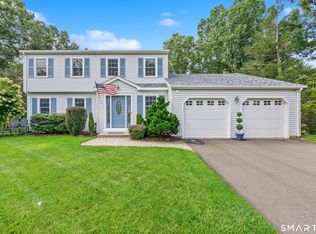 MLS ID #24208189, Sally A. Bowman, Berkshire Hathaway NE Prop.. Smart MLS
 - $670,0003 bd4 ba2.5k sqft10 Lombard Drive, Prospect, CT 06712For Sale
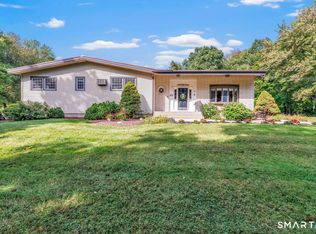 MLS ID #24194830, Mike Henetz, William Raveis Real Estate. Smart MLS
 - $575,0004 bd3 ba3.3k sqft1251 South Main Street, Cheshire, CT 06410For SaleMLS ID #24201800, Stacey Deangelis, Calcagni Real Estate. Smart MLS
- $439,9003 bd2 ba1.5k sqft122 Green Hill Lane, Cheshire, CT 06410For SaleMLS ID #24208667, Robert D. Murphy, Station Cities. Smart MLS
- $599,0003 bd2 ba1.6k sqft722 Allen Avenue, Cheshire, CT 06410For SaleMLS ID #24191300, Michelle Lorenzetti, Premier Re Group LLC. Smart MLS
- $524,9003 bd2 ba1.5k sqft401 Juniper Lane, Cheshire, CT 06410For SaleMLS ID #24206266, Donna Genovese, Great Estates, CT. Smart MLS
- $619,9004 bd3 ba2.8k sqft11 Trumbull Drive, Wallingford, CT 06492For SaleMLS ID #24201435, Mary Sutera, Carbutti & Co., Realtors. Smart MLS
- $484,9004 bd2 ba1.8k sqft72 Willow Street, Cheshire, CT 06410For SaleMLS ID #24203699, Roberta Havlick, William Raveis Real Estate. Smart MLS
- $527,0004 bd2 ba1.9k sqft130 West Shepard Avenue, Hamden, CT 06514For SaleMLS ID #24209991, Savas Ozuolmez, Savas Ozuolmez. Smart MLS
- $429,9005 bd2 ba1.5k sqft110 Green Hill Lane, Cheshire, CT 06410For SaleMLS ID #24206251, Cynthia A. Ruiz, Anchor Real Estate LLC. Smart MLS
- $675,0004 bd3 ba3.3k sqft151 Cheshire Road, Bethany, CT 06524For SaleMLS ID #24186286, Tom J. Cavaliere, Coldwell Banker Realty. Smart MLS
- $625,0003 bd3 ba2.1k sqft77 School House Road, Wallingford, CT 06492For SaleMLS ID #24200838, Tracie R. Sires, Press/Cuozzo Realtors. Smart MLS
- $749,0003 bd2 ba2.9k sqft14 Oak Street, Wallingford, CT 06492For SaleMLS ID #24200756, Victoria P. Sammis, Sammis Realty. Smart MLS
- $685,0003 bd3 ba3.1k sqft170 Birchwood Drive, Hamden, CT 06518For SaleMLS ID #24206387, Paula A. Andrews, BHGRE Gaetano Marra Homes. Smart MLS
- $595,0003 bd2 ba2.1k sqft850 Litchfield Turnpike, Bethany, CT 06524For SaleMLS ID #24204646, Christopher Farrell, Carbutti & Co., Realtors. Smart MLS
- $749,0004 bd3 ba2.6k sqft285 Wooding Hill Road, Bethany, CT 06524For SaleMLS ID #24185652, Celina Cuomo, Stacy Blake Realty LLC. Smart MLS
- $455,0003 bd1 ba1.7k sqft445 Lincoln Drive, Cheshire, CT 06410For SaleMLS ID #24203408, Lucy Cordero, KW Legacy Partners. Smart MLS
- $599,0003 bd2 ba1.5k sqft28 McNabola Lane, Wallingford, CT 06492For SaleMLS ID #24207974, Luke Broughton, Compass Connecticut, LLC. Smart MLS
