Exquisite Center Hall Colonial with Rocking Front Porch! This home offers four (4) nice-sized bedrooms, 2.5 baths remodeled! Eat-in- kitchen with granite counters, island, stainless appliances, new custom cabinets! Finished lower level with berber carpet! All new roof, furnace, siding & windows! GENERATOR! Beautiful .46 acre professionally landscaped with perennials throughout! Paver patio stone with awning - great entertaining yard! An oversized 2 car attached Garage with opener and mahogany wood garage door! A convenient location. Close to all major highways, colleges and universities, shopping & more!
For sale
$585,000
118 Rolling Ridge Road, Hamden, CT 06518
4beds
3,418sqft
Single Family Residence
Built in 1969
0.46 Acres Lot
$578,600 Zestimate®
$171/sqft
$-- HOA
What's special
Rocking front porchMahogany wood garage doorNew custom cabinetsStainless appliancesGranite countersAll new roof
- 19 hours
- 114
- 4
Zillow last checked:
Listing updated:
Listed by:
Donna L. Frandy (203)645-6761,
Coldwell Banker Realty 203-239-2553
Source: Smart MLS,MLS#: 24220090
Facts & features
Interior
Bedrooms & bathrooms
- Bedrooms: 4
- Bathrooms: 3
- Full bathrooms: 2
- 1/2 bathrooms: 1
Rooms
- Room types: Breezeway, Workshop
Primary bedroom
- Features: Full Bath, Walk-In Closet(s)
- Level: Upper
Bedroom
- Features: Hardwood Floor
- Level: Upper
Bedroom
- Features: Hardwood Floor
- Level: Upper
Bedroom
- Features: Hardwood Floor
- Level: Upper
Dining room
- Features: Hardwood Floor
- Level: Main
Family room
- Features: Hardwood Floor
- Level: Main
Kitchen
- Features: Remodeled, Granite Counters, Eating Space, Kitchen Island, Hardwood Floor
- Level: Main
Living room
- Features: Fireplace, Hardwood Floor
- Level: Main
Rec play room
- Level: Lower
Heating
- Hot Water, Oil
Cooling
- Ductless
Appliances
- Included: Oven/Range, Microwave, Range Hood, Refrigerator, Dishwasher, Washer, Dryer, Water Heater
- Laundry: Upper Level
Features
- Open Floorplan, Entrance Foyer
- Doors: Storm Door(s)
- Windows: Storm Window(s)
- Basement: Full,Finished
- Attic: Pull Down Stairs
- Number of fireplaces: 1
Interior area
- Total structure area: 3,418
- Total interior livable area: 3,418 sqft
- Finished area above ground: 2,281
- Finished area below ground: 1,137
Property
Parking
- Total spaces: 4
- Parking features: Attached, Paved, Driveway, Garage Door Opener, Private, Asphalt
- Attached garage spaces: 2
- Has uncovered spaces: Yes
Features
- Patio & porch: Patio
- Exterior features: Sidewalk, Breezeway, Awning(s), Rain Gutters, Garden, Lighting
- Fencing: Partial
Lot
- Size: 0.46 Acres
- Features: Few Trees, Landscaped, Open Lot
Details
- Parcel number: 1143602
- Zoning: R3
- Other equipment: Generator Ready
Construction
Type & style
- Home type: SingleFamily
- Architectural style: Colonial
- Property subtype: Single Family Residence
Materials
- Vinyl Siding
- Foundation: Concrete Perimeter
- Roof: Asphalt
Condition
- New construction: No
- Year built: 1969
Utilities & green energy
- Sewer: Public Sewer
- Water: Public
- Utilities for property: Cable Available
Green energy
- Energy efficient items: Doors, Windows
- Energy generation: Solar
Community & HOA
Community
- Security: Security System
HOA
- Has HOA: No
Location
- Region: Hamden
Financial & listing details
- Price per square foot: $171/sqft
- Tax assessed value: $294,840
- Annual tax amount: $12,000
- Date on market: 11/9/2026
Estimated market value
$578,600
$550,000 - $608,000
$3,673/mo
Price history
| Date | Event | Price |
|---|---|---|
| 11/9/2026 | Listed for sale | $585,000-1.7%$171/sqft |
Source:  Smart MLS #24220090 Report a problem | ||
| 10/1/2026 | Listing removed | $595,000$174/sqft |
Source: Smart MLS #24168830 Report a problem | ||
| 8/24/2026 | Price change | $595,000-4%$174/sqft |
Source: Smart MLS #24168830 Report a problem | ||
| 6/9/2026 | Price change | $619,900-3.1%$181/sqft |
Source: Smart MLS #24168830 Report a problem | ||
| 5/19/2026 | Price change | $639,900-1.5%$187/sqft |
Source: Smart MLS #24168830 Report a problem | ||
| 4/21/2026 | Listed for sale | $649,900+263.1%$190/sqft |
Source: Smart MLS #24168830 Report a problem | ||
| 2/19/2002 | Sold | $179,000$52/sqft |
Source: Public Record Report a problem | ||
| 5/23/1997 | Sold | $179,000-11.6%$52/sqft |
Source: Public Record Report a problem | ||
| 7/17/1987 | Sold | $202,400$59/sqft |
Source: Public Record Report a problem | ||
Public tax history
| Year | Property taxes | Tax assessment |
|---|---|---|
| 2025 | $15,296 +33.7% | $294,840 +43.3% |
| 2024 | $11,441 +7.2% | $205,730 +8.7% |
| 2023 | $10,668 +1.6% | $189,210 |
| 2022 | $10,497 +5.8% | $189,210 |
| 2021 | $9,922 0% | $189,210 -0.6% |
| 2020 | $9,922 +6.7% | $190,330 |
| 2019 | $9,300 +1.9% | $190,330 |
| 2018 | $9,128 +6% | $190,330 |
| 2017 | $8,614 -0.2% | $190,330 |
| 2016 | $8,633 +7% | $190,330 -3.5% |
| 2015 | $8,065 +2.4% | $197,330 |
| 2014 | $7,879 +2.5% | $197,330 |
| 2013 | $7,684 +4.8% | $197,330 |
| 2012 | $7,329 +6.8% | $197,330 |
| 2011 | $6,861 +4.4% | $197,330 -11.7% |
| 2010 | $6,572 +0% | $223,370 |
| 2009 | $6,569 0% | $223,370 |
| 2008 | $6,572 +1.1% | $223,370 |
| 2007 | $6,500 +4.1% | $223,370 |
| 2006 | $6,243 +9.4% | $223,370 +69.3% |
| 2005 | $5,706 +15% | $131,950 |
| 2003 | $4,963 +9.1% | $131,950 |
| 2001 | $4,547 | $131,950 |
Find assessor info on the county website
Monthly payment
Est. payment
Payment breakdown
Explore the cost of this home by adjusting the details. Changes won't be saved.Climate risks
Neighborhood: 06518
Nearby schools
Schools provided by the listing agent
- High: Hamden
Source: Smart MLS. This data may not be complete. We recommend contacting the local school district to confirm school assignments for this home.

Similar homes
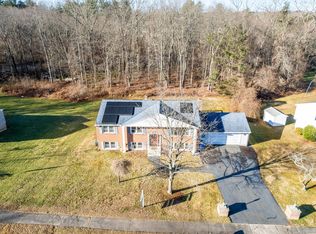
- $550,0005 bd4 ba3.3k sqft100 Blue Trail, Hamden, CT 06518For Sale

 MLS ID #24188578, Sam E. Ratner, Keller Williams Realty Prtnrs.. Smart MLS
- $425,0004 bd3 ba2.2k sqft60 Briarcliff Road, Hamden, CT 06518For Sale
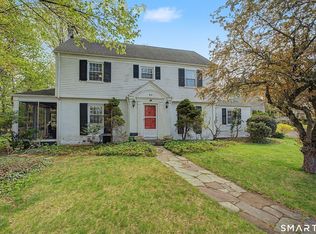 MLS ID #24218689, John Hill, Seabury Hill REALTORS. Smart MLS
- $439,9004 bd3 ba2k sqft156 Handy Road, Hamden, CT 06518For Sale
 MLS ID #24217617, Beth R. Cantor, Coldwell Banker Realty. Smart MLS
- $595,0004 bd2 ba2.1k sqft327 West Main Street, Cheshire, CT 06410For Sale
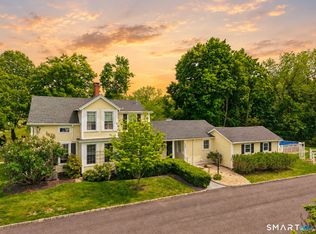 MLS ID #24217571, Dave Jones, Dave Jones Realty, LLC. Smart MLS
- $525,0004 bd2 ba2k sqft267 Kings Highway, North Haven, CT 06473For SaleMLS ID #24215048, Billie D'alessio, HomeRun Realty LLC. Smart MLS
- $399,9003 bd2 ba2.7k sqft25 Booth Terrace, Hamden, CT 06518For SaleMLS ID #24211442, Susan Warner-Lambert, Carbutti & Co., Realtors. Smart MLS
- $469,9003 bd2 ba1.9k sqft30 State Street, North Haven, CT 06473For SaleMLS ID #24217324, Anna Buono, Berkshire Hathaway NE Prop.. Smart MLS
- $649,0005 bd4 ba3.7k sqft120 Mill Road, North Haven, CT 06473For SaleMLS ID #24215091, Linda J. Conchado, Century 21 AllPoints Realty. Smart MLS
- $810,0004 bd4 ba3.2k sqft59 Maple Avenue, North Haven, CT 06473For SaleMLS ID #24217902, Carissa Mastriano, GRL & Realtors, LLC. Smart MLS
- $449,9003 bd2 ba2k sqft106 McDermott Circle, Hamden, CT 06514For SaleMLS ID #24187233, Jeffrey Granoff, GRL & Realtors, LLC. Smart MLS
- $699,9005 bd5 ba3.8k sqft166 Thoreau Drive, Shelton, CT 06484For SaleMLS ID #24218570, Jodi Dawley, Real Estate Two. Smart MLS
- $624,9003 bd3 ba2.6k sqft900 Racebrook Road, Orange, CT 06477For SaleMLS ID #24219281, Allen Grealish, Coldwell Banker Realty. Smart MLS
- $559,0004 bd3 ba3k sqft187 Cariati Boulevard, Meriden, CT 06451For SaleMLS ID #24215698, Anissa L. Paolillo, Redfin Corporation. Smart MLS
- $564,9005 bd4 ba4.1k sqft178 Maple Street, Seymour, CT 06483For SaleMLS ID #24204272, Mela Veltri Case, KW Legacy Partners. Smart MLS
- $550,0004 bd3 ba2.1k sqft70 Cedar Lane, Beacon Falls, CT 06403For SaleMLS ID #24216656, Montanna Lambrecht, RE/MAX RISE. Smart MLS
- $579,9004 bd3 ba2.8k sqft46 Longfellow Road, Shelton, CT 06484For SaleMLS ID #24191668, Brian Christy, William Raveis Real Estate. Smart MLS
- $699,0003 bd4 ba3.7k sqft65 West Dayton Hill Road, Wallingford, CT 06492For SaleMLS ID #24214411, Leticia Rodriguez, Casa Mia Realty Corporation. Smart MLS
- $450,0004 bd3 ba2k sqft26 Filbert Street, Hamden, CT 06517For SaleMLS ID #24185507, Joanne Tambascio, Coldwell Banker Realty. Smart MLS
- $439,9004 bd2 ba2.2k sqft84 North Meadow Lane, Meriden, CT 06450For SaleMLS ID #24219327, Heather Crabtree, RE/MAX RISE. Smart MLS
- $464,9003 bd2 ba2.4k sqft62 Charnes Drive, East Haven, CT 06512For SaleMLS ID #24216322, David Campbell, RE/MAX One. Smart MLS
