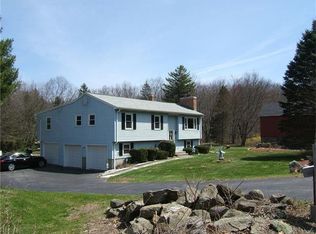
Exceptional space, flexibility and privacy await in this charming Colonial, set on 1.3 lightly wooded acres near the Woodbridge line. A true main-level in-law apartment with a private entrance is the standout feature, offering its own kitchen, living and dining areas, bedroom, full bath, and laundry with access to deck for extended family, guests or multigenerational living. In the main home, the eat in kitchen features granite counters, stainless steel appliances, hardwood flooring, generous cabinetry and a sunny breakfast nook. The inviting living room offers a masonry fireplace, abundant natural light and access to the expansive rear deck. Upstairs are four bedrooms, including a spacious primary suite with a private balcony, peaceful views, dressing room, office, walk-in closet, laundry area and full bath with separate glass-enclosed shower. In addition an office, craft room, and a finished walkup attic provides flexible space for a playroom, extra office or bedroom, or storage. Enjoy three decks, an awning and above-ground pool, creating the perfect setting for gatherings and enjoyment. Additional highlights include newer HVAC, unfinished dry lower level for storage, a circular driveway, ample parking and an attached two-car garage. Convenient to commuter routes, shopping, schools, parks, hiking and Seymour's historic district, this distinctive property offers room for everyone and possibilities for every stage of life.
For sale
Price cut: $10K (9/30)
$564,900
178 Maple Street, Seymour, CT 06483
5beds
4,128sqft
Single Family Residence
Built in 1921
1.36 Acres Lot
$558,000 Zestimate®
$137/sqft
$-- HOA
What's special
Masonry fireplaceThree decksPeaceful viewsCraft roomAbundant natural lightAttached two-car garageAmple parking
- 36 days
- 2,194
- 206
Zillow last checked:
Listing updated:
Listed by:
Mela Veltri Case (203)209-8403,
KW Legacy Partners 860-313-0700
Source: Smart MLS,MLS#: 24204272
Facts & features
Interior
Bedrooms & bathrooms
- Bedrooms: 5
- Bathrooms: 4
- Full bathrooms: 3
- 1/2 bathrooms: 1
Primary bedroom
- Features: Balcony/Deck, Bedroom Suite, Ceiling Fan(s), French Doors, Walk-In Closet(s), Hardwood Floor
- Level: Upper
- Area: 499.5 Square Feet
- Dimensions: 27 x 18.5
Bedroom
- Features: Ceiling Fan(s), Wall/Wall Carpet
- Level: Upper
- Area: 149.5 Square Feet
- Dimensions: 13 x 11.5
Bedroom
- Features: Ceiling Fan(s), Wall/Wall Carpet
- Level: Upper
- Area: 149.5 Square Feet
- Dimensions: 13 x 11.5
Bedroom
- Features: Wall/Wall Carpet
- Level: Main
- Area: 159.5 Square Feet
- Dimensions: 14.5 x 11
Bedroom
- Features: Wall/Wall Carpet
- Level: Main
- Area: 193.75 Square Feet
- Dimensions: 15.5 x 12.5
Primary bathroom
- Features: Hydro-Tub, Stall Shower, Tile Floor
- Level: Upper
- Area: 136.5 Square Feet
- Dimensions: 10.5 x 13
Bathroom
- Features: Tile Floor
- Level: Main
Bathroom
- Features: Tub w/Shower, Tile Floor
- Level: Upper
- Area: 45 Square Feet
- Dimensions: 6 x 7.5
Bathroom
- Features: Stall Shower, Tile Floor
- Level: Main
- Area: 85.5 Square Feet
- Dimensions: 9 x 9.5
Dining room
- Features: French Doors, Hardwood Floor
- Level: Main
- Area: 168 Square Feet
- Dimensions: 14 x 12
Dining room
- Features: Ceiling Fan(s), Wall/Wall Carpet
- Level: Main
- Area: 195 Square Feet
- Dimensions: 15 x 13
Kitchen
- Features: Breakfast Nook, Granite Counters, Pantry, Hardwood Floor
- Level: Main
- Area: 231 Square Feet
- Dimensions: 10.5 x 22
Kitchen
- Features: Tile Floor
- Level: Main
- Area: 149.5 Square Feet
- Dimensions: 13 x 11.5
Living room
- Features: Fireplace, Hardwood Floor
- Level: Main
- Area: 299 Square Feet
- Dimensions: 23 x 13
Living room
- Features: Sliders, Wall/Wall Carpet
- Level: Main
- Area: 199.5 Square Feet
- Dimensions: 21 x 9.5
Office
- Features: Wall/Wall Carpet
- Level: Upper
- Area: 99 Square Feet
- Dimensions: 11 x 9
Other
- Features: Wall/Wall Carpet
- Level: Upper
- Area: 147.25 Square Feet
- Dimensions: 15.5 x 9.5
Rec play room
- Features: Skylight, Wall/Wall Carpet
- Level: Upper
- Area: 409.5 Square Feet
- Dimensions: 12.6 x 32.5
Heating
- Baseboard, Zoned, Oil, Propane
Cooling
- Ceiling Fan(s), Central Air
Appliances
- Included: Electric Range, Microwave, Range Hood, Refrigerator, Dishwasher, Disposal, Washer, Dryer, Water Heater
- Laundry: Upper Level
Features
- In-Law Floorplan
- Basement: Full,Unfinished,Storage Space,Concrete
- Attic: Heated,Finished,Walk-up
- Number of fireplaces: 1
Interior area
- Total structure area: 4,128
- Total interior livable area: 4,128 sqft
- Finished area above ground: 4,128
Property
Parking
- Total spaces: 2
- Parking features: Attached, Garage Door Opener
- Attached garage spaces: 2
Features
- Patio & porch: Porch, Deck
- Exterior features: Fruit Trees, Rain Gutters, Garden
- Has private pool: Yes
- Pool features: Above Ground
Lot
- Size: 1.36 Acres
- Features: Few Trees, Level
Details
- Additional structures: Shed(s)
- Parcel number: 1320088
- Zoning: R-40
Construction
Type & style
- Home type: SingleFamily
- Architectural style: Colonial
- Property subtype: Single Family Residence
Materials
- Vinyl Siding
- Foundation: Concrete Perimeter
- Roof: Asphalt
Condition
- New construction: No
- Year built: 1921
Utilities & green energy
- Sewer: Public Sewer
- Water: Public
- Utilities for property: Cable Available
Green energy
- Green verification: ENERGY STAR Certified Homes
- Energy generation: Solar
Community & HOA
HOA
- Has HOA: No
Location
- Region: Seymour
Financial & listing details
- Price per square foot: $137/sqft
- Tax assessed value: $370,720
- Annual tax amount: $10,617
- Date on market: 9/6/2026
Estimated market value
$558,000
$530,000 - $586,000
$4,465/mo
Price history
| Date | Event | Price |
|---|---|---|
| 9/30/2026 | Price change | $564,900-1.7%$137/sqft |
Source:  Smart MLS #24204272 Report a problem Smart MLS #24204272 Report a problem | ||
| 9/9/2026 | Listed for sale | $574,900+40.2%$139/sqft |
Source: Smart MLS #24204272 Report a problem | ||
| 9/28/2018 | Sold | $410,000-1.4%$99/sqft |
Source: Smart MLS #170083269 Report a problem | ||
| 7/18/2018 | Pending sale | $415,900$101/sqft |
Source: Coldwell Banker Residential Brokerage - Oxford Regional Office #170083269 Report a problem | ||
| 6/11/2018 | Listed for sale | $415,900+315.9%$101/sqft |
Source: Coldwell Banker Residential Brokerage #170083269 Report a problem | ||
| 4/20/1994 | Sold | $100,000$24/sqft |
Source: Public Record Report a problem | ||
Public tax history
| Year | Property taxes | Tax assessment |
|---|---|---|
| 2025 | $10,276 +13.6% | $370,720 +50.9% |
| 2024 | $9,049 +2.4% | $245,630 |
| 2023 | $8,838 +1.1% | $245,630 |
| 2022 | $8,742 +2.5% | $245,630 |
| 2021 | $8,526 +0% | $245,630 -1.1% |
| 2020 | $8,526 -4.7% | $248,430 |
| 2019 | $8,943 | $248,430 |
| 2018 | $8,943 +2.7% | $248,430 +2.7% |
| 2017 | $8,709 | $241,920 |
| 2016 | $8,709 +1.2% | $241,920 -2.8% |
| 2015 | $8,608 | $248,850 |
Find assessor info on the county website
Monthly payment
Est. payment
Payment breakdown
Explore the cost of this home by adjusting the details. Changes won't be saved.Climate risks
Neighborhood: 06483
Nearby schools
Schools provided by the listing agent
- Elementary: Chatfield - LoPresti
- Middle: Seymour
- High: Seymour
Source: Smart MLS. This data may not be complete. We recommend contacting the local school district to confirm school assignments for this home.
Similar homes
- $615,0004 bd3 ba2.4k sqft18 Buckingham Road, Seymour, CT 06483For Sale

 MLS ID #24199064, Michael DeBiase, Keller Williams Realty. Smart MLS
 - $579,9004 bd3 ba2.3k sqft225 Bethmour Road, Bethany, CT 06524For Sale
 MLS ID #24210574, Jeff Grossarth, Realty ONE Group Connect. Smart MLS
 - $399,9004 bd2 ba2.4k sqft32 Union Street, Seymour, CT 06483For Sale
 MLS ID #24197488, Byron Campos, eXp Realty. Smart MLS
 - $579,9004 bd3 ba2.8k sqft46 Longfellow Road, Shelton, CT 06484For Sale
 MLS ID #24191668, Brian Christy, William Raveis Real Estate. Smart MLS
 - $599,0003 bd2 ba2.1k sqft148 Cross Hill Road, Monroe, CT 06468For SaleMLS ID #24211507, Ben Howell, Coldwell Banker Realty. Smart MLS
- $550,0005 bd4 ba3.3k sqft100 Blue Trail, Hamden, CT 06518For SaleMLS ID #24188578, Sam E. Ratner, Keller Williams Realty Prtnrs.. Smart MLS
- $595,0003 bd2 ba2.1k sqft850 Litchfield Turnpike, Bethany, CT 06524For SaleMLS ID #24204646, Christopher Farrell, Carbutti & Co., Realtors. Smart MLS
- $674,9004 bd3 ba3.5k sqft61 Greenbriar Road, Oxford, CT 06478For SaleMLS ID #24204189, Robert J. Van Egghen, Fiorelli Realty, LLC. Smart MLS
- $545,9004 bd4 ba2.5k sqft26 Vidich Lane, Naugatuck, CT 06770For SaleMLS ID #24205706, Madison Ouellet, K. Fortuna Realty. Smart MLS
- $629,9003 bd2 ba2.9k sqft14 Rice Road, Woodbridge, CT 06525For SaleMLS ID #24191904, Regina M. Sauer, Houlihan Lawrence WD. Smart MLS
- $499,9004 bd3 ba2.4k sqft1 Rev Taylor Drive, Ansonia, CT 06401For SaleMLS ID #24192653, Lauren Levey, Real Broker CT, LLC. Smart MLS
- $629,9004 bd3 ba3.2k sqft60 Broadbridge Road, Bridgeport, CT 06610For SaleMLS ID #24209659, Alan D. Stewart Jr, ASJ Realty Partners. Smart MLS
- $615,0003 bd3 ba2k sqft27 Hattertown Road, Newtown, CT 06470For SaleMLS ID #24211004, Andy Sachs, Compass Connecticut, LLC. Smart MLS
- $699,9005 bd4 ba3.2k sqft1302 Old Waterbury Road, Southbury, CT 06488For SaleMLS ID #24204001, Marian Van Egas, Berkshire Hathaway NE Prop.. Smart MLS
- $425,0004 bd2 ba2.1k sqft75 Brinsmade Road, Hamden, CT 06514For SaleMLS ID #24182612, Chelsey DeFrancesco, eXp Realty. Smart MLS
- $799,9005 bd3 ba3.6k sqft132 Hammertown Road, Monroe, CT 06468For SaleMLS ID #24202895, Kristin Egmont, Coldwell Banker Realty. Smart MLS
- $699,5004 bd3 ba3k sqft275 Wheelers Farms Road, Milford, CT 06461For SaleMLS ID #24211322, John Armellino, William Raveis Real Estate. Smart MLS
- $659,0004 bd3 ba2.5k sqft347 Lakeside Road, Southbury, CT 06488For SaleMLS ID #24207006, Christine Aquila, Coldwell Banker Realty. Smart MLS
- $699,0004 bd2 ba2.3k sqft24 Old Good Hill Road, Oxford, CT 06478For SaleMLS ID #24198970, Mark Forte, Finish Line Realty. Smart MLS
- $599,9004 bd2 ba2.4k sqft94 Ascolese Road, Trumbull, CT 06611For SaleMLS ID #24197252, Mark Mackeil, RE/MAX Right Choice. Smart MLS
