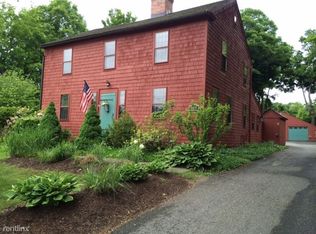
Classic 1930s Colonial set along Main Street in Woodbury, offering the timeless character and craftsmanship of the era. Thoughtfully set back from the road on an expansive lawn, the home features hardwood floors throughout, high ceilings, detailed moldings, interior French doors, charming built-ins, a generous foyer, and a graceful central staircase. The front-to-back living room is anchored by a brick fireplace and opens to a spacious covered porch, creating an inviting setting for everyday living and entertaining. The kitchen and both bathrooms have been updated, blending modern convenience with the home's original character. A beautiful 34' x 27' post-and-beam barn provides exceptional space for a workshop, studio, storage, or other uses. Located within Woodbury's Main Street Design District, the property also offers the flexibility to combine residential living with a business use, subject to applicable regulations. A distinctive property with room to live, work, and enjoy the best of classic Woodbury.
For sale
$699,000
126 Main Street North, Woodbury, CT 06798
4beds
1,872sqft
Single Family Residence
Built in 1932
1.15 Acres Lot
$-- Zestimate®
$373/sqft
$-- HOA
What's special
- 70 days
- 422
- 22
Zillow last checked:
Listing updated:
Listed by:
Timothy Drakeley (203)510-9184,
Drakeley Real Estate, Inc. 203-263-4336
Source: Smart MLS,MLS#: 24194243
Facts & features
Interior
Bedrooms & bathrooms
- Bedrooms: 4
- Bathrooms: 2
- Full bathrooms: 1
- 1/2 bathrooms: 1
Primary bedroom
- Features: Hardwood Floor
- Level: Upper
Bedroom
- Features: Hardwood Floor
- Level: Upper
Bedroom
- Features: Hardwood Floor
- Level: Upper
Bedroom
- Features: Hardwood Floor
- Level: Upper
Dining room
- Features: Built-in Features, Hardwood Floor
- Level: Main
Kitchen
- Features: Remodeled, Granite Counters, Eating Space
- Level: Main
Living room
- Features: Gas Log Fireplace, Fireplace, Hardwood Floor
- Level: Main
Heating
- Hot Water, Gas In Street
Cooling
- None
Appliances
- Included: Gas Range, Microwave, Refrigerator, Dishwasher, Washer, Dryer, Wine Cooler, Tankless Water Heater
- Laundry: Lower Level
Features
- Windows: Thermopane Windows
- Basement: Full
- Attic: Pull Down Stairs
- Number of fireplaces: 1
Interior area
- Total structure area: 1,872
- Total interior livable area: 1,872 sqft
- Finished area above ground: 1,872
Property
Parking
- Total spaces: 2
- Parking features: Barn
- Garage spaces: 2
Features
- Patio & porch: Patio
- Exterior features: Sidewalk, Garden
- Has view: Yes
- View description: City
Lot
- Size: 1.15 Acres
- Features: Level, Open Lot
Details
- Additional structures: Barn(s)
- Parcel number: 935531
- Zoning: MSD
Construction
Type & style
- Home type: SingleFamily
- Architectural style: Colonial
- Property subtype: Single Family Residence
Materials
- Clapboard
- Foundation: Concrete Perimeter, Stone
- Roof: Asphalt
Condition
- New construction: No
- Year built: 1932
Utilities & green energy
- Sewer: Public Sewer
- Water: Public, Well
Green energy
- Energy efficient items: Windows
Community & HOA
Community
- Features: Basketball Court, Golf, Lake, Library, Medical Facilities, Park, Private School(s), Tennis Court(s)
- Security: Security System
- Subdivision: North Woodbury
HOA
- Has HOA: No
Location
- Region: Woodbury
Financial & listing details
- Price per square foot: $373/sqft
- Tax assessed value: $271,880
- Annual tax amount: $6,808
- Date on market: 8/14/2026
Estimated market value
Not available
Estimated sales range
Not available
Not available
Price history
| Date | Event | Price |
|---|---|---|
| 8/28/2026 | Listed for sale | $699,000+102.6%$373/sqft |
Source:  Smart MLS #24194243 Report a problem Smart MLS #24194243 Report a problem | ||
| 3/4/2008 | Sold | $345,000+53.3%$184/sqft |
Source: Smart MLS #W1044374 Report a problem | ||
| 7/1/1996 | Sold | $225,000$120/sqft |
Source: Public Record Report a problem | ||
Public tax history
| Year | Property taxes | Tax assessment |
|---|---|---|
| 2025 | $6,422 +2% | $271,880 |
| 2024 | $6,299 +1.5% | $271,880 +27.4% |
| 2023 | $6,203 -0.4% | $213,450 |
| 2022 | $6,226 | $213,450 |
| 2021 | $6,226 | $213,450 |
| 2020 | $6,226 | $213,450 |
| 2019 | $6,226 +0.2% | $213,450 -8.7% |
| 2018 | $6,214 -2.1% | $233,780 |
| 2017 | $6,349 +3.3% | $233,780 |
| 2016 | $6,146 +0.8% | $233,780 |
| 2015 | $6,095 +1.5% | $233,780 |
| 2014 | $6,006 +9.7% | $233,780 -0.1% |
| 2013 | $5,473 -3.4% | $233,910 |
| 2012 | $5,668 +7.9% | $233,910 |
| 2011 | $5,254 +5.1% | $233,910 +0.3% |
| 2010 | $5,001 +1.5% | $233,130 |
| 2009 | $4,926 +16.5% | $233,130 +34.2% |
| 2008 | $4,230 +1.6% | $173,710 |
| 2007 | $4,162 +5.1% | $173,710 |
| 2006 | $3,959 +6.4% | $173,710 |
| 2005 | $3,721 | $173,710 |
| 2004 | $3,721 +51.3% | $173,710 +92.4% |
| 2003 | $2,460 -37.7% | $90,290 -55.5% |
| 1997 | $3,947 | $202,950 |
Find assessor info on the county website
Monthly payment
Est. payment
Payment breakdown
Explore the cost of this home by adjusting the details. Changes won't be saved.Climate risks
Neighborhood: Woodbury Center
Nearby schools
Schools provided by the listing agent
- Elementary: Mitchell
- High: Nonnewaug
Source: Smart MLS. This data may not be complete. We recommend contacting the local school district to confirm school assignments for this home.


Similar homes
- $675,0003 bd3 ba2k sqft61 Minortown Road, Woodbury, CT 06798For Sale

 MLS ID #24200785, Mustafa Muaremi, Coldwell Banker Realty. Smart MLS
 - $529,0003 bd2 ba2.1k sqft11 Judson Avenue, Woodbury, CT 06798For Sale
 MLS ID #24210084, Donna Bannon, BHGRE Gaetano Marra Homes. Smart MLS
 - $749,9004 bd4 ba2.6k sqft77 Crest Road, Middlebury, CT 06762For Sale
 MLS ID #24193938, Michael Vartolone, William Raveis Real Estate. Smart MLS
 - $659,0004 bd3 ba2.5k sqft347 Lakeside Road, Southbury, CT 06488For Sale
 MLS ID #24207006, Christine Aquila, Coldwell Banker Realty. Smart MLS
 - $625,0004 bd3 ba2.6k sqft263 Georgetown Drive, Watertown, CT 06795For SaleMLS ID #24202221, Stephen Briotti, Lamacchia Realty. Smart MLS
- $649,9004 bd2 ba1.9k sqft5 Fox Den Road, Bethel, CT 06801For SaleMLS ID #24209677, Andrea H. Murray, Coldwell Banker Realty. Smart MLS
- $709,0004 bd4 ba2.4k sqft4 Fleetwood Lane, Brookfield, CT 06804For SaleMLS ID #24183828, Dennis Guido, Coldwell Banker Realty. Smart MLS
- $699,0003 bd2 ba2.3k sqft141 Head Of Meadow Road, Newtown, CT 06470For SaleMLS ID #24201804, Connie Widmann, William Raveis Real Estate. Smart MLS
- $650,0004 bd3 ba1.9k sqft1 Lake Drive, Oxford, CT 06478For SaleMLS ID #24200661, Jennifer Bundock, Coldwell Banker Realty. Smart MLS
- $699,9004 bd2 ba2.4k sqft9 Birch Road, New Milford, CT 06776For SaleMLS ID #24195489, Emily Fritz, Real Estate By Teresa LLC. Smart MLS
- $785,0003 bd2 ba2.4k sqft47 South Street, Roxbury, CT 06783For SaleMLS ID #24180161, Michelle Alvord, Berkshire Hathaway NE Prop.. Smart MLS
- $725,0004 bd3 ba1.8k sqft9 Chimney Point Road, New Milford, CT 06776For SaleMLS ID #24212288, Patty A. Wagner, Compass Connecticut, LLC. Smart MLS
- $695,9003 bd3 ba2.5k sqft24 Purdy Hill Road, Monroe, CT 06468For SaleMLS ID #24198660, Al Melotto, Total Realty Services LLC. Smart MLS
- $749,0003 bd3 ba2.2k sqft318 Romford Road, Washington, CT 06794For SaleMLS ID #24191655, Kathryn Clair, William Pitt Sotheby's Int'l. Smart MLS
- $599,9004 bd3 ba2.3k sqft18 Cove Road, Brookfield, CT 06804For SaleMLS ID #24212152, Svetlana Mastrogiannis, William Raveis Real Estate. Smart MLS
- $399,9004 bd2 ba1.7k sqft696 High Street, Naugatuck, CT 06770For SaleMLS ID #24216580, Kenneth Viele, Jr., Coldwell Banker Realty. Smart MLS
- $759,0004 bd3 ba2.7k sqft11 Cobblers Mill Road, Newtown, CT 06482For SaleMLS ID #24192343, Christina Zainc, BHGRE Gaetano Marra Homes. Smart MLS
- $999,0004 bd3 ba2.4k sqft126 Bucks Hill Road, Southbury, CT 06488For SaleMLS ID #24205863, Beth Hawley, Berkshire Hathaway NE Prop.. Smart MLS
- $699,9004 bd3 ba2.7k sqft68 Hart Street, Burlington, CT 06013For SaleMLS ID #24184715, Pia G. Ciccone, Berkshire Hathaway NE Prop.. Smart MLS
- $650,0003 bd2 ba1.8k sqft6 High Rock Road, Newtown, CT 06482For SaleMLS ID #24175038, Gregg Leonard, William Raveis Real Estate. Smart MLS
