Nature Lover's Paradise in Washington close to Rumsey Hall Tucked away on one of Washington's most scenic, town-maintained dirt roads, this charming three-bedroom, two-and-a-half-bath Cape Cod home offers the ultimate retreat for those seeking peace, privacy, and an unparalleled connection to nature. Abutting the pristine wilderness of Steep Rock Preserve, this property is a true sanctuary, with the Shepaug River nearby, creating a peaceful soundtrack for daily life. Inside, the home is designed for easy, comfortable living with a layout that effortlessly balances warmth and sophistication. The inviting living room features a classic fireplace, perfect for gathering with close friends on crisp New England evenings. For quieter moments, the dedicated library offers a cozy haven where you can sink into a sofa surrounded by floor-to-ceiling built-in bookcases. The seamless flow of the main level makes both daily living and hosting guests an absolute pleasure. The exterior of the property is beautifully landscaped with perennial gardens, rewarding you with vibrant blooms and sweet fragrances all summer long. Step out onto the spacious deck to dine by candlelight under a canopy of stars, or simply enjoy your morning coffee while overlooking the quiet, wooded surroundings. With the Shepaug River just across the road, sounds of the river through an open window create a magical place to come home to.
For sale
$799,000
318 Romford Road, Washington, CT 06794
3beds
2,281sqft
Single Family Residence
Built in 1977
4.1 Acres Lot
$749,000 Zestimate®
$350/sqft
$-- HOA
What's special
Classic fireplaceSpacious deckDedicated libraryShepaug river nearbyFloor-to-ceiling built-in bookcasesCozy haven
- 64 days
- 389
- 30
Zillow last checked:
Listing updated:
Listed by:
THE KATHRYN CLAIR TEAM,
Kathryn Clair (203)948-5255,
William Pitt Sotheby's Int'l 860-868-6600,
Co-Listing Agent: Kathryn Bassett 203-841-8161,
William Pitt Sotheby's Int'l
Source: Smart MLS,MLS#: 24191655
Facts & features
Interior
Bedrooms & bathrooms
- Bedrooms: 3
- Bathrooms: 3
- Full bathrooms: 2
- 1/2 bathrooms: 1
Primary bedroom
- Level: Upper
- Area: 375 Square Feet
- Dimensions: 25 x 15
Bedroom
- Level: Upper
- Area: 168 Square Feet
- Dimensions: 14 x 12
Bedroom
- Level: Upper
- Area: 154 Square Feet
- Dimensions: 14 x 11
Dining room
- Features: Hardwood Floor
- Level: Main
- Area: 168 Square Feet
- Dimensions: 14 x 12
Family room
- Features: Patio/Terrace, Sliders
- Level: Upper
- Area: 266 Square Feet
- Dimensions: 14 x 19
Kitchen
- Features: Breakfast Bar, Granite Counters, Pantry
- Level: Upper
- Area: 132 Square Feet
- Dimensions: 12 x 11
Living room
- Features: Fireplace, Hardwood Floor
- Level: Main
- Area: 378 Square Feet
- Dimensions: 14 x 27
Heating
- Hot Water, Oil
Cooling
- Window Unit(s)
Appliances
- Included: Oven/Range, Range Hood, Refrigerator, Water Heater
Features
- Wired for Data
- Basement: Full,Storage Space,Interior Entry,Concrete
- Attic: Access Via Hatch
- Number of fireplaces: 1
Interior area
- Total structure area: 2,281
- Total interior livable area: 2,281 sqft
- Finished area above ground: 2,281
Property
Parking
- Total spaces: 6
- Parking features: Attached, Paved, Driveway, Private
- Attached garage spaces: 2
- Has uncovered spaces: Yes
Features
- Patio & porch: Deck
Lot
- Size: 4.1 Acres
- Features: Secluded, Few Trees, Borders Open Space, Sloped
Details
- Parcel number: 2138991
- Zoning: R-1
Construction
Type & style
- Home type: SingleFamily
- Architectural style: Cape Cod
- Property subtype: Single Family Residence
Materials
- Aluminum Siding
- Foundation: Concrete Perimeter
- Roof: Asphalt
Condition
- New construction: No
- Year built: 1977
Utilities & green energy
- Sewer: Septic Tank
- Water: Well
Community & HOA
Community
- Features: Golf, Lake, Library, Medical Facilities, Private School(s), Public Rec Facilities, Stables/Riding, Tennis Court(s)
- Subdivision: Romford
HOA
- Has HOA: No
Location
- Region: Washington Depot
Financial & listing details
- Price per square foot: $350/sqft
- Tax assessed value: $419,370
- Annual tax amount: $4,550
- Date on market: 7/23/2026
- Exclusions: see exclusion list
Estimated market value
$749,000
$712,000 - $786,000
$4,670/mo
Price history
| Date | Event | Price |
|---|---|---|
| 7/23/2026 | Listed for sale | $799,000+61.4%$350/sqft |
Source:  Smart MLS #24191655 Report a problem Smart MLS #24191655 Report a problem | ||
| 8/2/2017 | Listing removed | $495,000$217/sqft |
Source: Klemm Real Estate Inc #L10117407 Report a problem | ||
| 3/28/2017 | Price change | $495,000-5.7%$217/sqft |
Source: Klemm Real Estate Inc #L10117407 Report a problem | ||
| 4/6/2016 | Listed for sale | $525,000$230/sqft |
Source: Klemm Real Estate Inc #L10117407 Report a problem | ||
Public tax history
| Year | Property taxes | Tax assessment |
|---|---|---|
| 2025 | $4,550 | $419,370 |
| 2024 | $4,550 -1.8% | $419,370 +29% |
| 2023 | $4,634 | $325,200 |
| 2022 | $4,634 | $325,200 |
| 2021 | $4,634 | $325,200 |
| 2020 | $4,634 | $325,200 |
| 2019 | $4,634 -5.9% | $325,200 -5.9% |
| 2018 | $4,923 | $345,480 |
| 2017 | $4,923 +8.9% | $345,480 +8.9% |
| 2016 | $4,519 +3.6% | $317,130 |
| 2015 | $4,361 +1.9% | $317,130 |
| 2014 | $4,281 -2.9% | $317,130 -15.4% |
| 2013 | $4,407 +2.2% | $375,050 |
| 2012 | $4,313 +4.5% | $375,050 |
| 2011 | $4,126 | $375,050 |
| 2010 | $4,126 +2.3% | $375,050 |
| 2009 | $4,032 -9.3% | $375,050 +9.6% |
| 2008 | $4,447 +4% | $342,060 |
| 2007 | $4,276 +4.2% | $342,060 |
| 2006 | $4,105 +9.1% | $342,060 |
| 2005 | $3,763 | $342,060 |
| 2004 | $3,763 -0.2% | $342,060 +45.2% |
| 2003 | $3,769 +1.6% | $235,560 |
| 2001 | $3,710 +3.3% | $235,560 |
| 2000 | $3,592 | $235,560 |
Find assessor info on the county website
Monthly payment
Est. payment
Payment breakdown
Explore the cost of this home by adjusting the details. Changes won't be saved.Climate risks
Neighborhood: 06794
Similar homes
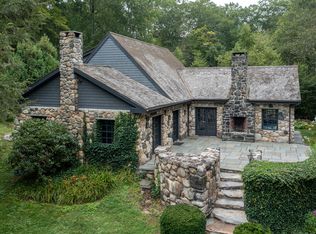
- $995,0003 bd2 ba1.9k sqft42 Couch Road, Washington, CT 06777For Sale

 MLS ID #24180782, Stacey Matthews, W. Raveis Lifestyles Realty. Smart MLS
 - $769,0005 bd4 ba2.6k sqft21 Walker Brook Drive, New Milford, CT 06776For Sale
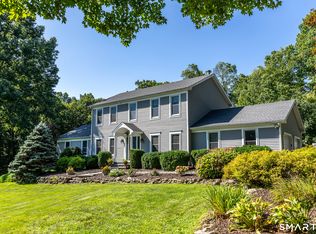 MLS ID #24202023, Phil Fox, William Pitt Sotheby's Int'l. Smart MLS
 - $819,0003 bd2 ba2.4k sqft92 Minortown Road, Woodbury, CT 06798For Sale
 MLS ID #24182784, Jill Sloane, Brown Harris Stevens. Smart MLS
 - $775,0004 bd3 ba3k sqft35 Nettleton Hollow Road, Bethlehem, CT 06751For Sale
 MLS ID #24194494, Andree Gabathuler, Coldwell Banker Realty. Smart MLS
 - $895,0003 bd3 ba1.5k sqft38 Old Turnpike Road, Litchfield, CT 06750For SaleMLS ID #24199022, Graham Klemm, Klemm Real Estate Inc. Smart MLS
- $675,0002 bd2 ba1.2k sqft31 Church Hill Road, Washington, CT 06794For SaleMLS ID #24187056, Judith Auchincloss, Klemm Real Estate Inc. Smart MLS
- $819,5003 bd4 ba2.8k sqft142 Second Hill Road, New Milford, CT 06776For SaleMLS ID #24194207, Ken P. Freundt, Coldwell Banker Realty. Smart MLS
- $765,0002 bd2 ba1.8k sqft31 Bethwood Lane, Woodbury, CT 06798For SaleMLS ID #24203113, Melinda Dubow, Klemm Real Estate Inc. Smart MLS
- $998,0004 bd3 ba2.5k sqft336 South Street, Roxbury, CT 06783For SaleMLS ID #24196812, Karen Gilmore, Redfin Corporation. Smart MLS
- $825,0002 bd2 ba1.5k sqft72 Hickory Hill Road, Morris, CT 06758For SaleMLS ID #24173167, Phil Fox, William Pitt Sotheby's Int'l. Smart MLS
- $998,0003 bd3 ba2k sqft16 Jonathan Drive, Roxbury, CT 06783For SaleMLS ID #24204225, Ginny Gordon-O'Neill, William Raveis Real Estate. Smart MLS
- $799,9005 bd3 ba3k sqft38 Spencer Brook Road, New Hartford, CT 06057For SaleMLS ID #24198737, Dave P. Olson, eXp Realty. Smart MLS
- $699,9003 bd3 ba2.4k sqft201 Transylvania Road, Woodbury, CT 06798For SaleMLS ID #24204212, Kary Apanovitch, Coldwell Banker Realty. Smart MLS
- $785,0003 bd2 ba1.3k sqft16 River Road, Sharon, CT 06069For SaleMLS ID #24202990, Alan O'Doherty, William Pitt Sotheby's Int'l. Smart MLS
- $850,0003 bd2 ba2.4k sqft47 South Street, Roxbury, CT 06783For SaleMLS ID #24180161, Michelle Alvord, Berkshire Hathaway NE Prop.. Smart MLS
- $699,0003 bd2 ba1.7k sqft103 Geer Mountain Road, Kent, CT 06785For SaleMLS ID #24131797, Chris Garrity, Bain Real Estate. Smart MLS
- $499,0004 bd2 ba1.8k sqft12 Tompkins Hill Road, Washington, CT 06793For SaleMLS ID #24202633, Jamie Marcoux, Klemm Real Estate Inc. Smart MLS
- $845,0004 bd3 ba2.4k sqft82 Valley Road, Cornwall, CT 06796For SaleMLS ID #24161651, William J. Melnick, Elyse Harney Real Estate. Smart MLS
- $699,9003 bd2 ba2.4k sqft114 Carmel Hill Road North, Bethlehem, CT 06751For SaleMLS ID #24139265, Timothy Drakeley, Drakeley Real Estate, Inc.. Smart MLS
- $935,0003 bd3 ba2.5k sqft6 Fox Run, Sherman, CT 06784For SaleMLS ID #24197741, Michelle Hansen, William Raveis Real Estate. Smart MLS
