770 Washington Road, Woodbury, CT 06798 The Hazel Plain Schoolhouse: Historic Litchfield County Living Reimagined Steeped in rich local history, 770 Washington Road is a charming 1.09-acre Litchfield County property seamlessly blending 19th-century Americana with sophisticated modern luxury. Originally constructed in 1861 as the one-room Hazel Plain Schoolhouse, this landmark property has been lovingly restored, thoughtfully reimagined, and elegantly expanded into an inviting 3-bedroom, 4-full-bathroom home with custom millwork and wide plank flooring throughout. The Main Residence The home's appealing layout prioritizes privacy, comfort, and timeless New England character: * En-Suite Sanctuaries: All three bedrooms feature their own private, full en-suite bathrooms, offering an unparalleled layout for family and overnight guests. The primary bedroom is separated from the hallway by a large room that can serve as a dressing area, workout space, nursery or home office. The primary bedroom has a walkout to a beautiful multi-level stone and mahogany patio, perched under a canopy of mature trees. * Multiple Living and Entertaining Spaces: The home has a gourmet kitchen with custom cabinetry that opens to an inviting family room. A separate living room with a gas fireplace is perfect for cozy evenings. The dining room, lined with custom bookcases, is a wonderful gathering space for family dinners, holiday celebrations, and game nights. * Four Full Baths: A fourth ful
For sale
$999,000
770 Washington Road, Woodbury, CT 06798
3beds
2,280sqft
Single Family Residence
Built in 1861
1.09 Acres Lot
$-- Zestimate®
$438/sqft
$-- HOA
What's special
Custom millworkWide plank flooring throughoutInviting family room
- 16 days
- 728
- 56
Zillow last checked:
Listing updated:
Listed by:
Douglas Rose (203)470-3799,
Scalzo Real Estate 203-790-7077
Source: Smart MLS,MLS#: 24218620
Facts & features
Interior
Bedrooms & bathrooms
- Bedrooms: 3
- Bathrooms: 4
- Full bathrooms: 4
Primary bedroom
- Level: Main
Bedroom
- Level: Upper
Bedroom
- Level: Upper
Dining room
- Level: Main
Living room
- Level: Main
Heating
- Forced Air, Oil
Cooling
- Central Air
Appliances
- Included: Oven/Range, Refrigerator, Water Heater
- Laundry: Upper Level
Features
- Basement: None
- Attic: None
- Number of fireplaces: 1
Interior area
- Total structure area: 2,280
- Total interior livable area: 2,280 sqft
- Finished area above ground: 2,280
Property
Parking
- Total spaces: 10
- Parking features: Detached, Paved, Driveway
- Garage spaces: 4
- Has uncovered spaces: Yes
Features
- Patio & porch: Deck
- Exterior features: Rain Gutters, Stone Wall
- Spa features: Heated
Lot
- Size: 1.09 Acres
- Features: Sloped
Details
- Additional structures: Shed(s)
- Parcel number: 934655
- Zoning: OS100
Construction
Type & style
- Home type: SingleFamily
- Architectural style: Colonial
- Property subtype: Single Family Residence
Materials
- Clapboard
- Foundation: Slab
- Roof: Asphalt,Metal
Condition
- New construction: No
- Year built: 1861
Utilities & green energy
- Sewer: Septic Tank
- Water: Well
Community & HOA
Community
- Subdivision: Hazel Plain
HOA
- Has HOA: No
Location
- Region: Woodbury
Financial & listing details
- Price per square foot: $438/sqft
- Tax assessed value: $320,250
- Annual tax amount: $8,019
- Date on market: 11/5/2026
Estimated market value
Not available
Estimated sales range
Not available
Not available
Price history
| Date | Event | Price |
|---|---|---|
| 11/5/2026 | Listed for sale | $999,000+106%$438/sqft |
Source:  Smart MLS #24218620 Report a problem | ||
| 6/30/2006 | Sold | $485,000$213/sqft |
Source: Public Record Report a problem | ||
Public tax history
| Year | Property taxes | Tax assessment |
|---|---|---|
| 2025 | $7,564 +1.9% | $320,250 |
| 2024 | $7,420 +12.7% | $320,250 +41.3% |
| 2023 | $6,585 -0.4% | $226,600 |
| 2022 | $6,610 | $226,600 |
| 2021 | $6,610 | $226,600 |
| 2020 | $6,610 | $226,600 |
| 2019 | $6,610 -0.5% | $226,600 -9.3% |
| 2018 | $6,641 -2.1% | $249,850 |
| 2017 | $6,786 +3.3% | $249,850 |
| 2016 | $6,569 +0.8% | $249,850 |
| 2015 | $6,514 +103.2% | $249,850 +112.4% |
| 2003 | $3,205 +7.6% | $117,610 -23.2% |
| 1997 | $2,978 | $153,100 |
Find assessor info on the county website
Monthly payment
Est. payment
Payment breakdown
Explore the cost of this home by adjusting the details. Changes won't be saved.Climate risks
Neighborhood: 06798
Nearby schools
Schools provided by the listing agent
- Elementary: Mitchell
- High: Nonnewaug
Source: Smart MLS. This data may not be complete. We recommend contacting the local school district to confirm school assignments for this home.
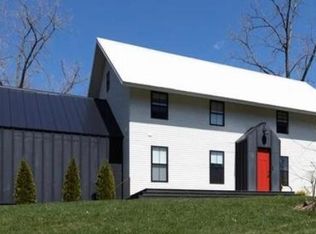
Similar homes
- $998,0003 bd3 ba2k sqft16 Jonathan Drive, Roxbury, CT 06783For Sale

 MLS ID #24204225, Ginny Gordon-O'Neill, William Raveis Real Estate. Smart MLS
- $1,278,0003 bd3 ba2.3k sqft509 Weekeepeemee Road, Woodbury, CT 06798For Sale
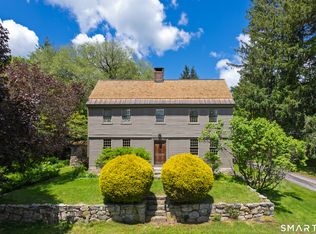 MLS ID #24192284, Carla P. Mascaro, William Pitt Sotheby's Int'l. Smart MLS
- $775,0003 bd2 ba2.4k sqft92 Minortown Road, Woodbury, CT 06798For Sale
 MLS ID #24182784, Jill Sloane, Brown Harris Stevens. Smart MLS
- $529,0003 bd2 ba2.1k sqft11 Judson Avenue, Woodbury, CT 06798For Sale
 MLS ID #24210084, Donna Bannon, BHGRE Gaetano Marra Homes. Smart MLS
- $649,9004 bd2 ba1.8k sqft126 Main Street North, Woodbury, CT 06798For SaleMLS ID #24194243, Timothy Drakeley, Drakeley Real Estate, Inc.. Smart MLS
- $500,0004 bd2 ba1.5k sqft47 Atwood Road, Woodbury, CT 06798For SaleMLS ID #24219457, Mark Mermelstein, eXp Realty. Smart MLS
- $925,0004 bd4 ba3.3k sqft24 Hickory Lane, Roxbury, CT 06783For SaleMLS ID #24164547, Pat Lahoud, William Pitt Sotheby's Int'l. Smart MLS
- $1,475,0002 bd2 ba2.2k sqft17 Kirby Road, Washington, CT 06793For SaleMLS ID #24196310, Peter Klemm, Klemm Real Estate Inc. Smart MLS
- $770,0003 bd2 ba2.7k sqft849 Litchfield Road, Watertown, CT 06795For SaleMLS ID #24214067, Stephanie E. Sewell, Realty 3 CT. Smart MLS
- $899,0003 bd3 ba2.9k sqft79 Sunset Lane, Washington, CT 06794For SaleMLS ID #24206191, Pat Catchpole, William Raveis Real Estate. Smart MLS
- $1,195,0004 bd3 ba2.9k sqft77 Judds Bridge Road, Roxbury, CT 06783For SaleMLS ID #24193455, Joseph Lorino, Klemm Real Estate Inc. Smart MLS
- $775,0004 bd3 ba3k sqft35 Nettleton Hollow Road, Bethlehem, CT 06751For SaleMLS ID #24194494, Andree Gabathuler, Coldwell Banker Realty. Smart MLS
- $825,0005 bd3 ba1.9k sqft50 Southbury Road, Roxbury, CT 06783For SaleMLS ID #24209875, Jeffrey Phillips, William Pitt Sotheby's Int'l. Smart MLS
- $735,0004 bd4 ba2.6k sqft10 Silano Drive, Oxford, CT 06478For SaleMLS ID #24221470, Christine Aquila, Coldwell Banker Realty. Smart MLS
- $785,0003 bd2 ba2.4k sqft47 South Street, Roxbury, CT 06783For SaleMLS ID #24180161, Michelle Alvord, Berkshire Hathaway NE Prop.. Smart MLS
- $895,0003 bd3 ba1.5k sqft38 Old Turnpike Road, Litchfield, CT 06750For SaleMLS ID #24199022, Graham Klemm, Klemm Real Estate Inc. Smart MLS
- $995,0004 bd3 ba3.2k sqft3 Partridge Trail, Sherman, CT 06784For SaleMLS ID #24167644, Lorraine Amaral, William Pitt Sotheby's Int'l. Smart MLS
- $875,0003 bd3 ba2.4k sqft19 North Beech Tree Road, Brookfield, CT 06804For SaleMLS ID #24218356, Kiara C. Rusconi, William Raveis Real Estate. Smart MLS
- $985,0003 bd3 ba3.2k sqft28 Headquarters Road, Litchfield, CT 06759For SaleMLS ID #24061045, L. Cleveland Fuessenich, Klemm Real Estate Inc. Smart MLS
- $799,5003 bd4 ba2.8k sqft142 Second Hill Road, New Milford, CT 06776For SaleMLS ID #24194207, Ken P. Freundt, Coldwell Banker Realty. Smart MLS
