Nothing to do here but kick back and relax! Meticulously updated 3 bedroom 3 bath ranch with completely finished lower level for easy multi-generational living. The updated kitchen is a wonder, with an 8 burner Viking stove, all hi-end appliances, large peninsula, Quartz counters and an incredible tile back splash. The 10 drawers are very deep, making finding the contents a snap, and there's also a large pantry. The kitchen flows into the dining/living room, offering a wall of French doors to a huge deck, looking over your private yard. Custom stonework and built-in bookcases surround the living room fireplace. The primary suite is massive with multiple closets and a gorgeous en-suite bathroom, complete with a walk in shower and soaking tub with a view. (There is hardwood under the carpet.) A second bedroom is on the main level, with a full bath right next to it. Below, the finished lower level has been redone with lots of living and relaxing spaces, including a family room with fireplace and sliders out to a patio and your yard, a theater room with special breathable carpet over tile, another bedroom and an office/exercise room. The kitchenette offers a sink and dishwasher with lots of counter space, and a door to the yard. The adjacent laundry room includes a large refrigerator. All baths have been updated, as has the central air and Navien propane boiler and instant hot water system. The large back yard offers total peace and privacy, as the home is set back off the road. For added convenience, many furnishings and household contents are available for purchase.
For sale
$929,000
79 Sunset Lane, Washington, CT 06794
3beds
2,980sqft
Single Family Residence
Built in 1973
3.27 Acres Lot
$-- Zestimate®
$312/sqft
$-- HOA
What's special
- 11 days
- 796
- 69
Zillow last checked:
Listing updated:
Listed by:
Pat Catchpole (860)488-7749,
William Raveis Real Estate 860-354-3906
Source: Smart MLS,MLS#: 24206191
Facts & features
Interior
Bedrooms & bathrooms
- Bedrooms: 3
- Bathrooms: 3
- Full bathrooms: 3
Rooms
- Room types: Bonus Room
Primary bedroom
- Features: Full Bath, Stall Shower, Walk-In Closet(s), Wall/Wall Carpet
- Level: Main
Bedroom
- Features: Hardwood Floor
- Level: Main
Bedroom
- Features: Tile Floor
- Level: Lower
Family room
- Features: Fireplace, Sliders, Tile Floor
- Level: Lower
Kitchen
- Features: Quartz Counters, Double-Sink, Eating Space, Laminate Floor
- Level: Main
Living room
- Features: Skylight, Bookcases, Combination Liv/Din Rm, Fireplace, French Doors, Laminate Floor
- Level: Main
Media room
- Features: Wall/Wall Carpet
- Level: Lower
Heating
- Baseboard, Hot Water, Propane
Cooling
- Central Air
Appliances
- Included: Gas Range, Microwave, Refrigerator, Dishwasher, Washer, Dryer, Water Heater, Tankless Water Heater
- Laundry: Lower Level
Features
- Wired for Sound
- Doors: French Doors
- Basement: Full,Heated,Finished,Cooled,Interior Entry,Walk-Out Access
- Attic: Pull Down Stairs
- Number of fireplaces: 2
Interior area
- Total structure area: 2,980
- Total interior livable area: 2,980 sqft
- Finished area above ground: 1,780
- Finished area below ground: 1,200
Property
Parking
- Total spaces: 2
- Parking features: Attached, Garage Door Opener
- Attached garage spaces: 2
Features
- Patio & porch: Deck, Patio
- Exterior features: Rain Gutters
Lot
- Size: 3.27 Acres
- Features: Secluded, Few Trees, Level, Sloped
Details
- Parcel number: 2140004
- Zoning: R-1
Construction
Type & style
- Home type: SingleFamily
- Architectural style: Ranch
- Property subtype: Single Family Residence
Materials
- Vertical Siding, Wood Siding
- Foundation: Concrete Perimeter
- Roof: Asphalt
Condition
- New construction: No
- Year built: 1973
Utilities & green energy
- Sewer: Septic Tank
- Water: Well
Green energy
- Energy efficient items: Insulation, Thermostat
Community & HOA
Community
- Features: Health Club, Lake, Library, Medical Facilities, Park, Private School(s), Stables/Riding, Tennis Court(s)
- Security: Security System
HOA
- Has HOA: No
Location
- Region: Washington Depot
Financial & listing details
- Price per square foot: $312/sqft
- Tax assessed value: $431,620
- Annual tax amount: $4,683
- Date on market: 9/15/2026
Estimated market value
Not available
Estimated sales range
Not available
Not available
Price history
| Date | Event | Price |
|---|---|---|
| 9/17/2026 | Listed for sale | $929,000+69.5%$312/sqft |
Source:  Smart MLS #24206191 Report a problem Smart MLS #24206191 Report a problem | ||
| 11/6/2020 | Sold | $548,000-8.7%$184/sqft |
Source: Smart MLS #170311069 Report a problem | ||
| 9/14/2020 | Pending sale | $599,900$201/sqft |
Source: Coldwell Banker Realty #170311069 Report a problem | ||
| 9/1/2020 | Price change | $599,900-3.8%$201/sqft |
Source: Coldwell Banker Realty #170311069 Report a problem | ||
| 7/20/2020 | Price change | $623,900-2.5%$209/sqft |
Source: Coldwell Banker Realty #170311069 Report a problem | ||
| 6/29/2020 | Listed for sale | $639,900+19.6%$215/sqft |
Source: Coldwell Banker Realty #170311069 Report a problem | ||
| 9/28/2006 | Sold | $535,000+36.3%$180/sqft |
Source: Public Record Report a problem | ||
| 9/1/2004 | Sold | $392,500$132/sqft |
Source: Public Record Report a problem | ||
Public tax history
| Year | Property taxes | Tax assessment |
|---|---|---|
| 2025 | $4,683 | $431,620 |
| 2024 | $4,683 +17.6% | $431,620 +54.4% |
| 2023 | $3,983 | $279,540 |
| 2022 | $3,983 +2% | $279,540 +2% |
| 2021 | $3,906 | $274,120 |
| 2020 | $3,906 | $274,120 |
| 2019 | $3,906 -1.9% | $274,120 -1.8% |
| 2018 | $3,980 -5.7% | $279,270 -5.7% |
| 2017 | $4,219 | $296,050 |
| 2016 | $4,219 +3.6% | $296,050 |
| 2015 | $4,071 +1.9% | $296,050 |
| 2014 | $3,997 +5.5% | $296,050 -8.2% |
| 2013 | $3,787 +2.2% | $322,340 |
| 2012 | $3,707 +4.5% | $322,340 |
| 2011 | $3,546 | $322,340 |
| 2010 | $3,546 +2.3% | $322,340 |
| 2009 | $3,465 -15.8% | $322,340 +1.8% |
| 2008 | $4,116 +4% | $316,580 |
| 2007 | $3,957 +4.2% | $316,580 |
| 2006 | $3,799 +9.8% | $316,580 +0.7% |
| 2005 | $3,459 | $314,410 |
| 2004 | $3,459 +2.3% | $314,410 +48.8% |
| 2003 | $3,380 +1.6% | $211,250 |
| 2001 | $3,327 +3.3% | $211,250 |
| 2000 | $3,222 | $211,250 |
Find assessor info on the county website
Monthly payment
Est. payment
Payment breakdown
Explore the cost of this home by adjusting the details. Changes won't be saved.Climate risks
Neighborhood: 06794
- $698,2003 bd3 ba1.7k sqft85 Sunset Ln, Washington Depot, CT 06794Off Market
- $670,6004 bd1 ba2.3k sqft71 Sunset Ln, Washington Depot, CT 06794Off Market
- $916,6004 bd3 ba2.5k sqft80 Sunset Ln, Washington Depot, CT 06794Off Market
- $536,2003 bd1 ba1.3k sqft72 Sunset Ln, Washington Depot, CT 06794Off Market
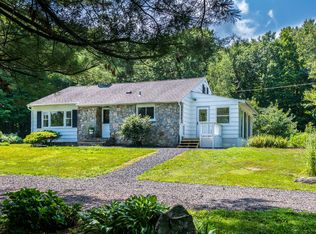
Similar homes
- $998,0004 bd3 ba2.5k sqft336 South Street, Roxbury, CT 06783For Sale

 MLS ID #24196812, Karen Gilmore, Redfin Corporation. Smart MLS
 - $769,0005 bd4 ba2.6k sqft21 Walker Brook Drive, New Milford, CT 06776For Sale
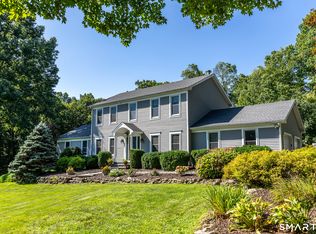 MLS ID #24202023, Phil Fox, William Pitt Sotheby's Int'l. Smart MLS
 - $935,0003 bd3 ba2.5k sqft6 Fox Run, Sherman, CT 06784For Sale
 MLS ID #24197741, Michelle Hansen, William Raveis Real Estate. Smart MLS
 - $759,0004 bd5 ba3.6k sqft29 Diamond Lane, New Milford, CT 06776For Sale
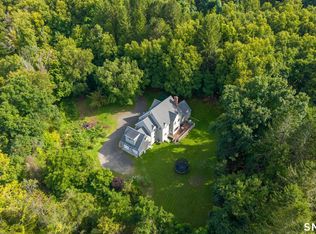 MLS ID #24205813, Laura J. Testa, Kiwi Homes. Smart MLS
 - $819,5003 bd4 ba2.8k sqft142 Second Hill Road, New Milford, CT 06776For SaleMLS ID #24194207, Ken P. Freundt, Coldwell Banker Realty. Smart MLS
- $998,0004 bd3 ba3.9k sqft2 Anderson Road West, Sherman, CT 06784For SaleMLS ID #24204129, Ginny Gordon-O'Neill, William Raveis Real Estate. Smart MLS
- $875,0004 bd3 ba2.8k sqft9-A New Bridge Road, Brookfield, CT 06804For SaleMLS ID #24202154, Hala Courgi, Berkshire Hathaway NE Prop.. Smart MLS
- $775,0004 bd3 ba3k sqft35 Nettleton Hollow Road, Bethlehem, CT 06751For SaleMLS ID #24194494, Andree Gabathuler, Coldwell Banker Realty. Smart MLS
- $874,9004 bd3 ba3.5k sqft193 Stoneybrook Lane, Watertown, CT 06795For SaleMLS ID #24185421, Sarah C. Hull, Coldwell Banker Realty. Smart MLS
- $985,0003 bd3 ba3.2k sqft28 Headquarters Road, Litchfield, CT 06759For SaleMLS ID #24061045, L. Cleveland Fuessenich, Klemm Real Estate Inc. Smart MLS
- $639,9004 bd4 ba2.8k sqft277 Chestnut Land Road, New Milford, CT 06776For SaleMLS ID #24203311, Leigh Ann Lengyel, RE/MAX Heritage. Smart MLS
- $709,0004 bd4 ba2.4k sqft4 Fleetwood Lane, Brookfield, CT 06804For SaleMLS ID #24183828, Dennis Guido, Coldwell Banker Realty. Smart MLS
- $995,0004 bd3 ba3.2k sqft3 Partridge Trail, Sherman, CT 06784For SaleMLS ID #24167644, Lorraine Amaral, William Pitt Sotheby's Int'l. Smart MLS
- $950,0003 bd3 ba2.9k sqft104 Lambert Road, Sharon, CT 06069For SaleMLS ID #24177954, Caroline Bailey, Coldwell Banker Realty. Smart MLS
- $599,9003 bd3 ba2.2k sqft6 McNulty Drive, New Milford, CT 06776For SaleMLS ID #24187611, Pat Catchpole, William Raveis Real Estate. Smart MLS
- $945,0004 bd4 ba3.9k sqft7 Huntington Connecticut Lane, New Fairfield, CT 06812For Sale
 MLS ID #1006930, Angelina Valentini, Coldwell Banker Realty. OneKey® MLS as distributed by MLS GRID
 - $885,0004 bd3 ba2.4k sqft17-D Butterfield Road, Newtown, CT 06470For SaleMLS ID #24185462, Jill Wolowitz, Berkshire Hathaway NE Prop.. Smart MLS
- $1,099,0004 bd3 ba2.4k sqft126 Bucks Hill Road, Southbury, CT 06488For SaleMLS ID #24205863, Beth Hawley, Berkshire Hathaway NE Prop.. Smart MLS
- $1,025,0004 bd3 ba3.9k sqft2 Pond View Drive, Newtown, CT 06470For SaleMLS ID #24194267, Danielle Valenti, Compass Connecticut, LLC. Smart MLS
- $699,0003 bd3 ba2.5k sqft25 Obtuse Hill Road, Brookfield, CT 06804For SaleMLS ID #24194498, Alyse Valentini Doyle, Coldwell Banker Realty. Smart MLS
