Nestled at the end of a long, private driveway on a quiet cul-de-sac, this custom-built colonial has been a private treasure - until now. Set on nearly 5 acres of lush, wooded land near the Litchfield border, this distinguished four-bedroom home spans just over 3,500 square feet of thoughtfully designed living space in one of the area's most sought-after neighborhoods. Lovingly maintained since its construction, it showcases the kind of craftsmanship that's hard to find today. Step inside to discover a home that has been beautifully updated where it matters most. The remodeled kitchen and bathrooms deliver elevated finishes throughout, balancing function and elegance, while the generous floor plan flows naturally between intimate gathering spaces and room to breathe. The bedrooms are genuinely spacious, and a private second-floor balcony off the bedroom level adds an elevated outdoor retreat. When warmer months arrive, the screened patio with mahogany flooring becomes an extension of the home itself, perfect for three seasons of use with wooded views and privacy just steps from the main living area. Beyond the patio, the property includes access to a shared spring-fed pond enjoyed by a small number of neighboring homes. Completing the home is an attached three-car garage, topped with an unfinished space that offers incredible potential for an in-law suite, home office, or guest quarters with its own entrance.
For sale
$874,900
193 Stoneybrook Lane, Watertown, CT 06795
4beds
3,528sqft
Single Family Residence
Built in 2003
4.85 Acres Lot
$852,200 Zestimate®
$248/sqft
$-- HOA
What's special
Attached three-car garageLong private drivewayWooded views and privacyBeautifully updatedThoughtfully designed living spaceElevated finishes throughoutGenerous floor plan
- 78 days
- 637
- 17
Zillow last checked:
Listing updated:
Listed by:
TEAM LEGEND OF COLDWELL BANKER REALTY,
Sarah C. Hull (316)210-1155,
Coldwell Banker Realty 203-272-1633
Source: Smart MLS,MLS#: 24185421
Facts & features
Interior
Bedrooms & bathrooms
- Bedrooms: 4
- Bathrooms: 3
- Full bathrooms: 3
Primary bedroom
- Features: Bedroom Suite, Full Bath, Whirlpool Tub, Walk-In Closet(s), Hardwood Floor
- Level: Upper
- Area: 330 Square Feet
- Dimensions: 15 x 22
Bedroom
- Level: Upper
- Area: 210 Square Feet
- Dimensions: 14 x 15
Bedroom
- Level: Upper
- Area: 238 Square Feet
- Dimensions: 17 x 14
Bedroom
- Level: Upper
- Area: 210 Square Feet
- Dimensions: 15 x 14
Dining room
- Features: Patio/Terrace, Hardwood Floor
- Level: Main
- Area: 252 Square Feet
- Dimensions: 14 x 18
Family room
- Features: Palladian Window(s), Bookcases, Fireplace, French Doors, Hardwood Floor
- Level: Main
- Area: 434 Square Feet
- Dimensions: 14 x 31
Kitchen
- Features: Remodeled, Balcony/Deck, Breakfast Bar, Dining Area, Kitchen Island, Hardwood Floor
- Level: Main
- Area: 390 Square Feet
- Dimensions: 15 x 26
Living room
- Features: Palladian Window(s), Hardwood Floor
- Level: Main
- Area: 224 Square Feet
- Dimensions: 14 x 16
Heating
- Hydro Air, Oil
Cooling
- Central Air
Appliances
- Included: Electric Range, Oven, Refrigerator, Dishwasher, Washer, Dryer, Water Heater
- Laundry: Main Level
Features
- Basement: Full,Unfinished,Storage Space,Interior Entry,Concrete
- Attic: Floored
- Number of fireplaces: 1
Interior area
- Total structure area: 3,528
- Total interior livable area: 3,528 sqft
- Finished area above ground: 3,528
Property
Parking
- Total spaces: 3
- Parking features: Attached, Garage Door Opener
- Attached garage spaces: 3
Features
- Patio & porch: Screened, Porch, Deck
- Exterior features: Balcony, Garden
Lot
- Size: 4.85 Acres
- Features: Subdivided, Wooded, Cul-De-Sac, Cleared
Details
- Parcel number: 999999999
- Zoning: R90
- Other equipment: Generator Ready
Construction
Type & style
- Home type: SingleFamily
- Architectural style: Colonial
- Property subtype: Single Family Residence
Materials
- Vinyl Siding
- Foundation: Concrete Perimeter
- Roof: Asphalt
Condition
- New construction: No
- Year built: 2003
Utilities & green energy
- Sewer: Septic Tank
- Water: Well
- Utilities for property: Underground Utilities, Cable Available
Community & HOA
Community
- Security: Security System
HOA
- Has HOA: No
Location
- Region: Watertown
Financial & listing details
- Price per square foot: $248/sqft
- Tax assessed value: $492,030
- Annual tax amount: $14,780
- Date on market: 6/20/2026
Estimated market value
$852,200
$810,000 - $895,000
$4,150/mo
Price history
| Date | Event | Price |
|---|---|---|
| 6/20/2026 | Listed for sale | $874,900+856.2%$248/sqft |
Source:  Smart MLS #24185421 Report a problem Smart MLS #24185421 Report a problem | ||
| 9/10/1998 | Sold | $91,500$26/sqft |
Source: Public Record Report a problem | ||
Public tax history
| Year | Property taxes | Tax assessment |
|---|---|---|
| 2025 | $14,781 +5.9% | $492,030 |
| 2024 | $13,959 +9.1% | $492,030 +41.7% |
| 2023 | $12,798 +5.5% | $347,200 |
| 2022 | $12,131 +1.1% | $347,200 |
| 2021 | $11,999 +4.1% | $347,200 |
| 2020 | $11,524 | $347,200 |
| 2019 | $11,524 -9% | $347,200 -7.9% |
| 2018 | $12,663 +5.4% | $377,000 |
| 2017 | $12,019 +3.2% | $377,000 |
| 2016 | $11,646 +2.6% | $377,000 |
| 2015 | $11,348 +3.4% | $377,000 |
| 2014 | $10,978 +3.9% | $377,000 -10.5% |
| 2013 | $10,563 +3.5% | $421,000 |
| 2012 | $10,201 +3.9% | $421,000 |
| 2011 | $9,818 +1.8% | $421,000 |
| 2010 | $9,645 +2.4% | $421,000 |
| 2009 | $9,422 -5.3% | $421,000 +3% |
| 2008 | $9,954 +7.2% | $408,800 |
| 2007 | $9,288 | $408,800 |
| 2006 | $9,288 +11.5% | $408,800 |
| 2004 | $8,327 +152% | $408,800 +220.5% |
| 2003 | $3,305 | $127,540 |
Find assessor info on the county website
Monthly payment
Est. payment
Payment breakdown
Explore the cost of this home by adjusting the details. Changes won't be saved.Climate risks
Neighborhood: 06795
- $756,9003 bd4 ba3.4k sqft197 Stoney Brook Ln, Watertown, CT 06795Off Market
- $743,4004 bd2 ba3.6k sqft159 Stoney Brook Ln, Watertown, CT 06795Off Market
- $758,8003 bd3 ba3.4k sqft197 Stonybrook Ln, Watertown, CT 06795Off Market
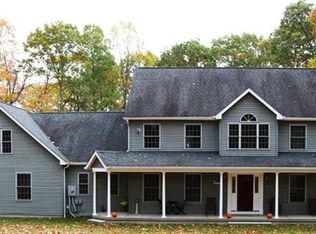
- $1,307,8004 bd6 ba6.5k sqft119 Stoney Brook Ln, Watertown, CT 06795Off Market

Similar homes
- $925,0005 bd5 ba4.3k sqft67 Curtiss Lane, Watertown, CT 06795For Sale

 MLS ID #24193016, Ken Demirs, Regency Real Estate, LLC. Smart MLS
 - $769,9004 bd4 ba3k sqft195 Town Line Highway, Watertown, CT 06795For Sale
 MLS ID #24178994, Ken Demirs, Regency Real Estate, LLC. Smart MLS
 - $850,0004 bd2 ba4.8k sqft1917 Main Street North, Woodbury, CT 06798For Sale
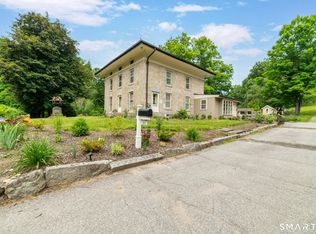 MLS ID #24183601, Amy Lapierre, Coldwell Banker Realty. Smart MLS
 - $914,9003 bd3 ba3.8k sqft555 Davis Street, Watertown, CT 06779For Sale
 MLS ID #24197147, John Donato Jr, Showcase Realty, Inc.. Smart MLS
 - $799,9004 bd4 ba4.1k sqft112 Idlewood Road, Wolcott, CT 06716For SaleMLS ID #24201653, David Hughes, Century 21 AllPoints Realty. Smart MLS
- $820,0004 bd3 ba3k sqft35 Nettleton Hollow Road, Bethlehem, CT 06751For SaleMLS ID #24194494, Andree Gabathuler, Coldwell Banker Realty. Smart MLS
- $875,0004 bd3 ba2.8k sqft9-A New Bridge Road, Brookfield, CT 06804For SaleMLS ID #24202154, Hala Courgi, Berkshire Hathaway NE Prop.. Smart MLS
- $819,0004 bd3 ba4.1k sqft131 Woods Way Drive, Southbury, CT 06488For SaleMLS ID #24157178, Jeffrey Boucher, Drakeley Real Estate, Inc.. Smart MLS
- $829,0004 bd3 ba2.7k sqft5 Stone Gate Drive, Newtown, CT 06482For SaleMLS ID #24197479, Nino Petruccelli, Howard Hanna Rand Realty. Smart MLS
- $925,0004 bd4 ba4.3k sqft282 Laurelwood Lane, Southbury, CT 06488For SaleMLS ID #24197485, Bonnie Wilson, Berkshire Hathaway NE Prop.. Smart MLS
- $919,0004 bd4 ba3.1k sqft37 Jenny Lane #2, Oxford, CT 06478For SaleMLS ID #24187521, Margi A. Vance, Fiorelli Realty, LLC. Smart MLS
- $895,0004 bd4 ba4.1k sqft10 Merrit Woods, Burlington, CT 06013For SaleMLS ID #24176475, Marni Luby, Coldwell Banker Realty. Smart MLS
- $885,0003 bd3 ba2.6k sqft228 Burr Road, Southbury, CT 06488For SaleMLS ID #24187716, Bonnie Wilson, Berkshire Hathaway NE Prop.. Smart MLS
- $649,9004 bd4 ba3.3k sqft168 North Farm Road, Middlebury, CT 06762For SaleMLS ID #24178550, Karen Stanco, Showcase Realty, Inc.. Smart MLS
- $799,9003 bd3 ba3.4k sqft33 Jacqueline Drive, Wolcott, CT 06716For SaleMLS ID #24180270, Sharon Sirois, Showcase Realty, Inc.. Smart MLS
- $799,0004 bd3 ba3.1k sqft15 Mountain Manor Road, Newtown, CT 06482For SaleMLS ID #24189071, Katie Keogler, Compass Connecticut, LLC. Smart MLS
- $885,0004 bd3 ba2.4k sqft17-D Butterfield Road, Newtown, CT 06470For SaleMLS ID #24185462, Jill Wolowitz, Berkshire Hathaway NE Prop.. Smart MLS
- $925,0004 bd4 ba4.5k sqft32 Yogananda Street, Newtown, CT 06482For SaleMLS ID #24201485, Andy Sachs, Compass Connecticut, LLC. Smart MLS
- $789,9004 bd3 ba4.9k sqft197 Scott Road, Prospect, CT 06712For SaleMLS ID #24189493, Heather Zito, Carbutti & Co., Realtors. Smart MLS
- $749,9004 bd4 ba2.6k sqft77 Crest Road, Middlebury, CT 06762For SaleMLS ID #24193938, Michael Vartolone, William Raveis Real Estate. Smart MLS
