The Mary A. Merriman Residence, circa 1871, is one of Watertown's most distinctive historic homes, combining exceptional architectural significance with timeless craftsmanship and modern comfort. Listed on the National Register of Historic Places and just a five-minute walk from The Taft School, this remarkable Victorian-era residence was originally part of the Heminway family estate. Beautifully preserved period details include soaring ceilings, intricate millwork, custom built-ins, floor-to-ceiling windows, multiple fireplaces, original lighting, and a striking butterfly staircase. A spectacular 60-foot mahogany-covered porch sets the tone for the gracious interiors beyond. Generous living spaces include formal dining and living rooms, a great room, library, sunroom, and updated kitchen with an expansive butler's pantry. Several en suite bedrooms offer flexibility, while the impressive primary suite includes multiple private rooms and its own balcony. Outside, mature grounds, a stone patio, original greenhouse, and an in-ground pool create a private setting for entertaining and relaxation. Carefully maintained for generations, this is a rare opportunity to own a truly extraordinary piece of Watertown history.
For sale
Price cut: $50K (10/15)
$849,900
47 Academy Hill, Watertown, CT 06795
6beds
3,740sqft
Single Family Residence
Built in 1871
0.93 Acres Lot
$-- Zestimate®
$227/sqft
$-- HOA
What's special
Multiple fireplacesBeautifully preserved period detailsSoaring ceilingsOriginal greenhouseStriking butterfly staircaseIntricate millworkOriginal lighting
- 87 days
- 545
- 77
Zillow last checked:
Listing updated:
Listed by:
Timothy Drakeley (203)510-9184,
Drakeley Real Estate, Inc. 203-263-4336
Source: Smart MLS,MLS#: 24192575
Facts & features
Interior
Bedrooms & bathrooms
- Bedrooms: 6
- Bathrooms: 7
- Full bathrooms: 6
- 1/2 bathrooms: 1
Rooms
- Room types: Laundry, Sitting Room
Primary bedroom
- Features: Bedroom Suite, Dressing Room, Full Bath, Interior Balcony, Walk-In Closet(s), Hardwood Floor
- Level: Upper
- Area: 420 Square Feet
- Dimensions: 14 x 30
Bedroom
- Features: Full Bath, Hardwood Floor
- Level: Upper
- Area: 252 Square Feet
- Dimensions: 14 x 18
Bedroom
- Features: Full Bath
- Level: Upper
Bedroom
- Features: Hardwood Floor
- Level: Third,Other
Bedroom
- Features: Full Bath
- Level: Third,Other
Bedroom
- Level: Third,Other
Den
- Features: Bookcases, French Doors
- Level: Main
Dining room
- Features: High Ceilings, Fireplace, Hardwood Floor
- Level: Main
- Area: 378 Square Feet
- Dimensions: 18 x 21
Family room
- Features: Full Bath
- Level: Upper
Kitchen
- Features: Kitchen Island, Hardwood Floor
- Level: Main
- Area: 315 Square Feet
- Dimensions: 15 x 21
Living room
- Features: High Ceilings, Built-in Features, Fireplace, Hardwood Floor
- Level: Main
- Area: 420 Square Feet
- Dimensions: 14 x 30
Other
- Features: Built-in Features, Wet Bar, Laundry Hookup, Pantry
- Level: Main
- Area: 144 Square Feet
- Dimensions: 8 x 18
Sun room
- Features: Tile Floor
- Level: Main
- Area: 216 Square Feet
- Dimensions: 12 x 18
Heating
- Hot Water, Oil
Cooling
- None
Appliances
- Included: Gas Range, Oven/Range, Refrigerator, Dishwasher, Washer, Dryer, Water Heater
- Laundry: Main Level
Features
- Entrance Foyer
- Doors: French Doors
- Windows: Storm Window(s)
- Basement: Full,Partially Finished
- Attic: Storage,Finished,Floored,Walk-up
- Number of fireplaces: 1
Interior area
- Total structure area: 3,740
- Total interior livable area: 3,740 sqft
- Finished area above ground: 3,740
Property
Parking
- Total spaces: 2
- Parking features: Detached
- Garage spaces: 2
Features
- Patio & porch: Wrap Around, Porch, Deck
- Exterior features: Balcony, Fruit Trees
- Has private pool: Yes
- Pool features: Fenced, In Ground
Lot
- Size: 0.93 Acres
- Features: Level
Details
- Parcel number: 918992
- Zoning: R10
Construction
Type & style
- Home type: SingleFamily
- Architectural style: Colonial,Victorian
- Property subtype: Single Family Residence
Materials
- Clapboard
- Foundation: Concrete Perimeter, Slab
- Roof: Asphalt
Condition
- New construction: No
- Year built: 1871
Utilities & green energy
- Sewer: Public Sewer
- Water: Public
- Utilities for property: Cable Available
Green energy
- Energy efficient items: Windows
Community & HOA
Community
- Features: Basketball Court, Golf, Library, Private School(s), Shopping/Mall
- Subdivision: Taft School
HOA
- Has HOA: No
Location
- Region: Watertown
Financial & listing details
- Price per square foot: $227/sqft
- Tax assessed value: $383,950
- Annual tax amount: $11,534
- Date on market: 7/23/2026
Estimated market value
Not available
Estimated sales range
Not available
Not available
Price history
| Date | Event | Price |
|---|---|---|
| 10/15/2026 | Price change | $849,900-5.6%$227/sqft |
Source:  Smart MLS #24192575 Report a problem Smart MLS #24192575 Report a problem | ||
| 7/23/2026 | Listed for sale | $899,900+85.5%$241/sqft |
Source: Smart MLS #24192575 Report a problem | ||
| 9/24/2021 | Sold | $485,000+8.3%$130/sqft |
Source: Smart MLS #170414163 Report a problem | ||
| 7/20/2021 | Contingent | $448,000$120/sqft |
Source: Smart MLS #170414163 Report a problem | ||
| 7/1/2021 | Listed for sale | $448,000-2.4%$120/sqft |
Source: Smart MLS #170414163 Report a problem | ||
| 3/31/2004 | Sold | $459,000+31.1%$123/sqft |
Source: Public Record Report a problem | ||
| 7/15/1993 | Sold | $350,000$94/sqft |
Source: Public Record Report a problem | ||
Public tax history
| Year | Property taxes | Tax assessment |
|---|---|---|
| 2025 | $11,389 +5.9% | $379,120 |
| 2024 | $10,756 +1.9% | $379,120 +32.3% |
| 2023 | $10,560 +5.5% | $286,500 |
| 2022 | $10,010 +2.6% | $286,500 +1.5% |
| 2021 | $9,760 +4.1% | $282,400 |
| 2020 | $9,373 | $282,400 |
| 2019 | $9,373 -4.9% | $282,400 -3.8% |
| 2018 | $9,859 +5.4% | $293,500 |
| 2017 | $9,357 +3.2% | $293,500 |
| 2016 | $9,066 +2.6% | $293,500 |
| 2015 | $8,834 +3.4% | $293,500 |
| 2014 | $8,547 +3.3% | $293,500 -11% |
| 2013 | $8,272 +4.7% | $329,700 +1.1% |
| 2012 | $7,899 +3.9% | $326,000 |
| 2011 | $7,602 +1.8% | $326,000 |
| 2010 | $7,469 +2.4% | $326,000 |
| 2009 | $7,296 -4% | $326,000 +16.5% |
| 2008 | $7,599 +10.9% | $279,900 +4.2% |
| 2007 | $6,855 | $268,600 |
| 2006 | $6,855 +25.3% | $268,600 |
| 2004 | $5,471 +5.4% | $268,600 +34.1% |
| 2003 | $5,190 +5.5% | $200,310 +0% |
| 2001 | $4,919 -4.4% | $200,305 -21.4% |
| 1995 | $5,148 | $254,730 |
Find assessor info on the county website
Monthly payment
Est. payment
Payment breakdown
Explore the cost of this home by adjusting the details. Changes won't be saved.Climate risks
Neighborhood: 06795
Nearby schools
Schools provided by the listing agent
- Elementary: Fletcher W. Judson
- Middle: Swift
- High: Watertown
Source: Smart MLS. This data may not be complete. We recommend contacting the local school district to confirm school assignments for this home.
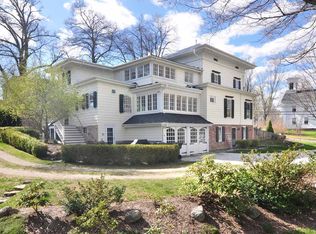
Similar homes
- $874,9004 bd3 ba3.5k sqft193 Stoneybrook Lane, Watertown, CT 06795For Sale
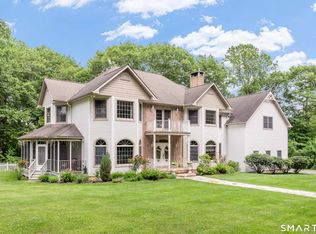
 MLS ID #24185421, Sarah C. Hull, Coldwell Banker Realty. Smart MLS
 - $695,0005 bd4 ba2.8k sqft82 Nova Scotia Hill Road, Watertown, CT 06795For Sale
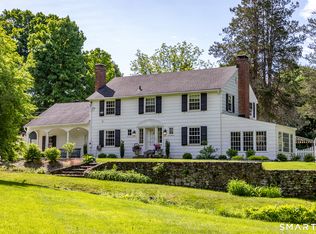 MLS ID #24179966, Pierre Moran, William Pitt Sotheby's Int'l. Smart MLS
 - $769,9004 bd4 ba3k sqft195 Town Line Highway, Watertown, CT 06795For Sale
 MLS ID #24178994, Ken Demirs, Regency Real Estate, LLC. Smart MLS
 - $835,0004 bd2 ba4.8k sqft1917 Main Street North, Woodbury, CT 06798For Sale
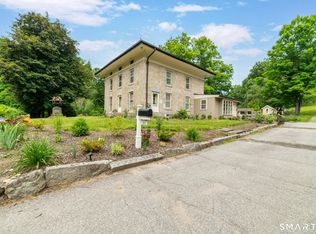 MLS ID #24183601, Amy Lapierre, Coldwell Banker Realty. Smart MLS
 - $650,0004 bd3 ba2.6k sqft263 Georgetown Drive, Watertown, CT 06795For SaleMLS ID #24202221, Stephen Briotti, Lamacchia Realty. Smart MLS
- $799,9004 bd4 ba4.1k sqft112 Idlewood Road, Wolcott, CT 06716For SaleMLS ID #24201653, David Hughes, Century 21 AllPoints Realty. Smart MLS
- $725,0004 bd4 ba2.8k sqft49 Deerwood Drive, Bethlehem, CT 06751For SaleMLS ID #24212168, Maria Taylor, Klemm Real Estate Inc. Smart MLS
- $874,9004 bd3 ba4.5k sqft91 Idlewood Road, Wolcott, CT 06716For SaleMLS ID #24194808, Renee Lovley, Century 21 AllPoints Realty. Smart MLS
- $824,9005 bd4 ba3.5k sqft400 Beacon Hill Drive, Cheshire, CT 06410For SaleMLS ID #24176902, Philip A. Giampietro, Coldwell Banker Realty. Smart MLS
- $775,0004 bd3 ba3k sqft35 Nettleton Hollow Road, Bethlehem, CT 06751For SaleMLS ID #24194494, Andree Gabathuler, Coldwell Banker Realty. Smart MLS
- $799,0004 bd3 ba4.1k sqft131 Woods Way Drive, Southbury, CT 06488For SaleMLS ID #24157178, Jeffrey Boucher, Drakeley Real Estate, Inc.. Smart MLS
- $749,9004 bd4 ba2.6k sqft77 Crest Road, Middlebury, CT 06762For SaleMLS ID #24193938, Michael Vartolone, William Raveis Real Estate. Smart MLS
- $895,0004 bd3 ba2.2k sqft253 Bacon Pond Road, Woodbury, CT 06798For SaleMLS ID #24172742, Christian Jensen, William Pitt Sotheby's Int'l. Smart MLS
- $959,0004 bd3 ba2.9k sqft11 Pleasant Street, Woodbury, CT 06798For SaleMLS ID #24188039, Carla P. Mascaro, William Pitt Sotheby's Int'l. Smart MLS
- $699,0004 bd2 ba1.8k sqft126 Main Street North, Woodbury, CT 06798For SaleMLS ID #24194243, Timothy Drakeley, Drakeley Real Estate, Inc.. Smart MLS
- $746,0006 bd4 ba3.9k sqft219 Hillside Avenue, Naugatuck, CT 06770For SaleMLS ID #24197229, Michael Albert, RE/MAX RISE. Smart MLS
- $899,0004 bd4 ba3.6k sqft3 Ashwood Lane, Brookfield, CT 06804For SaleMLS ID #24210794, Laura J. Testa, Kiwi Homes. Smart MLS
- $819,5003 bd4 ba2.8k sqft142 Second Hill Road, New Milford, CT 06776For SaleMLS ID #24194207, Ken P. Freundt, Coldwell Banker Realty. Smart MLS
- $899,0003 bd3 ba2.9k sqft79 Sunset Lane, Washington, CT 06794For SaleMLS ID #24206191, Pat Catchpole, William Raveis Real Estate. Smart MLS
- $979,9004 bd5 ba4.2k sqft9 Whitehall Court, Middlebury, CT 06762For SaleMLS ID #24204911, Tracy Wilson, Lamacchia Realty. Smart MLS
