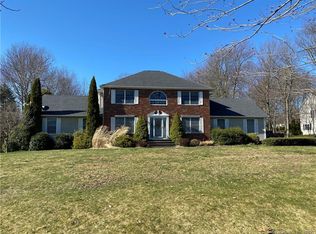
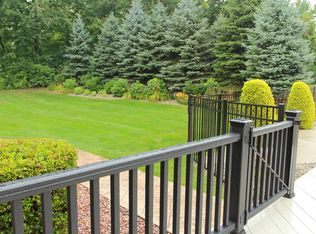
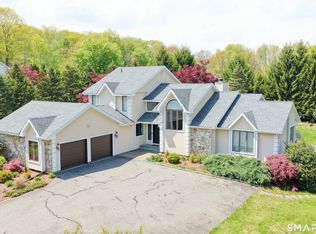
Welcome to 91 Idlewood Road, where over 4,500 SF of above-grade living space offers up to 5 bedrooms and flexibility for every chapter of life. A grand two-story foyer welcomes you with hardwood floors, elegant crown molding, and beautifully appointed formal living and dining rooms. Just beyond, the gas-fireplaced family room opens to a private deck and flows seamlessly into the light-filled kitchen featuring a gas range, double wall ovens, center island, two pantry closets, and sunny dining area with new sliders. Nearby, the first-floor office can easily serve as a guest or in-law bedroom, with an adjacent powder room offering potential for future expansion to a full bath. Upstairs, the primary suite indulges with a dual-sink vanity, soaking tub, and expansive walk-in closet, joined by two additional bedrooms, versatile fourth room, full main bath, and an equipped laundry room. The showstopper? A vaulted bonus room with vintage 1950s-style diner bar, wet bar sink, and spacious lounge is perfect for entertaining, hobbies, or multi-generational living, with a private staircase to the mudroom providing garage and front walk access. An oversized, heated 3-car clear-span garage, ample basement space with heated workshop and wine storage room, gas piped grill, generator hookup, and updates including a 2025 roof complete the package. With its meticulous landscaping, desirable neighborhood setting and convenient location to Route 69, this stately home is one you won't want to miss.
For sale
Price cut: $25K (9/21)
$874,900
91 Idlewood Road, Wolcott, CT 06716
4beds
4,530sqft
Single Family Residence
Built in 1998
0.94 Acres Lot
$865,100 Zestimate®
$193/sqft
$-- HOA
What's special
- 58 days
- 409
- 23
Zillow last checked:
Listing updated:
Listed by:
Renee Lovley (860)227-8320,
Century 21 AllPoints Realty 860-621-8378
Source: Smart MLS,MLS#: 24194808
Facts & features
Interior
Bedrooms & bathrooms
- Bedrooms: 4
- Bathrooms: 3
- Full bathrooms: 2
- 1/2 bathrooms: 1
Primary bedroom
- Features: Full Bath, Walk-In Closet(s), Hardwood Floor
- Level: Upper
Bedroom
- Features: Hardwood Floor
- Level: Main
Bedroom
- Features: Hardwood Floor
- Level: Upper
Bedroom
- Features: Hardwood Floor
- Level: Upper
Primary bathroom
- Features: Double-Sink, Stall Shower, Whirlpool Tub
- Level: Upper
Bathroom
- Features: Tile Floor
- Level: Main
Dining room
- Features: Built-in Features, Hardwood Floor
- Level: Main
Family room
- Features: Gas Log Fireplace, French Doors, Hardwood Floor
- Level: Main
Kitchen
- Features: Dining Area, Kitchen Island, Pantry, Sliders, Hardwood Floor
- Level: Main
Living room
- Features: Hardwood Floor
- Level: Main
Media room
- Features: Vaulted Ceiling(s), Wet Bar
- Level: Upper
Rec play room
- Features: Wall/Wall Carpet
- Level: Upper
Heating
- Hot Water, Oil
Cooling
- Central Air
Appliances
- Included: Oven/Range, Microwave, Range Hood, Refrigerator, Dishwasher, Disposal, Washer, Dryer, Water Heater
- Laundry: Upper Level
Features
- Basement: Full,Garage Access,Interior Entry
- Attic: Access Via Hatch
- Number of fireplaces: 1
Interior area
- Total structure area: 4,530
- Total interior livable area: 4,530 sqft
- Finished area above ground: 4,530
Property
Parking
- Total spaces: 3
- Parking features: Attached, Garage Door Opener
- Attached garage spaces: 3
Lot
- Size: 0.94 Acres
- Features: Few Trees
Details
- Parcel number: 1443407
- Zoning: R-40
Construction
Type & style
- Home type: SingleFamily
- Architectural style: Colonial
- Property subtype: Single Family Residence
Materials
- Vinyl Siding
- Foundation: Concrete Perimeter
- Roof: Asphalt
Condition
- New construction: No
- Year built: 1998
Utilities & green energy
- Sewer: Septic Tank
- Water: Well
Community & HOA
Community
- Security: Security System
HOA
- Has HOA: No
Location
- Region: Wolcott
Financial & listing details
- Price per square foot: $193/sqft
- Tax assessed value: $549,460
- Annual tax amount: $15,879
- Date on market: 7/29/2026
Estimated market value
$865,100
$822,000 - $908,000
$4,032/mo
Price history
| Date | Event | Price |
|---|---|---|
| 9/21/2026 | Price change | $874,900-2.8%$193/sqft |
Source:  Smart MLS #24194808 Report a problem Smart MLS #24194808 Report a problem | ||
| 8/3/2026 | Listed for sale | $899,900+1699.8%$199/sqft |
Source: Smart MLS #24194808 Report a problem | ||
| 6/3/1996 | Sold | $50,000$11/sqft |
Source: Public Record Report a problem | ||
Public tax history
| Year | Property taxes | Tax assessment |
|---|---|---|
| 2025 | $12,961 +8.7% | $360,730 |
| 2024 | $11,929 +3.8% | $360,730 |
| 2023 | $11,496 +3.5% | $360,730 |
| 2022 | $11,110 -2.3% | $360,730 +5.1% |
| 2021 | $11,372 0% | $343,160 |
| 2020 | $11,372 +0% | $343,160 |
| 2019 | $11,372 +2.9% | $343,160 |
| 2018 | $11,050 +3% | $343,160 |
| 2017 | $10,731 -2.7% | $343,160 -10% |
| 2016 | $11,028 | $381,460 |
Find assessor info on the county website
Monthly payment
Est. payment
Payment breakdown
Explore the cost of this home by adjusting the details. Changes won't be saved.Climate risks
Neighborhood: 06716
Nearby schools
Schools provided by the listing agent
- Elementary: Frisbie
- Middle: Tyrrell
- High: Wolcott
Source: Smart MLS. This data may not be complete. We recommend contacting the local school district to confirm school assignments for this home.
Similar homes
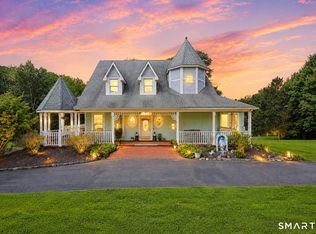
- $799,9004 bd4 ba4.1k sqft112 Idlewood Road, Wolcott, CT 06716For Sale
 MLS ID #24201653, David Hughes, Century 21 AllPoints Realty. Smart MLS
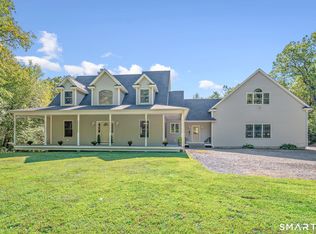
 - $799,9003 bd3 ba3.4k sqft33 Jacqueline Drive, Wolcott, CT 06716For Sale
 MLS ID #24180270, Sharon Sirois, Showcase Realty, Inc.. Smart MLS
 - $674,9993 bd3 ba3.7k sqft2 Executive Hill Road, Wolcott, CT 06716For Sale
 MLS ID #24175487, Katharine Griffin, Consolidated Realty Services. Smart MLS
 - $639,9003 bd3 ba2.4k sqft31 Louise Avenue, Wolcott, CT 06716For Sale
 MLS ID #24197305, Lori A. Frasco, Dave Jones Realty, LLC. Smart MLS
 - $824,9005 bd4 ba3.5k sqft400 Beacon Hill Drive, Cheshire, CT 06410For SaleMLS ID #24176902, Philip A. Giampietro, Coldwell Banker Realty. Smart MLS
- $874,9004 bd3 ba3.5k sqft193 Stoneybrook Lane, Watertown, CT 06795For SaleMLS ID #24185421, Sarah C. Hull, Coldwell Banker Realty. Smart MLS
- $474,9994 bd3 ba2.7k sqft20 Lindsley Drive, Wolcott, CT 06716For SaleMLS ID #24198586, Maryann Stanley, Century 21 AllPoints Realty. Smart MLS
- $849,0004 bd3 ba4k sqft35 Forest Hills Drive, Farmington, CT 06032For SaleMLS ID #24192562, Jacek Mikolajczyk, Berkshire Hathaway NE Prop.. Smart MLS
- $675,0004 bd3 ba3.5k sqft325 Westwood Road, Bristol, CT 06010For SaleMLS ID #24204385, Lauren Iraeta, KW Legacy Partners. Smart MLS
- $864,9003 bd3 ba3.8k sqft555 Davis Street, Watertown, CT 06779For SaleMLS ID #24197147, John Donato Jr, Showcase Realty, Inc.. Smart MLS
- $875,0004 bd5 ba5.1k sqft1932 Hartford Turnpike, North Haven, CT 06473For SaleMLS ID #24191758, Kashif Akbar, KW Legacy Partners. Smart MLS
- $699,0004 bd4 ba3.8k sqft56 Larkspur Lane, Bristol, CT 06010For SaleMLS ID #24189217, Karen Diamantes, Country Manor Realty. Smart MLS
- $899,9006 bd7 ba3.7k sqft47 Academy Hill, Watertown, CT 06795For SaleMLS ID #24192575, Timothy Drakeley, Drakeley Real Estate, Inc.. Smart MLS
- $900,0004 bd3 ba4.6k sqft211 Cooper Hill Road, Southbury, CT 06488For SaleMLS ID #24203273, Keith B. Evans, William Raveis Real Estate. Smart MLS
- $699,9005 bd3 ba3.7k sqft33 Knob Hill Lane, Bristol, CT 06010For SaleMLS ID #24191328, Ryan D. Smith, Tier 1 Real Estate. Smart MLS
- $875,0005 bd4 ba4.1k sqft132 Good Hill Road, Woodbury, CT 06798For SaleMLS ID #24200842, Mary Ann Bennett, Drakeley Real Estate, Inc.. Smart MLS
- $725,0004 bd3 ba3.1k sqft44 Chippenwood Lane, Bristol, CT 06010For SaleMLS ID #24205761, Don D. Sagarino, Coldwell Banker Realty. Smart MLS
- $920,0004 bd3 ba4.2k sqft6 Little Valley Road, Oxford, CT 06478For SaleMLS ID #24203185, Brian Kubeck, Coldwell Banker Realty. Smart MLS
- $850,0004 bd2 ba4.8k sqft1917 Main Street North, Woodbury, CT 06798For SaleMLS ID #24183601, Amy Lapierre, Coldwell Banker Realty. Smart MLS
- $949,9004 bd3 ba4k sqft2 Ventres Way, Burlington, CT 06013For SaleMLS ID #24188621, Pia G. Ciccone, Berkshire Hathaway NE Prop.. Smart MLS
