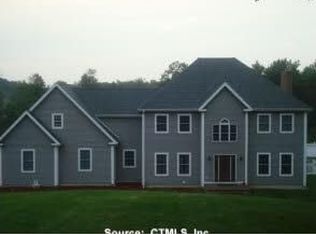
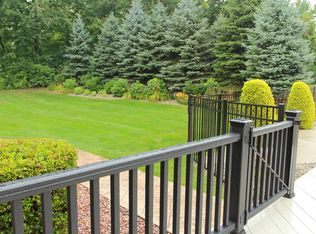
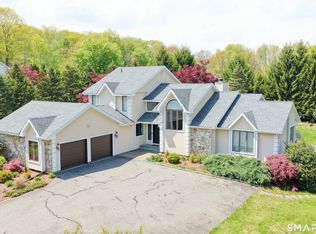
Welcome to 112 Idlewood Rd in Wolcott CT offering a distinctive custom Victorian Colonial set on approx 3 private acres w over 4000 SF of living space and a picturesque private brook fed pond w fountain This impressive 4 BR 2 full BA 2 half BA home offers exceptional space character privacy and versatility A wide wraparound porch w gazebo overlooks the beautiful grounds and provides the perfect setting for relaxing and entertaining Inside find abundant natural light HW floors crown molding and generous living spaces Spacious EIK features granite counters breakfast bar newer SS appl and views of the backyard and pond Expansive family rm offers built ins and a wood stove Exceptional 1st fl primary suite features HW floors WIC private BA and oversized jetted indoor spa beneath a dramatic 2 story round tower ceiling plus slider to the backyard 1st fl laundry and office add convenience Upstairs offers 3 additional BRs plus 2nd kitchen providing excellent in law or guest potential Walk up attic and lower level rec space provide additional possibilities Oversized 4+ car garage fits up to 6 vehicles w workshop and storage Barn outbuilding w water and electric offers equestrian hobby or gathering potential Enjoy fishing for bass in summer and winter skating on the pond when conditions allow Andersen windows 2 AC units 2 zone heat dual access driveway newer exterior paint roof approx 12 yrs well pump and WH replaced 2022 A truly unique New England estate
For sale
$799,900
112 Idlewood Road, Wolcott, CT 06716
4beds
4,112sqft
Single Family Residence
Built in 1995
3 Acres Lot
$777,900 Zestimate®
$195/sqft
$-- HOA
What's special
- 48 days
- 653
- 42
Zillow last checked:
Listing updated:
Listed by:
David Hughes (203)525-7806,
Century 21 AllPoints Realty 860-621-8378
Source: Smart MLS,MLS#: 24201653
Facts & features
Interior
Bedrooms & bathrooms
- Bedrooms: 4
- Bathrooms: 4
- Full bathrooms: 2
- 1/2 bathrooms: 2
Rooms
- Room types: Laundry
Primary bedroom
- Features: Bedroom Suite, Whirlpool Tub, Sliders, Walk-In Closet(s), Hardwood Floor
- Level: Main
- Area: 551 Square Feet
- Dimensions: 19 x 29
Bedroom
- Features: Jack & Jill Bath, Wall/Wall Carpet
- Level: Upper
- Area: 380 Square Feet
- Dimensions: 19 x 20
Bedroom
- Features: Jack & Jill Bath, Wall/Wall Carpet
- Level: Upper
- Area: 238 Square Feet
- Dimensions: 14 x 17
Bedroom
- Features: Wall/Wall Carpet
- Level: Upper
- Area: 117 Square Feet
- Dimensions: 13 x 9
Dining room
- Features: Hardwood Floor
- Level: Main
- Area: 154 Square Feet
- Dimensions: 11 x 14
Family room
- Features: Balcony/Deck, Built-in Features, Wood Stove, Hardwood Floor
- Level: Main
- Area: 375 Square Feet
- Dimensions: 15 x 25
Kitchen
- Features: Breakfast Bar, Granite Counters, Hardwood Floor
- Level: Main
- Area: 273 Square Feet
- Dimensions: 13 x 21
Kitchen
- Level: Main
- Area: 336 Square Feet
- Dimensions: 14 x 24
Living room
- Features: Hardwood Floor
- Level: Main
- Area: 400 Square Feet
- Dimensions: 20 x 20
Office
- Level: Upper
Rec play room
- Features: Half Bath, Laminate Floor
- Level: Lower
- Area: 247 Square Feet
- Dimensions: 13 x 19
Heating
- Forced Air, Oil
Cooling
- Central Air
Appliances
- Included: Oven/Range, Refrigerator, Washer, Dryer, Water Heater, Electric Water Heater
- Laundry: Main Level, Upper Level
Features
- Basement: Full,Heated,Storage Space,Garage Access,Cooled,Partially Finished
- Attic: Storage,Floored,Walk-up
- Has fireplace: No
Interior area
- Total structure area: 4,112
- Total interior livable area: 4,112 sqft
- Finished area above ground: 4,112
Property
Parking
- Total spaces: 12
- Parking features: Attached, Paved, Driveway, Private, Asphalt
- Attached garage spaces: 4
- Has uncovered spaces: Yes
Features
- Patio & porch: Wrap Around, Covered, Patio
- Has view: Yes
- View description: Water
- Has water view: Yes
- Water view: Water
- Waterfront features: Waterfront, Pond, River Front
Lot
- Size: 3 Acres
- Features: Corner Lot, Wetlands, Dry
Details
- Additional structures: Shed(s), Stable(s)
- Parcel number: 1440086
- Zoning: R-40
Construction
Type & style
- Home type: SingleFamily
- Architectural style: Cape Cod
- Property subtype: Single Family Residence
Materials
- Cedar
- Foundation: Concrete Perimeter
- Roof: Asphalt
Condition
- New construction: No
- Year built: 1995
Utilities & green energy
- Sewer: Septic Tank
- Water: Well
- Utilities for property: Underground Utilities
Community & HOA
HOA
- Has HOA: No
Location
- Region: Wolcott
Financial & listing details
- Price per square foot: $195/sqft
- Tax assessed value: $533,210
- Annual tax amount: $15,410
- Date on market: 8/26/2026
Estimated market value
$777,900
$739,000 - $817,000
$4,540/mo
Price history
| Date | Event | Price |
|---|---|---|
| 8/28/2026 | Listed for sale | $799,900+18.5%$195/sqft |
Source:  Smart MLS #24201653 Report a problem Smart MLS #24201653 Report a problem | ||
| 12/11/2024 | Listing removed | $675,000$164/sqft |
Source: Smart MLS #24047502 Report a problem | ||
| 9/17/2024 | Listed for sale | $675,000+7.1%$164/sqft |
Source: Smart MLS #24047502 Report a problem | ||
| 10/1/2023 | Listing removed | -- |
Source: Smart MLS #170556507 Report a problem | ||
| 4/12/2023 | Listed for sale | $630,000-5.3%$153/sqft |
Source: Smart MLS #170556507 Report a problem | ||
| 3/25/2021 | Listing removed | -- |
Source: Smart MLS #170362301 Report a problem | ||
| 12/25/2020 | Price change | $665,000-0.7%$162/sqft |
Source: eXp Realty #170362301 Report a problem | ||
| 11/4/2020 | Price change | $670,000-0.7%$163/sqft |
Source: eXp Realty #170338205 Report a problem | ||
| 9/19/2020 | Listed for sale | $675,000+22.7%$164/sqft |
Source: eXp Realty #170338205 Report a problem | ||
| 3/7/2007 | Sold | $550,000$134/sqft |
Source: Public Record Report a problem | ||
Public tax history
| Year | Property taxes | Tax assessment |
|---|---|---|
| 2025 | $12,055 +8.7% | $335,510 |
| 2024 | $11,095 +3.8% | $335,510 |
| 2023 | $10,693 +3.5% | $335,510 |
| 2022 | $10,334 -1.7% | $335,510 +5.8% |
| 2021 | $10,508 0% | $317,080 |
| 2020 | $10,508 +0% | $317,080 |
| 2019 | $10,508 +2.9% | $317,080 |
| 2018 | $10,210 +3% | $317,080 |
| 2017 | $9,915 -0.9% | $317,080 -8.4% |
| 2016 | $10,007 | $346,150 |
Find assessor info on the county website
Monthly payment
Est. payment
Payment breakdown
Explore the cost of this home by adjusting the details. Changes won't be saved.Climate risks
Neighborhood: 06716
Nearby schools
Schools provided by the listing agent
- High: Wolcott
Source: Smart MLS. This data may not be complete. We recommend contacting the local school district to confirm school assignments for this home.
Similar homes
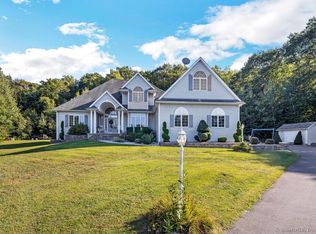
- $874,9004 bd3 ba4.5k sqft91 Idlewood Road, Wolcott, CT 06716For Sale

 MLS ID #24194808, Renee Lovley, Century 21 AllPoints Realty. Smart MLS
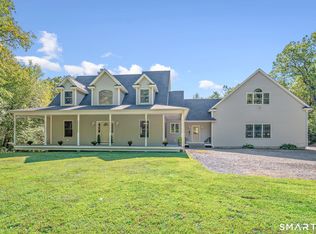
 - $799,9003 bd3 ba3.4k sqft33 Jacqueline Drive, Wolcott, CT 06716For Sale
 MLS ID #24180270, Sharon Sirois, Showcase Realty, Inc.. Smart MLS
 - $639,9003 bd3 ba2.8k sqft31 Louise Avenue, Wolcott, CT 06716For Sale
 MLS ID #24197305, Lori A. Frasco, Dave Jones Realty, LLC. Smart MLS
 - $674,9993 bd3 ba3.7k sqft2 Executive Hill Road, Wolcott, CT 06716For Sale
 MLS ID #24175487, Katharine Griffin, Consolidated Realty Services. Smart MLS
 - $799,9005 bd3 ba3k sqft38 Spencer Brook Road, New Hartford, CT 06057For SaleMLS ID #24198737, Dave P. Olson, eXp Realty. Smart MLS
- $769,9004 bd4 ba3k sqft195 Town Line Highway, Watertown, CT 06795For SaleMLS ID #24178994, Ken Demirs, Regency Real Estate, LLC. Smart MLS
- $675,0004 bd3 ba3.5k sqft325 Westwood Road, Bristol, CT 06010For SaleMLS ID #24204385, Lauren Iraeta, KW Legacy Partners. Smart MLS
- $874,9004 bd3 ba3.5k sqft193 Stoneybrook Lane, Watertown, CT 06795For SaleMLS ID #24185421, Sarah C. Hull, Coldwell Banker Realty. Smart MLS
- $775,0004 bd3 ba3k sqft35 Nettleton Hollow Road, Bethlehem, CT 06751For SaleMLS ID #24194494, Andree Gabathuler, Coldwell Banker Realty. Smart MLS
- $725,0004 bd4 ba2.8k sqft49 Deerwood Drive, Bethlehem, CT 06751For SaleMLS ID #24212168, Maria Taylor, Klemm Real Estate Inc. Smart MLS
- $799,0004 bd3 ba4.1k sqft131 Woods Way Drive, Southbury, CT 06488For SaleMLS ID #24157178, Jeffrey Boucher, Drakeley Real Estate, Inc.. Smart MLS
- $699,9004 bd3 ba2.7k sqft68 Hart Street, Burlington, CT 06013For SaleMLS ID #24184715, Pia G. Ciccone, Berkshire Hathaway NE Prop.. Smart MLS
- $824,9005 bd4 ba3.5k sqft400 Beacon Hill Drive, Cheshire, CT 06410For SaleMLS ID #24176902, Philip A. Giampietro, Coldwell Banker Realty. Smart MLS
- $864,9003 bd3 ba3.8k sqft555 Davis Street, Watertown, CT 06779For SaleMLS ID #24197147, John Donato Jr, Showcase Realty, Inc.. Smart MLS
- $835,0004 bd2 ba4.8k sqft1917 Main Street North, Woodbury, CT 06798For SaleMLS ID #24183601, Amy Lapierre, Coldwell Banker Realty. Smart MLS
- $799,0006 bd4 ba5.8k sqft24 Scuppo Road, Woodbury, CT 06798For SaleMLS ID #24187148, David Hughes, Century 21 AllPoints Realty. Smart MLS
- $849,0004 bd3 ba4k sqft35 Forest Hills Drive, Farmington, CT 06032For SaleMLS ID #24192562, Jacek Mikolajczyk, Berkshire Hathaway NE Prop.. Smart MLS
- $749,9004 bd4 ba2.6k sqft77 Crest Road, Middlebury, CT 06762For SaleMLS ID #24193938, Michael Vartolone, William Raveis Real Estate. Smart MLS
- $875,0004 bd4 ba3.9k sqft86 Washburn Road, Canton, CT 06019For SaleMLS ID #24203928, Catherine A. McCahill, William Pitt Sotheby's Int'l. Smart MLS
- $799,9003 bd4 ba3.9k sqft190 Stub Hollow Road, New Hartford, CT 06057For SaleMLS ID #24193641, Doreen Amata, Coldwell Banker Realty. Smart MLS
