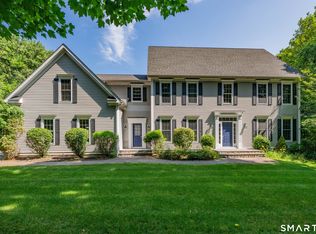
Nestled in a lush, picturesque cul-de-sac, this stunning 10-room Colonial is a dream come true! Beautifully updated and meticulously maintained, this exceptional home blends timeless elegance with today's most desirable upgrades. A dramatic two-story foyer welcomes you into spacious formal living and dining rooms, a spectacular family room with fireplace, custom built-ins and French doors, plus a bright four-season sunroom with cathedral ceilings. The spacious kitchen features granite countertops, abundant cabinetry, a breakfast area, and brand-new premium appliances. Upstairs, enjoy brand-new luxury laminate flooring throughout the entire second floor, new trim, refinished staircase with modern railing, seven new interior doors, and a spacious primary suite with whirlpool tub, separate shower, dual vanities, and walk-in closet. The walkout lower level with a second fireplace offers approximately 600 sq. ft. of additional flexible living space. Recent improvements include an epoxy garage floor, Tesla EV charging connection, custom closets, whole-house water filtration system, upgraded HVAC with air purifier, humidifier, new ductwork and thermostats, new lighting, Ring security system, leased solar panels, custom entertainment wall, and new kitchen and laundry appliances. A few cosmetic projects remain, allowing the next owner to add their personal touch while enjoying a home that has already benefited from extensive quality renovations. A rare opportunity in Farmington.
For sale
Price cut: $30K (7/25)
$895,000
35 Forest Hills Drive, Farmington, CT 06032
4beds
3,678sqft
:
Get pre-qualified$5,955/mo
Single Family Residence
Built in 1994
0.72 Acres Lot
$-- Zestimate®
$243/sqft
$-- HOA
What's special
- 7 days |
- 1,503 |
- 45 |
Zillow last checked:
Listing updated:
Listed by:
Jacek Mikolajczyk Team,
Jacek Mikolajczyk (860)874-6646,
Berkshire Hathaway NE Prop. 860-677-4949
Source: Smart MLS,MLS#: 24192562
Facts & features
Interior
Bedrooms & bathrooms
- Bedrooms: 4
- Bathrooms: 3
- Full bathrooms: 2
- 1/2 bathrooms: 1
Primary bedroom
- Features: Full Bath, Stall Shower, Whirlpool Tub, Walk-In Closet(s), Laminate Floor
- Level: Upper
- Area: 252 Square Feet
- Dimensions: 14 x 18
Bedroom
- Features: Laminate Floor
- Level: Upper
- Area: 180 Square Feet
- Dimensions: 12 x 15
Bedroom
- Features: Laminate Floor
- Level: Upper
- Area: 156 Square Feet
- Dimensions: 12 x 13
Bedroom
- Features: Engineered Wood Floor, Limestone Floor
- Level: Upper
- Area: 140 Square Feet
- Dimensions: 10 x 14
Dining room
- Features: Hardwood Floor
- Level: Main
- Area: 195 Square Feet
- Dimensions: 13 x 15
Family room
- Features: Fireplace, Sliders, Wall/Wall Carpet
- Level: Lower
- Area: 594 Square Feet
- Dimensions: 22 x 27
Great room
- Features: Fireplace, Hardwood Floor
- Level: Main
- Area: 270 Square Feet
- Dimensions: 15 x 18
Kitchen
- Features: Granite Counters, Dining Area, Tile Floor
- Level: Main
- Area: 286 Square Feet
- Dimensions: 13 x 22
Living room
- Features: Fireplace, French Doors, Hardwood Floor
- Level: Main
- Area: 234 Square Feet
- Dimensions: 13 x 18
Sun room
- Features: Ceiling Fan(s), Laminate Floor
- Level: Main
- Area: 270 Square Feet
- Dimensions: 15 x 18
Heating
- Forced Air, Natural Gas
Cooling
- Central Air
Appliances
- Included: Gas Cooktop, Oven, Microwave, Range Hood, Dishwasher, Disposal, Washer, Dryer, Gas Water Heater, Water Heater
- Laundry: Main Level, Mud Room
Features
- Open Floorplan
- Windows: Thermopane Windows
- Basement: Full,Partially Finished
- Attic: Access Via Hatch
- Number of fireplaces: 3
Interior area
- Total structure area: 3,678
- Total interior livable area: 3,678 sqft
- Finished area above ground: 3,078
- Finished area below ground: 600
Property
Parking
- Total spaces: 6
- Parking features: Attached, Paved, Driveway, Garage Door Opener, Private, Asphalt
- Attached garage spaces: 2
- Has uncovered spaces: Yes
Features
- Patio & porch: Deck, Patio
- Exterior features: Sidewalk, Rain Gutters, Stone Wall, Underground Sprinkler
- Has view: Yes
- View description: City
Lot
- Size: 0.72 Acres
- Features: Few Trees, Landscaped, Open Lot
Details
- Parcel number: 1981290
- Zoning: R40
- Other equipment: Generator Ready
Construction
Type & style
- Home type: SingleFamily
- Architectural style: Colonial
- Property subtype: Single Family Residence
Materials
- Clapboard
- Foundation: Concrete Perimeter
- Roof: Asphalt
Condition
- New construction: No
- Year built: 1994
Utilities & green energy
- Sewer: Public Sewer
- Water: Public
- Utilities for property: Underground Utilities, Cable Available
Green energy
- Energy efficient items: Thermostat, Windows
Community & HOA
Community
- Features: Golf, Health Club, Library, Medical Facilities, Private School(s), Shopping/Mall, Tennis Court(s)
- Security: Security System
HOA
- Has HOA: No
Location
- Region: Farmington
Financial & listing details
- Price per square foot: $243/sqft
- Tax assessed value: $426,720
- Annual tax amount: $11,359
- Date on market: 7/18/2026
Estimated market value
Not available
Estimated sales range
Not available
Not available
Price history
| Date | Event | Price |
|---|---|---|
| 7/25/2026 | Price change | $895,000-3.2%$243/sqft |
Source:  Smart MLS #24192562 Report a problem Smart MLS #24192562 Report a problem | ||
| 7/21/2026 | Listed for sale | $925,000+19.4%$251/sqft |
Source: Smart MLS #24192562 Report a problem | ||
| 9/27/2024 | Sold | $775,000-3%$211/sqft |
Source: Smart MLS #24037850 Report a problem | ||
| 9/13/2024 | Pending sale | $799,000$217/sqft |
Source: Smart MLS #24037850 Report a problem | ||
| 8/20/2024 | Price change | $799,000-5.4%$217/sqft |
Source: Smart MLS #24037850 Report a problem | ||
| 8/15/2024 | Listed for sale | $845,000+51.6%$230/sqft |
Source: Smart MLS #24037850 Report a problem | ||
| 12/15/2006 | Sold | $557,500+1113.3%$152/sqft |
Source: Smart MLS #G424370 Report a problem | ||
| 10/15/1993 | Sold | $45,950$12/sqft |
Source: Public Record Report a problem | ||
Public tax history
| Year | Property taxes | Tax assessment |
|---|---|---|
| 2025 | $11,359 +6.8% | $426,720 +2.1% |
| 2024 | $10,632 +5.1% | $417,760 |
| 2023 | $10,114 +9.3% | $417,760 +32.5% |
| 2022 | $9,253 +1.8% | $315,380 |
| 2021 | $9,086 +3% | $315,380 |
| 2020 | $8,821 | $315,380 |
| 2019 | $8,821 +2.9% | $315,380 |
| 2018 | $8,572 -2.5% | $315,380 -4.3% |
| 2017 | $8,788 +6.7% | $329,390 |
| 2015 | $8,238 +20.3% | $329,390 +21.4% |
| 2006 | $6,846 +4% | $271,250 |
| 2005 | $6,583 +4.2% | $271,250 |
| 2004 | $6,320 +6.4% | $271,250 |
| 2003 | $5,940 +17.6% | $271,250 +34.2% |
| 2001 | $5,053 +5.9% | $202,100 |
| 2000 | $4,770 +8.8% | $202,100 -0.4% |
| 1995 | $4,384 | $202,965 |
Find assessor info on the county website
Monthly payment
Est. payment
Payment breakdown
Explore the cost of this home by adjusting the details. Changes won't be saved.Climate risks
Neighborhood: 06032
Nearby schools
GreatSchools rating
- 9/10Noah Wallace SchoolGrades: K-4Distance: 2.1 mi
- 9/10Irving A. Robbins Middle SchoolGrades: 7-8Distance: 3 mi
- 10/10Farmington High SchoolGrades: 9-12Distance: 4.4 mi
Schools provided by the listing agent
- Elementary: Noah Wallace
- High: Farmington
Source: Smart MLS. This data may not be complete. We recommend contacting the local school district to confirm school assignments for this home.
- $636,0004 bd5 ba2.4k sqft55 Fawn Dr, Plainville, CT 06062Off Market
- $697,5004 bd4 ba2.5k sqft38 Forest Hills Dr, Farmington, CT 06032Off Market
- $484,7002 bd2 ba1.5k sqft33 Forest Hills Dr, Farmington, CT 06032Off Market
- $591,0004 bd3 ba2k sqft47 Fawn Dr, Plainville, CT 06062Off Market
- $764,5004 bd2 ba2.8k sqft43 Fawn Dr, Farmington, CT 06032Off Market
- $902,4005 bd5 ba3k sqft28 S Ridge Rd, Farmington, CT 06032Off Market
- $4,480-- bd-- ba-- sqftFawn Dr, Plainville, CT 06062Off Market
- $634,5004 bd2 ba2.1k sqft42 Forest Hills Dr, Farmington, CT 06032Off Market
A local agent can set up tours, give advice and negotiate with sellers.
Similar homes
- $799,9003 bd3 ba4.4k sqft212 Fox Hollow Lane, Bristol, CT 06010For Sale

 MLS ID #24192681, Reza Abbassi, New Door Realty. Smart MLS
 - $899,9004 bd4 ba3.6k sqft16 Highwood Crossing, Burlington, CT 06013For Sale
 MLS ID #24188311, Pia G. Ciccone, Berkshire Hathaway NE Prop.. Smart MLS
 - $499,9003 bd2 ba1.8k sqft32 Fairview Drive, Farmington, CT 06032For Sale
 MLS ID #24193550, Dawn M. Gagliardi, Serhant Connecticut, LLC. Smart MLS
 - $895,0004 bd4 ba4.1k sqft10 Merrit Woods, Burlington, CT 06013For Sale
 MLS ID #24176475, Marni Luby, Coldwell Banker Realty. Smart MLS
 - $990,0004 bd3 ba4k sqft2 Ventres Way, Burlington, CT 06013For SaleMLS ID #24188621, Pia G. Ciccone, Berkshire Hathaway NE Prop.. Smart MLS
- $799,0004 bd3 ba4.1k sqft890 Woodruff Street, Southington, CT 06489For SaleMLS ID #24182874, Leanne M. Delrosso, Lamacchia Realty. Smart MLS
- $849,9004 bd3 ba3.8k sqft1600 New London Turnpike, Glastonbury, CT 06033For SaleMLS ID #24169847, Joe R. Snell, Luxe Realty LLC. Smart MLS
- $899,9004 bd4 ba3.5k sqft3 Bigwood Lane, Burlington, CT 06013For SaleMLS ID #24167989, Pia G. Ciccone, Berkshire Hathaway NE Prop.. Smart MLS
- $689,9004 bd4 ba3.1k sqft101 Wedgewood Road, Southington, CT 06489For SaleMLS ID #24186863, Joseph Salzillo, Salzillo Realty Company. Smart MLS
- $1,125,0004 bd3 ba5.1k sqft207 Great Pond Road, Simsbury, CT 06070For SaleMLS ID #24193378, Lynda Cohn, Berkshire Hathaway NE Prop.. Smart MLS
- $899,9005 bd4 ba3.5k sqft400 Beacon Hill Drive, Cheshire, CT 06410For SaleMLS ID #24176902, Philip A. Giampietro, Coldwell Banker Realty. Smart MLS
- $699,0004 bd3 ba3.5k sqft325 Westwood Road, Bristol, CT 06010For SaleMLS ID #24180042, Lauren Iraeta, KW Legacy Partners. Smart MLS
- $725,0003 bd3 ba3k sqft3 Summer Wind, Cromwell, CT 06416For SaleMLS ID #24193454, Tom Carroll, William Pitt Sotheby's Int'l. Smart MLS
- $699,0004 bd4 ba2.8k sqft56 Larkspur Lane, Bristol, CT 06010For SaleMLS ID #24189217, Karen Diamantes, Country Manor Realty. Smart MLS
- $874,9004 bd3 ba3.5k sqft193 Stoneybrook Lane, Watertown, CT 06795For SaleMLS ID #24185421, Sarah C. Hull, Coldwell Banker Realty. Smart MLS
- $799,9003 bd3 ba3.1k sqft117 Chippenwood Lane, Bristol, CT 06010For SaleMLS ID #24180582, Jordan Tonn, Vision Real Estate. Smart MLS
- $839,9003 bd3 ba3.4k sqft33 Jacqueline Drive, Wolcott, CT 06716For SaleMLS ID #24180270, Sharon Sirois, Showcase Realty, Inc.. Smart MLS
- $965,0005 bd6 ba4.5k sqft46 Henderson Drive, Avon, CT 06001For SaleMLS ID #24174152, Jacek Mikolajczyk, Berkshire Hathaway NE Prop.. Smart MLS
- $999,0004 bd4 ba2.8k sqft21 Westmont Road, Wethersfield, CT 06109For SaleMLS ID #24184698, Michael Carrozzella, Better Homes and Gardens Real Estate Executive Real Estate. Smart MLS
- $800,0004 bd4 ba3.1k sqft12 Mountain Farms Road, West Hartford, CT 06117For SaleMLS ID #24173470, Lisa C. Sadinsky, William Raveis Real Estate. Smart MLS
