Welcome to 117 Chippenwood Lane, the original builder's home, ideally located at the end of a desirable cul-de-sac in one of Bristol's most sought-after neighborhoods. A long winding driveway leads to this meticulously maintained Colonial set on rare, level front and rear yards backing to approximately 5,000 acres of protected water company land, offering exceptional privacy and forever woodland views. With over 3,000 sq. ft., this home reflects the quality and craftsmanship expected of a builder's own residence. Major mechanical updates provide peace of mind, including a new furnace and central air (2025), new roof and skylight, upgraded driveway with curtain drain system (2023), and whole-house standby generator (2021). The chef's kitchen features granite countertops, custom cabinetry, a center island, Wolf dual-fuel range, and GE Profile appliances, opening to the inviting family room with hardwood floors, abundant natural light, and a striking stone fireplace. Upstairs offers a spacious primary suite, two additional bedrooms, second-floor laundry, and a versatile bonus room with dual stair access, ideal as a media room, guest suite, playroom, home office, or potential fourth bedroom. Enjoy the mahogany deck with retractable motorized awning overlooking mature landscaping and peaceful woods. Additional features include a whole-house sprinkler system and central vacuum. A rare combination of premium updates, luxury finishes, and an exceptional setting.
For sale
Price cut: $50K (6/24)
$799,900
117 Chippenwood Lane, Bristol, CT 06010
3beds
3,136sqft
:
Get pre-qualified$5,519/mo
Single Family Residence
Built in 2002
0.96 Acres Lot
$786,000 Zestimate®
$255/sqft
$-- HOA
What's special
Striking stone fireplaceAbundant natural lightLong winding drivewayCenter islandGe profile appliancesSpacious primary suiteWolf dual-fuel range
- 53 days |
- 698 |
- 25 |
Zillow last checked:
Listing updated:
Listed by:
Jordan Tonn (860)280-6474,
Vision Real Estate 860-673-1125
Source: Smart MLS,MLS#: 24180582
Facts & features
Interior
Bedrooms & bathrooms
- Bedrooms: 3
- Bathrooms: 3
- Full bathrooms: 2
- 1/2 bathrooms: 1
Primary bedroom
- Level: Upper
Bedroom
- Level: Upper
Bedroom
- Level: Upper
Heating
- Forced Air, Propane
Cooling
- Central Air
Appliances
- Included: Gas Range, Oven/Range, Microwave, Refrigerator, Dishwasher, Water Heater
- Laundry: Upper Level
Features
- Basement: Full,Unfinished,Garage Access,Concrete
- Attic: Access Via Hatch
- Number of fireplaces: 1
- Fireplace features: Insert
Interior area
- Total structure area: 3,136
- Total interior livable area: 3,136 sqft
- Finished area above ground: 3,136
Video & virtual tour
Property
Parking
- Total spaces: 2
- Parking features: Attached
- Attached garage spaces: 2
Lot
- Size: 0.96 Acres
- Features: Few Trees, Level, Cul-De-Sac, Landscaped
Details
- Parcel number: 2381290
- Zoning: R-25
- Other equipment: Generator
Construction
Type & style
- Home type: SingleFamily
- Architectural style: Colonial
- Property subtype: Single Family Residence
Materials
- Vinyl Siding
- Foundation: Concrete Perimeter
- Roof: Asphalt
Condition
- New construction: No
- Year built: 2002
Utilities & green energy
- Sewer: Public Sewer
- Water: Public
Community & HOA
Community
- Subdivision: Chippens Hill
HOA
- Has HOA: No
Location
- Region: Bristol
Financial & listing details
- Price per square foot: $255/sqft
- Tax assessed value: $301,140
- Annual tax amount: $12,063
- Date on market: 6/5/2026
Estimated market value
$786,000
$747,000 - $825,000
$3,802/mo
Price history
| Date | Event | Price |
|---|---|---|
| 6/24/2026 | Price change | $799,900-5.9%$255/sqft |
Source:  Smart MLS #24180582 Report a problem Smart MLS #24180582 Report a problem | ||
| 6/5/2026 | Listed for sale | $849,900+70%$271/sqft |
Source: Smart MLS #24180582 Report a problem | ||
| 1/17/2009 | Listing removed | $499,900$159/sqft |
Source: NCI Report a problem | ||
| 11/27/2008 | Listed for sale | $499,900$159/sqft |
Source: NCI Report a problem | ||
| 1/29/2008 | Sold | $499,900$159/sqft |
Source: Smart MLS #G476930 Report a problem | ||
Public tax history
| Year | Property taxes | Tax assessment |
|---|---|---|
| 2025 | $12,063 +6% | $357,420 |
| 2024 | $11,384 +5.9% | $357,420 +0.9% |
| 2023 | $10,752 +9.7% | $354,270 +38.7% |
| 2022 | $9,798 | $255,500 |
| 2021 | $9,798 | $255,500 |
| 2020 | $9,798 +0.8% | $255,500 |
| 2019 | $9,722 +3.2% | $255,500 |
| 2018 | $9,423 +1.5% | $255,500 -0.8% |
| 2017 | $9,284 +4.1% | $257,670 |
| 2015 | $8,918 | $257,670 |
| 2014 | $8,918 +2.6% | $257,670 |
| 2013 | $8,696 -5.9% | $257,670 -19.9% |
| 2012 | $9,243 +5.5% | $321,510 |
| 2011 | $8,758 | $321,510 |
| 2010 | $8,758 +4.8% | $321,510 |
| 2009 | $8,356 | $321,510 |
| 2008 | $8,356 +8.2% | $321,510 +44.5% |
| 2007 | $7,725 +1.5% | $222,570 |
| 2006 | $7,614 +2.6% | $222,570 |
| 2005 | $7,418 +1.5% | $222,570 |
| 2004 | $7,307 +6.1% | $222,570 |
| 2003 | $6,884 | $222,570 |
Find assessor info on the county website
Monthly payment
Est. payment
Payment breakdown
Explore the cost of this home by adjusting the details. Changes won't be saved.Climate risks
Neighborhood: 06010
Nearby schools
GreatSchools rating
- 5/10West Bristol SchGrades: K-8Distance: 1.5 mi
- 4/10Bristol Central High SchoolGrades: 9-12Distance: 3.3 mi
- $717,0003 bd2 ba3.1k sqft120 Chippenwood Ln, Bristol, CT 06010Off Market
- $742,3004 bd2 ba3.5k sqft111 Chippenwood Ln, Bristol, CT 06010Off Market
- $608,2004 bd3 ba2.3k sqft97 Chippenwood Ln, Bristol, CT 06010Off Market
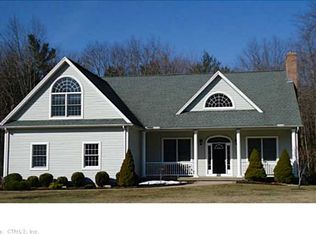
- $587,0003 bd3 ba2.1k sqft85 Chippenwood Ln, Bristol, CT 06010Sold
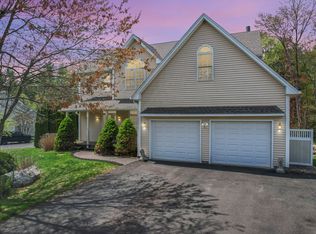
- $561,7003 bd3 ba1.7k sqft96 Chippenwood Ln, Bristol, CT 06010Off Market
- $660,3003 bd4 ba2.7k sqft75 Chippenwood Ln, Bristol, CT 06010Off Market
- $626,5003 bd3 ba3.9k sqft70 Chippenwood Ln, Bristol, CT 06010Off Market
- $663,9005 bd5 ba2.7k sqft57 Chippenwood Ln, Bristol, CT 06010Off Market
A local agent can set up tours, give advice and negotiate with sellers.
Similar homes
- $775,0004 bd3 ba3.1k sqft44 Chippenwood Lane, Bristol, CT 06010For Sale
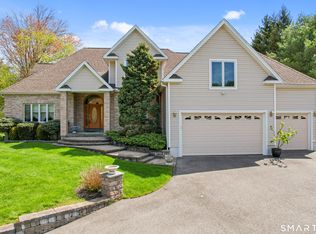
 MLS ID #24171784, Don D. Sagarino, Coldwell Banker Realty. Smart MLS
 - $799,9003 bd3 ba4.4k sqft212 Fox Hollow Lane, Bristol, CT 06010For Sale
 MLS ID #24192681, Reza Abbassi, New Door Realty. Smart MLS
 - $699,0004 bd3 ba3.5k sqft325 Westwood Road, Bristol, CT 06010For Sale
 MLS ID #24180042, Lauren Iraeta, KW Legacy Partners. Smart MLS
 - $699,0004 bd4 ba2.8k sqft56 Larkspur Lane, Bristol, CT 06010For Sale
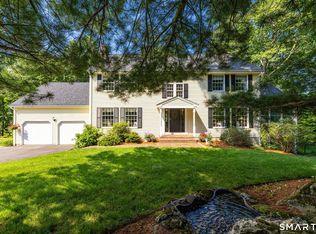 MLS ID #24189217, Karen Diamantes, Country Manor Realty. Smart MLS
 - $749,9004 bd3 ba2.7k sqft68 Hart Street, Burlington, CT 06013For SaleMLS ID #24184715, Pia G. Ciccone, Berkshire Hathaway NE Prop.. Smart MLS
- $799,9003 bd3 ba2.8k sqft1 Bigwood Lane, Burlington, CT 06013For SaleMLS ID #24175947, Pia G. Ciccone, Berkshire Hathaway NE Prop.. Smart MLS
- $839,9003 bd3 ba3.4k sqft33 Jacqueline Drive, Wolcott, CT 06716For SaleMLS ID #24180270, Sharon Sirois, Showcase Realty, Inc.. Smart MLS
- $775,0004 bd4 ba3.1k sqft12 Mountain Farms Road, West Hartford, CT 06117For SaleMLS ID #24194977, Lisa C. Sadinsky, William Raveis Real Estate. Smart MLS
- $895,0004 bd4 ba4.1k sqft10 Merrit Woods, Burlington, CT 06013For SaleMLS ID #24176475, Marni Luby, Coldwell Banker Realty. Smart MLS
- $799,0003 bd3 ba2.2k sqft318 Romford Road, Washington, CT 06794For SaleMLS ID #24191655, Kathryn Clair, William Pitt Sotheby's Int'l. Smart MLS
- $899,9004 bd4 ba3.6k sqft16 Highwood Crossing, Burlington, CT 06013For SaleMLS ID #24188311, Pia G. Ciccone, Berkshire Hathaway NE Prop.. Smart MLS
- $729,9004 bd4 ba2.8k sqft107 Holly Hill Drive, Southington, CT 06489For SaleMLS ID #24193416, Carrie Vass Brainerd, Carbutti & Co., Realtors. Smart MLS
- $789,0004 bd4 ba3k sqft195 Town Line Highway, Watertown, CT 06795For SaleMLS ID #24178994, Ken Demirs, Regency Real Estate, LLC. Smart MLS
- $899,9004 bd4 ba3.5k sqft3 Bigwood Lane, Burlington, CT 06013For SaleMLS ID #24167989, Pia G. Ciccone, Berkshire Hathaway NE Prop.. Smart MLS
- $575,0004 bd4 ba2.5k sqft197 Preston Road, Plymouth, CT 06786For SaleMLS ID #24178684, Lorrie Maiorano, Calcagni Real Estate. Smart MLS
- $799,0004 bd3 ba4.1k sqft890 Woodruff Street, Southington, CT 06489For SaleMLS ID #24182874, Leanne M. Delrosso, Lamacchia Realty. Smart MLS
- $697,5004 bd3 ba2.4k sqft18 Carriage Drive, Burlington, CT 06013For SaleMLS ID #24181172, Pia G. Ciccone, Berkshire Hathaway NE Prop.. Smart MLS
- $874,9004 bd3 ba3.5k sqft193 Stoneybrook Lane, Watertown, CT 06795For SaleMLS ID #24185421, Sarah C. Hull, Coldwell Banker Realty. Smart MLS
- $895,0004 bd3 ba4k sqft35 Forest Hills Drive, Farmington, CT 06032For SaleMLS ID #24192562, Jacek Mikolajczyk, Berkshire Hathaway NE Prop.. Smart MLS
- $899,0006 bd5 ba3.4k sqft25 Grant Drive, Avon, CT 06001For SaleMLS ID #24190064, Lynda Cohn, Berkshire Hathaway NE Prop.. Smart MLS
